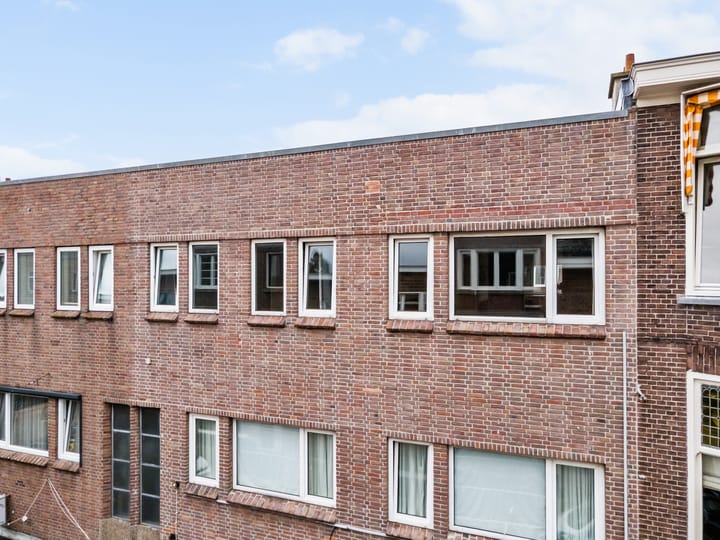
Situated in a highly sought-after location in the popular Benoordenhout neighbourhood, this spacious and light-filled top-floor flat features a sunny balcony!
The flat comprises, amongst other things, two bedrooms, two bathrooms and a lovely balcony where you can fully enjoy the afternoon and evening sun.
Benoordenhout is a quiet, green yet lively neighbourhood with a distinctive and upmarket feel. The Haagse Bos and Clingendael Estate are just a stone’s throw away.
The location is particularly convenient in terms of access to major roads, public transport, the city centre, the beach and Central Station. There are various schools and sports facilities in the immediate vicinity, including football, hockey, tennis, squash, rugby and golf, all within walking or cycling distance. In addition, Shell and various other international companies are nearby.
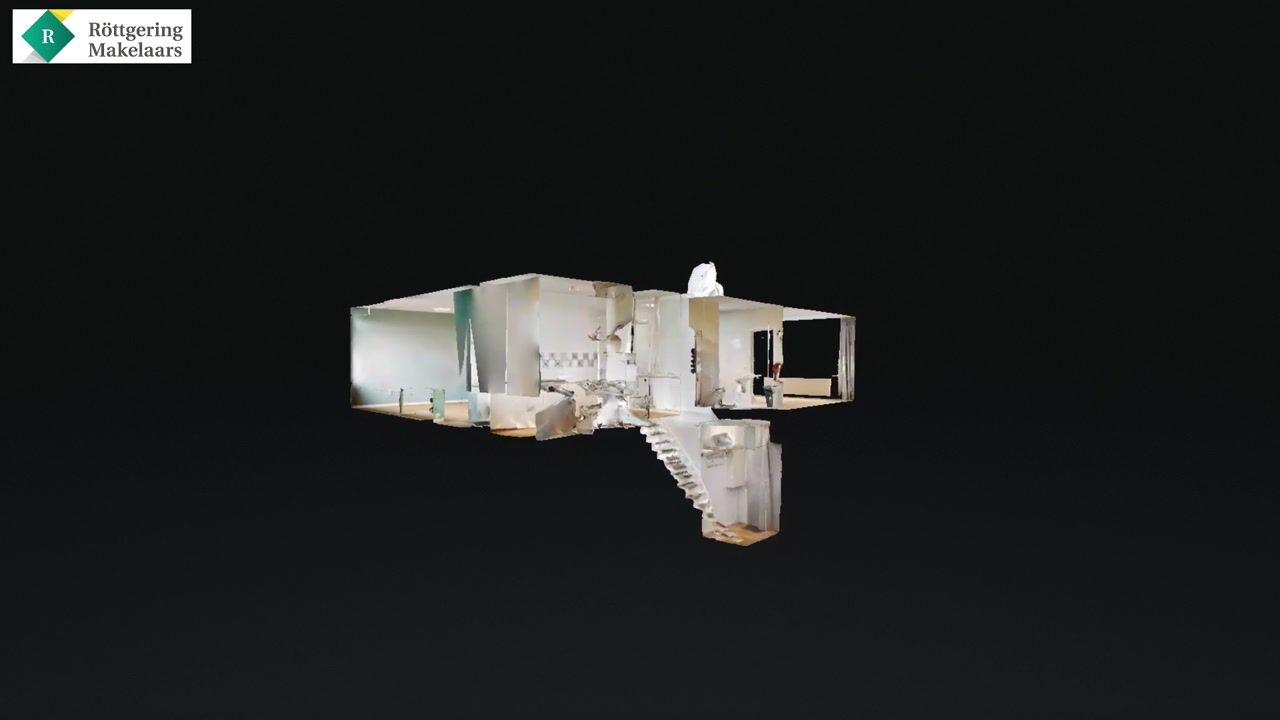
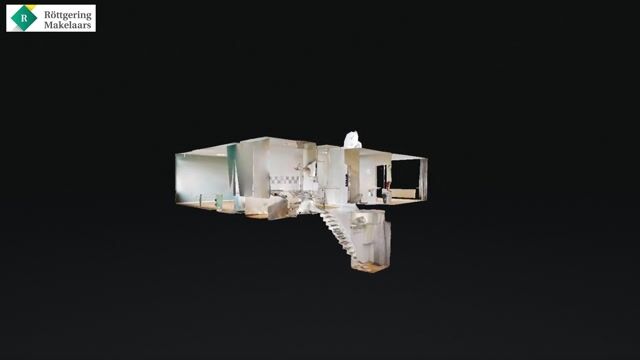
You can view the unique Matterport 3D tour on Funda; for the dimensions, please refer to the floor plans!
Layout:
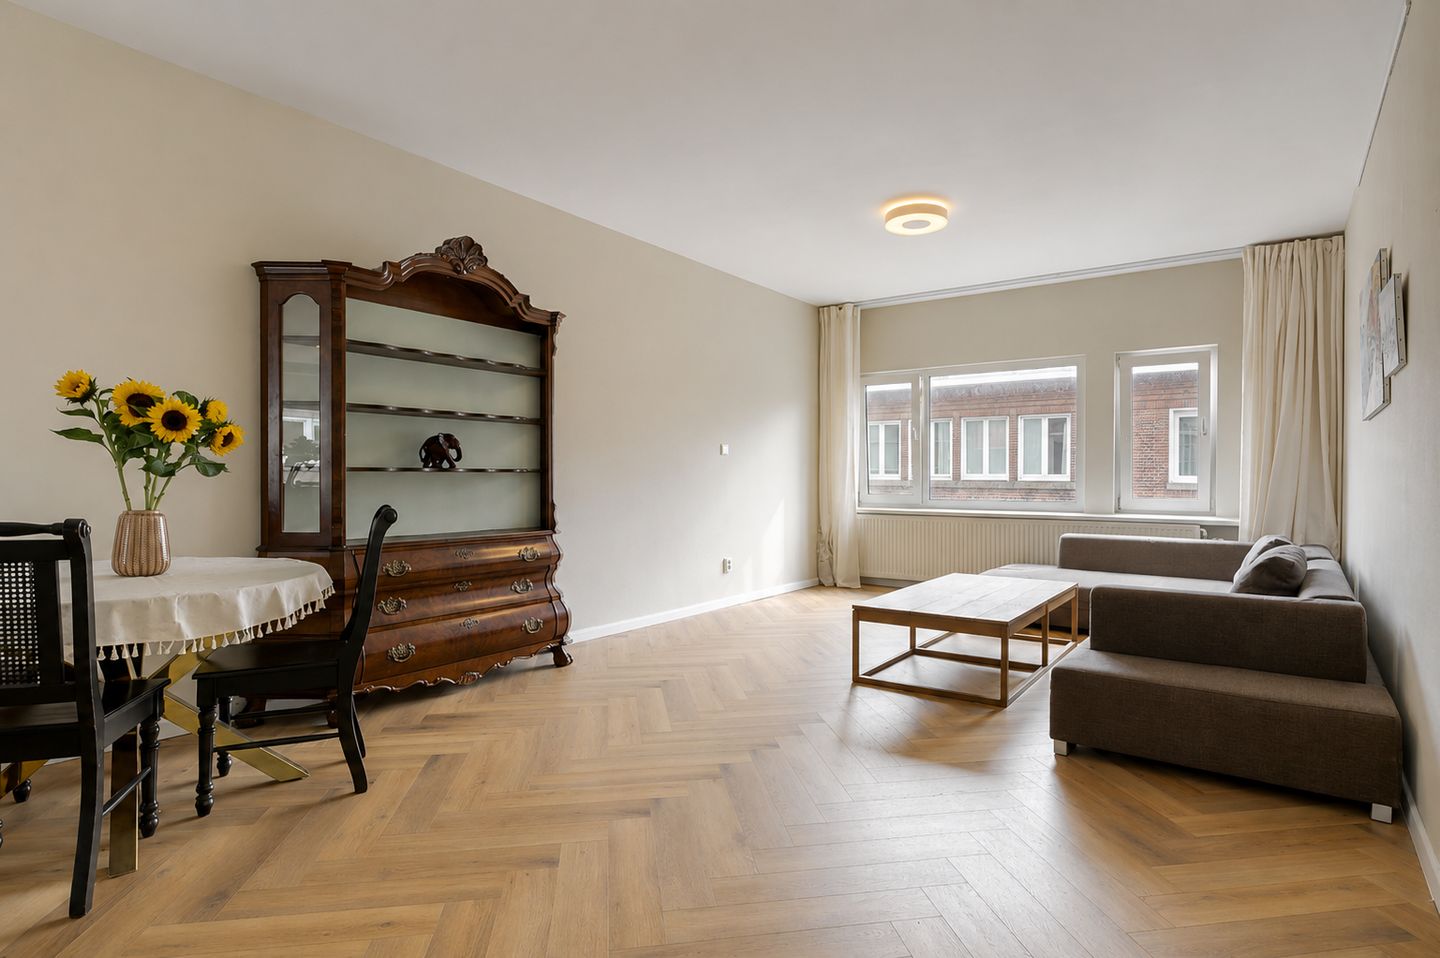
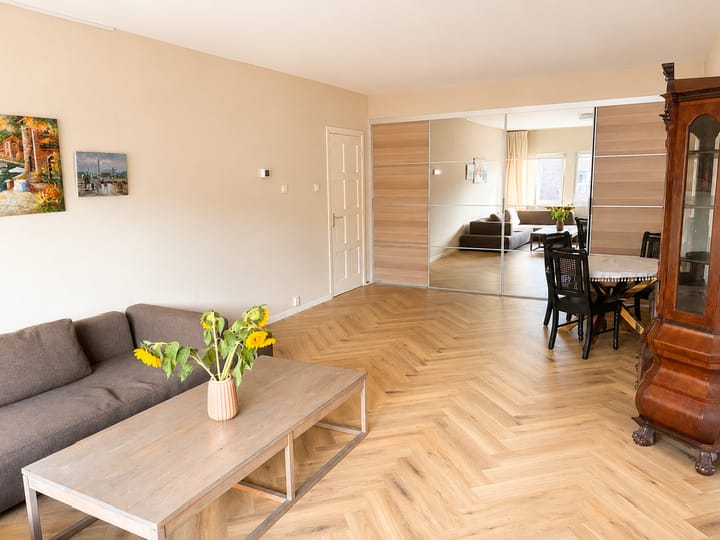
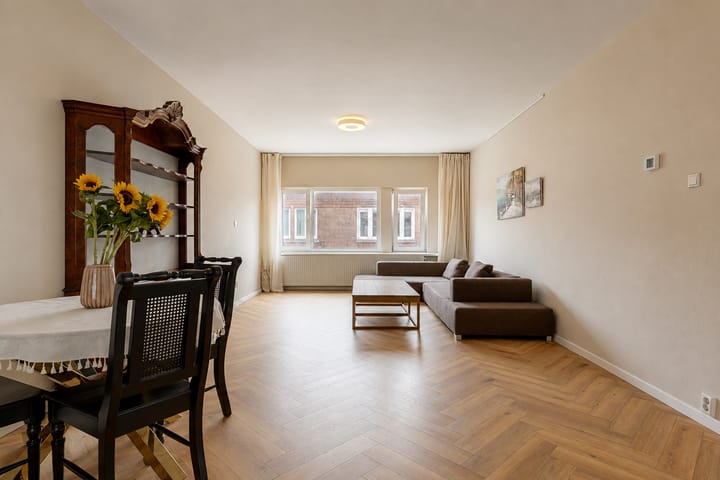
Open porch. Entrance to the flat on the 1st floor. Hallway with meter cupboard and spacious staircase leading to the second floor. Spacious landing with access to all rooms and the utility room. Cosy and spacious living/dining room with a generous walk-in wardrobe fitted with mirrored doors. Modern kitchen at the rear with various built-in appliances, including a fridge, boiling water tap, oven, gas hob and access to the balcony, which enjoys afternoon and evening sun. Spacious bedroom at the rear with an en-suite bathroom featuring a shower, toilet and washbasin, as well as access to the balcony. At the front is the second spacious bedroom with an en-suite bathroom featuring a bath, walk-in shower, washbasin unit and toilet.
General:
Living area 110m²
Volume 385m³
Year of construction 1925
8 electrical circuits and earth leakage circuit breaker
Remeha Tzerra HR combi boiler, installed in 2020
Energy rating: E
Double glazing
Active owners’ association; contribution €150 per month
Age and asbestos clauses will be included in the NVM deed of sale
Choice of solicitor reserved for the buyer, provided it is within the Haaglanden area
Listed building
Freehold
Handover by mutual agreement
The documentation for this property is provided via a Move account. Once you have booked a viewing, you will receive an (activation) email regarding this. Please note: Bids can only be submitted via the Move account.
Explanatory clause regarding NEN 2580
The Measurement Instructions are based on NEN2580. The Measurement Instructions are intended to provide a more uniform method of measurement for giving an indication of the usable floor area. The Measurement Instructions do not entirely rule out differences in measurement results, for example due to differences in interpretation, rounding off or limitations in carrying out the measurement.
Interested in this property? Contact your own NVM buying agent straight away. Your NVM buying agent will look after your interests and save you time, money and hassle.
You can find the contact details of fellow NVM buying estate agents in Haaglanden on Funda.nl
This information has been compiled by us with due care. However, we accept no liability whatsoever for any incompleteness, inaccuracy or other errors, or for the consequences thereof.
Highlights
AI-generated from the description
Green Benoordenhout location
Quiet, green area near Haagse Bos and Clingendael.
Spacious living with closet
Cosy living/dining room with generous walk-in wardrobe.
Sunny balcony with access
Balcony with afternoon and evening sun, accessed from kitchen and bedroom.
Advertisement
Features
Transfer of ownership
Listed since
Acceptance
Available in consultation
Asking price
€ 550,000 kosten koper
Asking price per m²
€ 5,000
Status
Available
VVE (Owners Association) contribution
€ 130.00 per month
Construction
Type apartment
Upstairs apartment (apartment with open entrance to street)
Building type
Resale property
Year of construction
1925
Specific
Protected townscape or village view (permit needed for alterations)
Type of roof
Flat roof
Surface areas and volume
Areas
Living area
110 m²
Exterior space attached to the building
5 m²
Volume in cubic meters
385 m³
Layout
Number of rooms
3 rooms (2 bedrooms)
Number of bath rooms
2 bathrooms
Bathroom facilities
Shower, 2 toilets, sink, walk-in shower, bath, and washstand
Number of stories
1 story
Facilities
TV via cable
Located at
2nd floor
Energy
Energy label
E
Insulation
Double glazing
Heating
CH boiler
Hot water
CH boiler
CH boiler
Remeha Tzerra (gas-fired combination boiler from 2020, in ownership)