Sold under reservation
Westduinweg 602583 EJ Den HaagVissershaven
€ 650,000 k.k.

- 162 m²living area
- 3bedrooms
- Denergy label
Description
GROUND FLOOR APARTMENT WITH GARDEN AND DOUBLE GARAGE (APPROX. 47M²) - 3 BEDROOMS POSSIBLE
Unique spacious ground floor apartment with a sunny garden and an exceptional double garage of approx. 47 m² in a prime location near the harbor and beach.
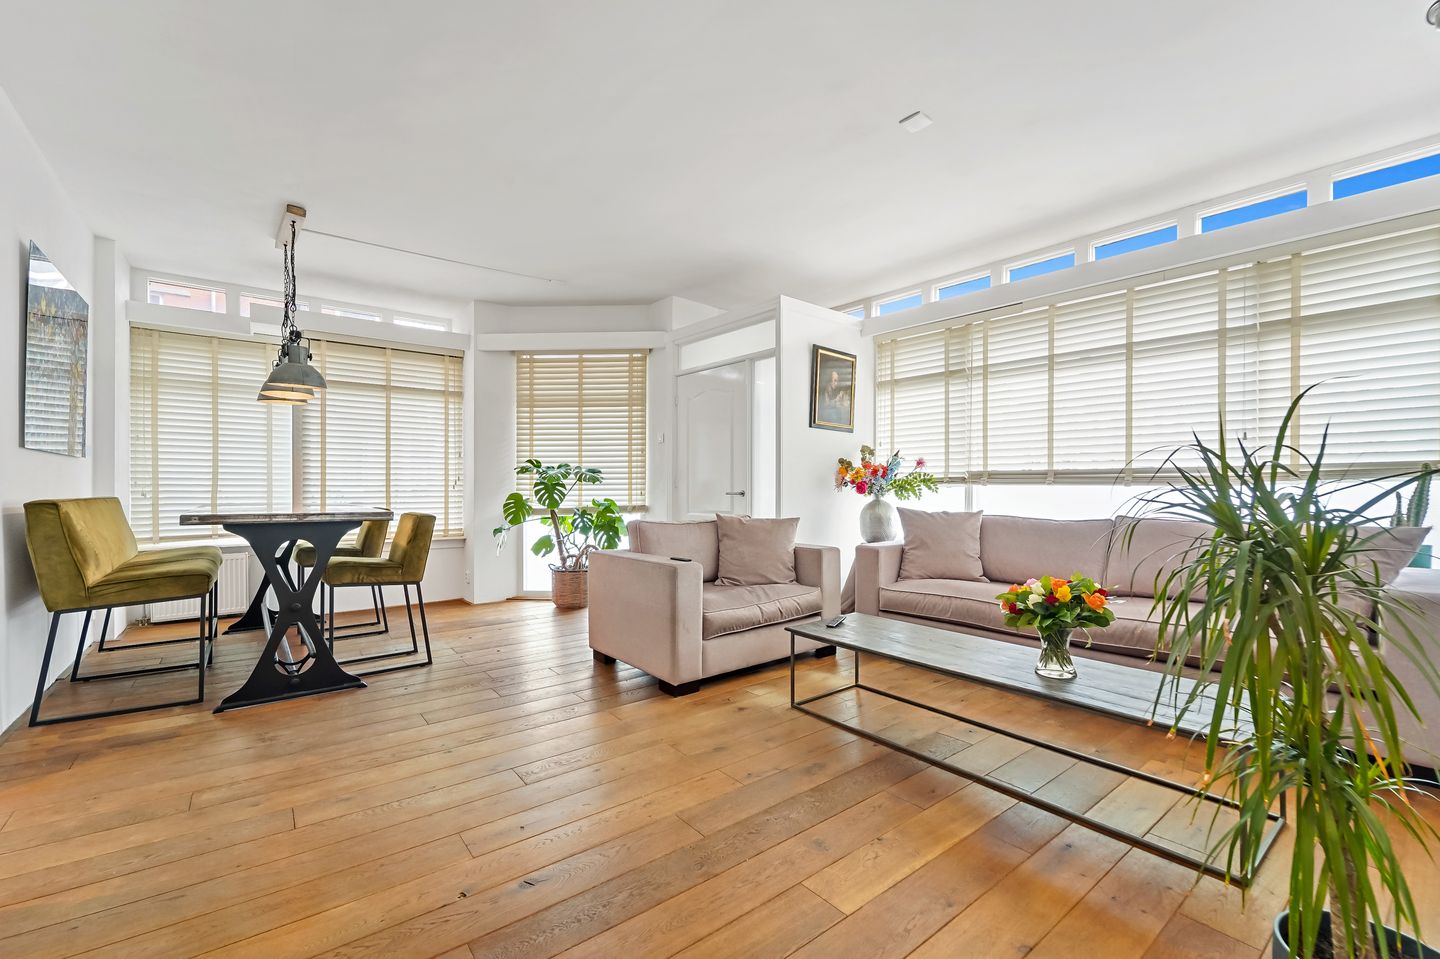
Located on Westduinweg is this surprisingly spacious and versatile ground floor apartment of approx. 115 m², featuring a sunny garden and a very generous double garage – a rarity in The Hague.
The home combines comfortable living with plenty of flexibility in layout, ideal for those seeking space for living, working, and hobbies.
Layout and possibilities
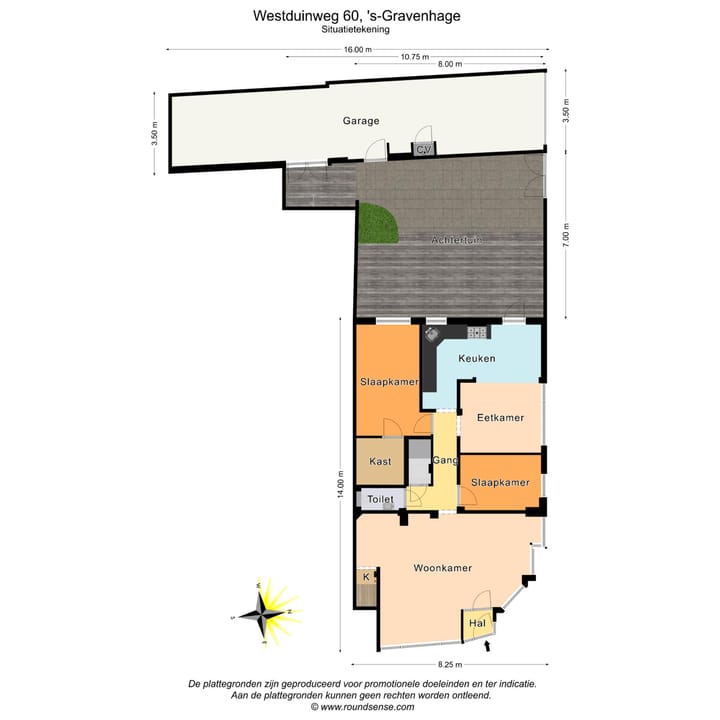
The home currently features two spacious bedrooms (1 with a walk-in closet), but can easily be converted back to a layout with three bedrooms.
The current spacious eat-in kitchen was created by combining an extra room and offers a delightful living space, perfect for those who love cooking and socializing. If desired, this space can be relatively easily converted back into an extra bedroom or study of 10m² (door is present, just install a partition wall).
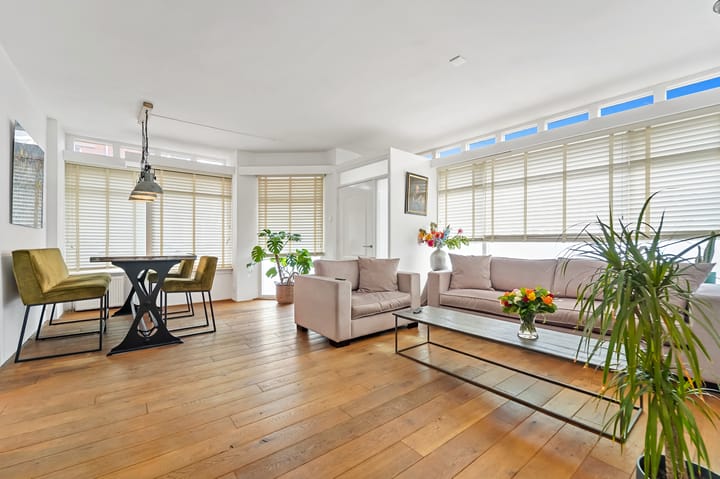
The bright living room and direct access to the garden create a pleasant indoor-outdoor feel. The garden offers ample space to enjoy the sun and outdoor living in peace and quiet.
Unique advantages
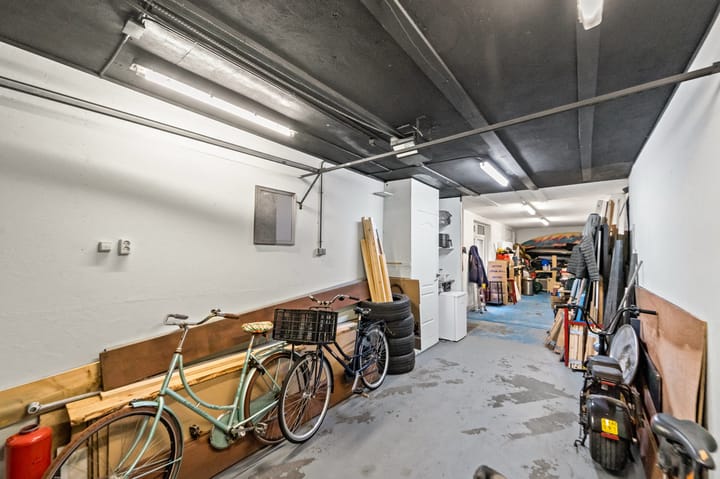
What truly sets this home apart is the exceptionally spacious double garage of approx. 47 m². Ideal for parking multiple cars, but also perfect for use as a hobby room, studio, workshop, or extra storage.
Such a space is rarely available in this area and offers countless possibilities. An outdoor shower ideal for surfers and a very spacious bathroom that is also accessible via a staircase in the garden.
Location
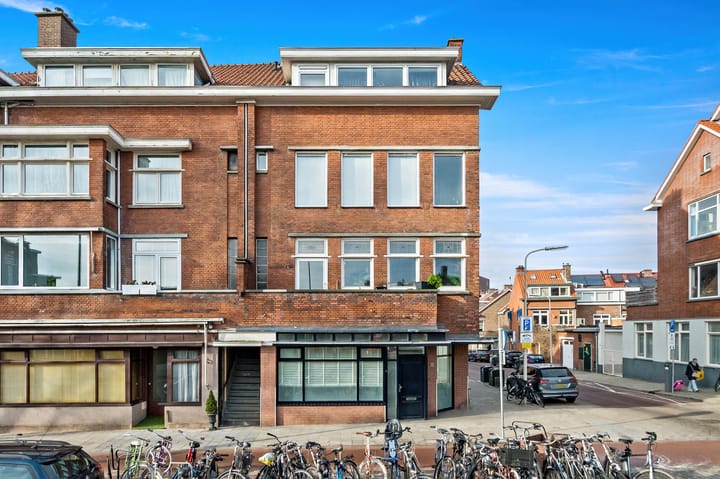
Situated in an attractive location near the harbor of Scheveningen, the beach, dunes, and various shops, restaurants, and public transport.
International organizations and arterial roads are also easily accessible.
In short:
approx. 115 m² living area
sunny garden with outdoor shower
double garage of approx. 47 m²
currently 2 bedrooms, easily convertible back to 3
versatile layout (living/working/hobby)
central location near beach, harbor, and amenities
An ideal home for those looking for space, flexibility, and a unique garage in the city. Make an appointment for a viewing soon and discover the possibilities!
Particulars:
- Year of construction 1925
- Completion date by mutual agreement
- The stated living area (162 m2) includes approx. 47 m2 of garage/commercial space
- Energy label D
- The property was completely converted from a shop to a residential home in 2001/2002 with a permit from the municipality
- The ground lease was bought out perpetually in 2006
- The property is equipped with sun blinds
- Parking for residents
- Protected cityscape
- Modern eat-in kitchen (2018), 3rd (bed)room now incorporated into the kitchen (2008)
- Central heating combi boiler (Daalderop, year of construction 2015)
- Immersion heater (2025) in basement area/bathroom
- Facade restored / pointing and painting of window frames in 2025
- Active Owners' Association with a monthly contribution of approx. € 200 (total 3 apartments)
- Cash reserve as of 1/1/2026 approx. € 20,000
- Almost entirely fitted with hardwood frames with HR* double glazing, including soundproof boxes/ventilation grilles
- Kitchen fitted with a synthetic door and frame with HR** double glazing
- Located near the harbor of Scheveningen, the beach, restaurants, nightlife venues, shops (Frederik Hendriklaan), and public transport facilities.
- Given the year of construction, an age and materials clause will be included in the standard NVM purchase agreement
- Choice of notary reserved for the seller, but within the Haaglanden area
Explanatory Clause NEN2580
The Measurement Instruction is based on NEN2580. The Measurement Instruction is intended to apply a more consistent method of measurement to provide an indication of the usable floor area. The Measurement Instruction does not completely rule out differences in measurement results, for example due to differences in interpretation, rounding, or limitations in carrying out the measurement.
Belvedere Makelaars represents the interests of the selling party in this matter. As a buyer, you have a duty of due diligence; bring your own NVM purchase agent. Your NVM purchase agent will look out for your interests and save you time, money, and worries. You can find addresses of fellow NVM purchase agents in the Haaglanden region on Funda.
This information has been compiled by us with due care. However, we accept no liability whatsoever for any incompleteness, inaccuracy, or otherwise, or the consequences thereof. The data is of an indicative nature only. The buyer is given the opportunity to conduct further research themselves (or have it conducted) if necessary.
Advertisement
Features
Transfer of ownership
- Original asking price
- € 720,000 kosten koper
- Listed since
- Acceptance
- Available in consultation
- Asking price
- € 650,000 kosten koper
- Asking price per m²
- € 4,012
- Status
- Sold under reservation
- VVE (Owners Association) contribution
- € 200.00 per month
Construction
- Type apartment
- Ground-floor apartment (apartment)
- Building type
- Resale property
- Year of construction
- 1925
Surface areas and volume
- Areas
- Living area
- 162 m²
- Volume in cubic meters
- 400 m³
Layout
- Number of rooms
- 4 rooms (3 bedrooms)
- Number of bath rooms
- 1 bathroom and 1 separate toilet
- Bathroom facilities
- Shower, bath, and washstand
- Number of stories
- 1 story
- Located at
- Ground floor
Energy
- Energy label
- D
- Insulation
- Double glazing
- Heating
- CH boiler
- Hot water
- CH boiler
- CH boiler
- Daalderop ( combination boiler from 2015, in ownership)
Cadastral data
- DEN HAAG AK 10179
- Cadastral map
- Ownership situation
- Municipal long-term lease
- Fees
- Bought off for eternity
Exterior space
- Location
- In residential district
- Garden
- Back garden
Garage
- Type of garage
- Detached brick garage
- Capacity
- 2 cars
- Facilities
- Electrical door and electricity
Parking
- Type of parking facilities
- Paid parking, parking on private property, public parking and resident's parking permits
VVE (Owners Association) checklist
- Registration with KvK
- Yes
- Annual meeting
- Yes
- Periodic contribution
- Yes (€ 200.00 per month)
- Reserve fund present
- Yes
- Maintenance plan
- No
- Building insurance
- Yes
Popularity
7,498x
Viewed
105x
Saved
30-1-2026
On Funda
Neighborhood

Vissershaven
Den Haag- Residents
- 4,895
- Family with children
- 23%
- Avg. asking price / m²
- € 6,255
Discover the neighborhood
Curious about the housing supply, residents and local real estate agents?

Don’t want to forget this home?
Save it as a favorite. You’ll easily find it back and get notified when something changes.
