New
Weteringkade 126-A2515 AT Den HaagRivierenbuurt-Noord
€ 350,000 k.k.

- 90 m²living area
- 1bedroom
- Fenergy label
Description
Weteringkade 126 A, The Hague
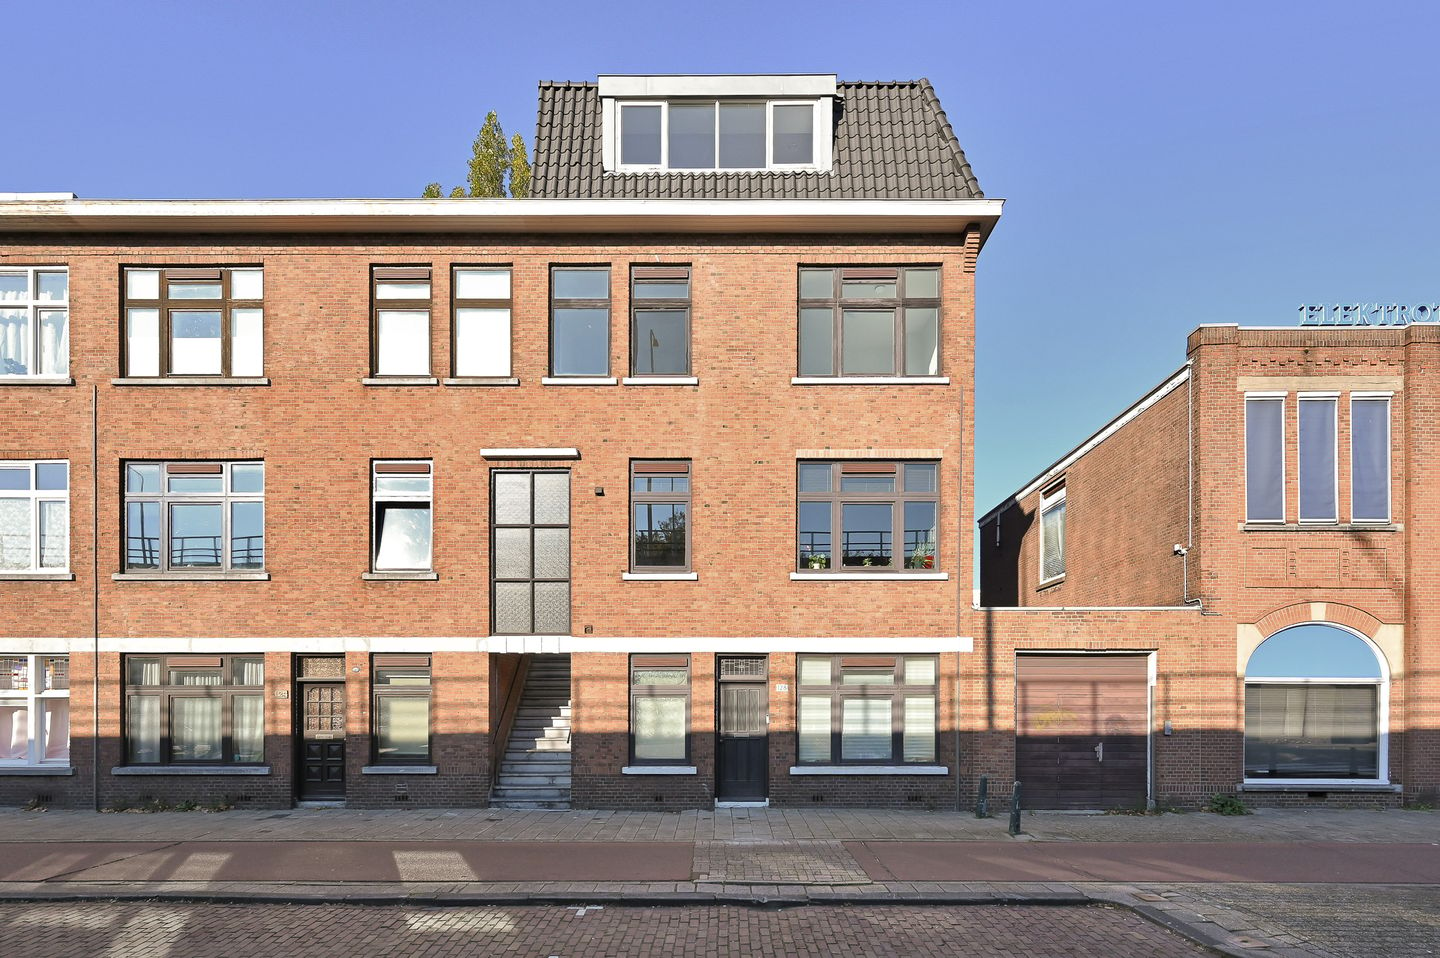
An inviting and spacious 3-room apartment (90 m²) featuring authentic details, a large bedroom, and a rear-facing balcony that enjoys the afternoon and evening sun.
Located on the sought-after Weteringkade, this characterful first-floor apartment combines 1920s charm with comfortable modern living, offering generous rooms, original architectural features, and a practical layout.
Upon entry, you arrive in a vestibule, leading into a spacious hallway that connects—via an open-plan kitchen—to the living area. The hallway also contains a separate toilet and a convenient storage cupboard, which houses the electrical distribution board.
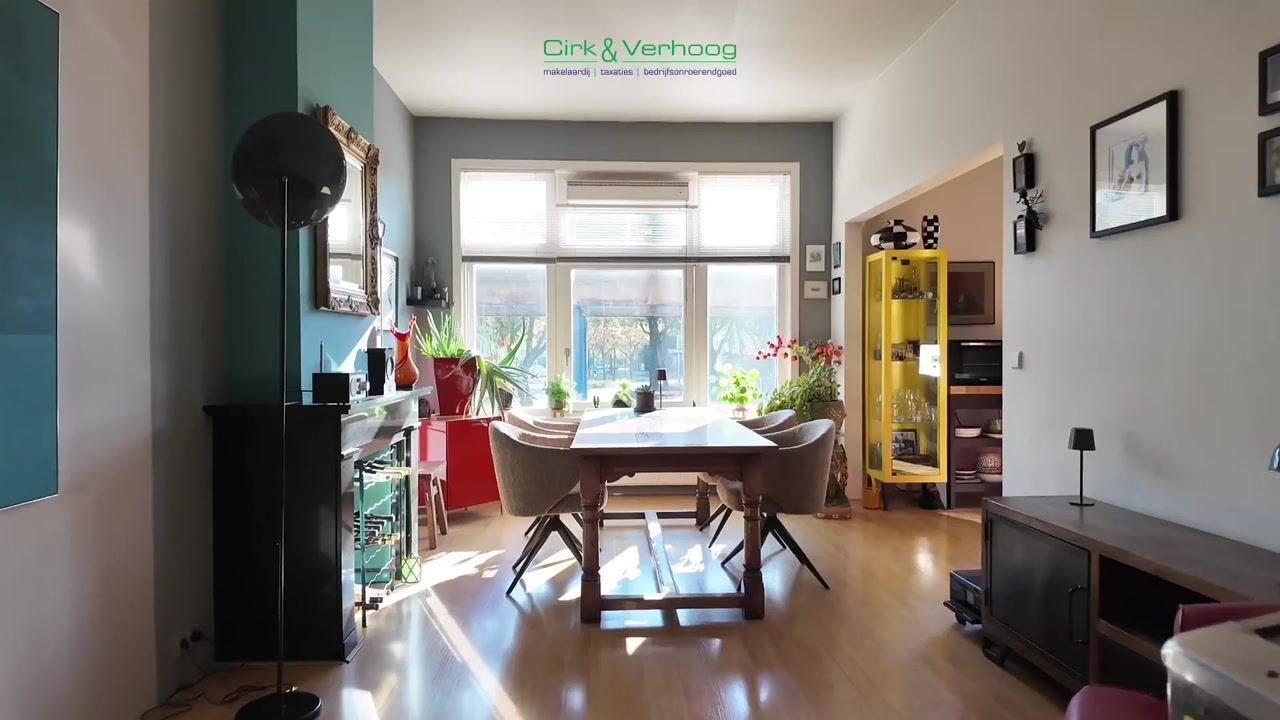
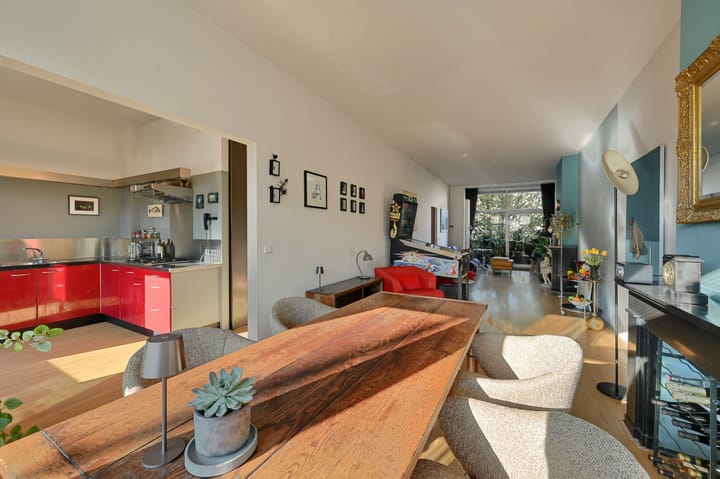
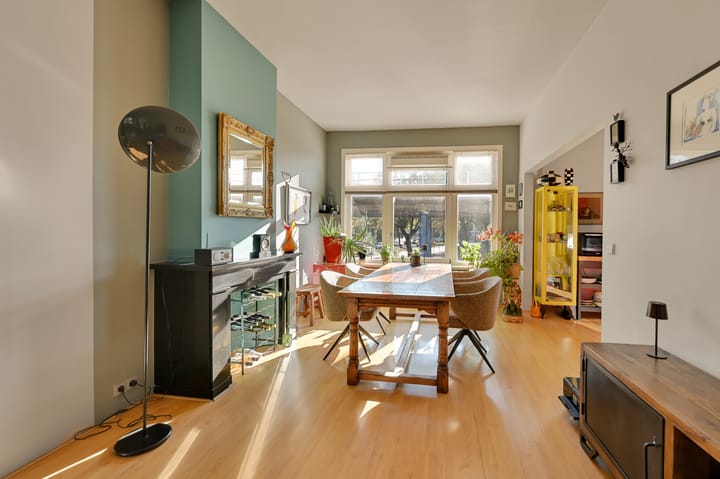
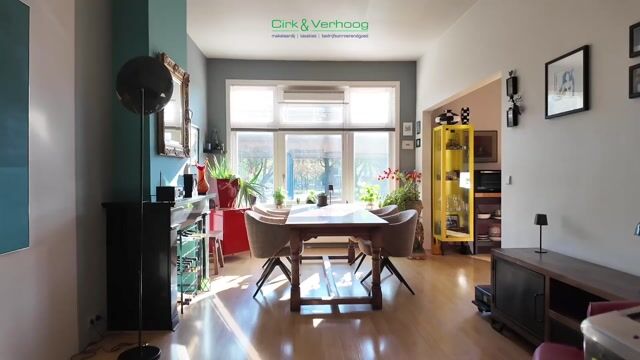
The former en-suite living area serves as the heart of the home. It is filled with natural light and retains beautiful original details, including authentic marble fireplaces at both the front and rear. Its generous proportions offer ample space to create a cozy living and dining area.
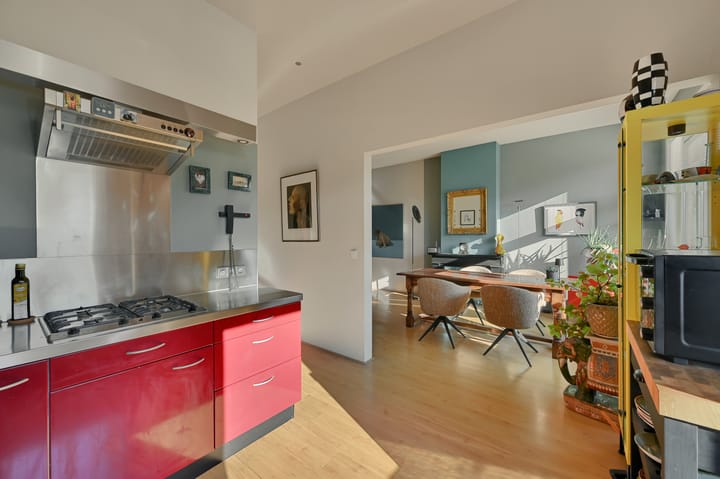
The open-plan kitchen integrates seamlessly into the living space and is equipped with various built-in appliances, including a gas hob, dishwasher, fridge-freezer, stainless steel sink, recirculating extractor hood, and an under-sink water heater. A combination of marble and stainless steel countertops gives the kitchen a contemporary look.
A pivot door leads to an exceptionally spacious bedroom, which includes a custom-built wardrobe and several fitted cupboards—one of which houses a recently installed (2023) Remeha central heating combi-boiler. A carbon monoxide (CO) detector is also installed for added safety. Adjacent is the spacious bathroom, featuring a bathtub, a large walk-in shower with dual showerheads, a vanity unit made of Belgian natural stone, a wide heated towel rail, mechanical ventilation, and a second toilet.
At the rear of the property, there is a northwest-facing balcony where you can enjoy the afternoon and evening sun.
Features:
Full ownership (freehold)
Living area: 90 m²
Year of construction: 1924
Located on the first floor
Apartment in a building with a shared entrance (portiek)
Generous living room (formerly an en-suite layout)
Authentic marble fireplaces at both the front and rear
Open-plan kitchen equipped with various built-in appliances
Very spacious bedroom with custom-made cabinetry
Luxurious bathroom with a bathtub, walk-in shower, additional toilet, and a vanity unit in Belgian natural stone
Northwest-facing balcony
Double glazing throughout
Aluminum window frames with double glazing; wooden window frames with double glazing at the front
Remeha central heating combi-boiler (2023) for heating and hot water
Energy label F
Active Owners' Association (VvE), professionally managed; monthly contribution: €125.00
A unique property for those who appreciate character, space, and authentic details. It is situated in an attractive location near the center of The Hague, offering excellent access to public transport (just one stop from The Hague Central Station) and major arterial roads (reaching the national highway network in 10 minutes via the Victorie Boogie Woogie tunnel). Naturally, the center of The Hague offers everything one expects from a major city: shops, restaurants and cafés, cinemas, theaters, and museums. Schedule a viewing soon and be pleasantly surprised by the space and atmosphere this property has to offer.
Our terms of sale:
Transfer date to be agreed upon
Choice of notary is up to the buyer, provided they are located in the Haaglanden region
NVM (Dutch Association of Real Estate Agents) purchase agreement
Asbestos, age, and materials clauses apply
Our agency’s terms of sale and privacy policy apply
The Municipality of The Hague’s "buy-to-let protection" (opkoopbescherming) regulations apply to this property
Acceptance date to be agreed upon
Explanatory note regarding NEN2580
The measurement instructions are based on the NEN2580 standard. These instructions are intended to provide a more uniform method for determining the usable floor area. While they aim for consistency, they do not entirely eliminate the possibility of variations in measurement results—for example, due to differences in interpretation, rounding, or practical limitations during the measurement process.
For this apartment, the KCAF (Knowledge Centre for Foundation Issues) has assessed the foundation risk as "No high risk." This means that, based on data available to the KCAF, the property is classified as category A, B, or C. Please refer to the disclaimer below, which will also be included in the purchase agreement.
A foundation risk indicator (ranging from A to E) has been assigned to this property within the NVM software. This is presented either as category A-B-C or D-E, and the level of reliability may vary. The foundation risk indicator is based on data from FunderMaps, which considers factors such as the type of foundation, soil and groundwater conditions, instances of subsidence, and historical repair data. FunderMaps is a commercial data platform developed in collaboration with the KCAF. The seller, the real estate agent, and the NVM (Dutch Association of Real Estate Agents) do not guarantee the accuracy, completeness, or timeliness of the foundation risk indicator or the data used by FunderMaps. The foundation risk indicator is provided for informational and indicative purposes only; it offers no guarantees and does not constitute a judgment regarding the actual condition of the foundations.
Highlights
AI-generated from the description
Bright living with charm
Former en-suite with marble fireplaces and open kitchen.
Spacious bedroom and bathroom
Very spacious bedroom with custom cabinets and luxury bathroom.
Close to The Hague center
Near center, one stop to Central Station and fast road access.
Advertisement
Features
Transfer of ownership
- Listed since
- Acceptance
- Available in consultation
- Asking price
- € 350,000 kosten koper
- Asking price per m²
- € 3,889
- Status
- Available
- VVE (Owners Association) contribution
- € 125.00 per month
Construction
- Type apartment
- Residential property with shared street entrance (apartment with open entrance to street)
- Building type
- Resale property
- Year of construction
- 1924
- Type of roof
- Flat roof covered with asphalt roofing
Surface areas and volume
- Areas
- Living area
- 90 m²
- Exterior space attached to the building
- 3 m²
- Volume in cubic meters
- 328 m³
Layout
- Number of rooms
- 3 rooms (1 bedroom)
- Number of bath rooms
- 1 bathroom and 1 separate toilet
- Bathroom facilities
- Walk-in shower, bath, toilet, sink, and washstand
- Number of stories
- 1 story
- Facilities
- Mechanical ventilation, sliding door, and TV via cable
- Located at
- 2nd floor
Energy
- Energy label
- F
- Insulation
- Double glazing
- Heating
- CH boiler
- Hot water
- CH boiler
- CH boiler
- Remeha CR ( combination boiler from 2023, in ownership)
Cadastral data
- 'S-GRAVENHAGE R 12161
- Cadastral map
- Ownership situation
- Full ownership
Exterior space
- Location
- In centre and in residential district
- Balcony/roof terrace
- Balcony present
Parking
- Type of parking facilities
- Paid parking, public parking and resident's parking permits
VVE (Owners Association) checklist
- Registration with KvK
- Yes
- Annual meeting
- Yes
- Periodic contribution
- Yes (€ 125.00 per month)
- Reserve fund present
- Yes
- Maintenance plan
- No
- Building insurance
- Yes
Curious what your home is worth?
See your estimated home value and discover what's happening in your neighborhood.

Popularity
0x
Viewed
0x
Saved
14-11-2026
On Funda
Neighborhood
Rivierenbuurt-Noord
Den Haag- Residents
- 3,875
- Family with children
- 18%
- Avg. asking price / m²
- € 4,933
Discover the neighborhood
Curious about the housing supply, residents and local real estate agents?

Don’t want to forget this home?
Save it as a favorite. You’ll easily find it back and get notified when something changes.
