New
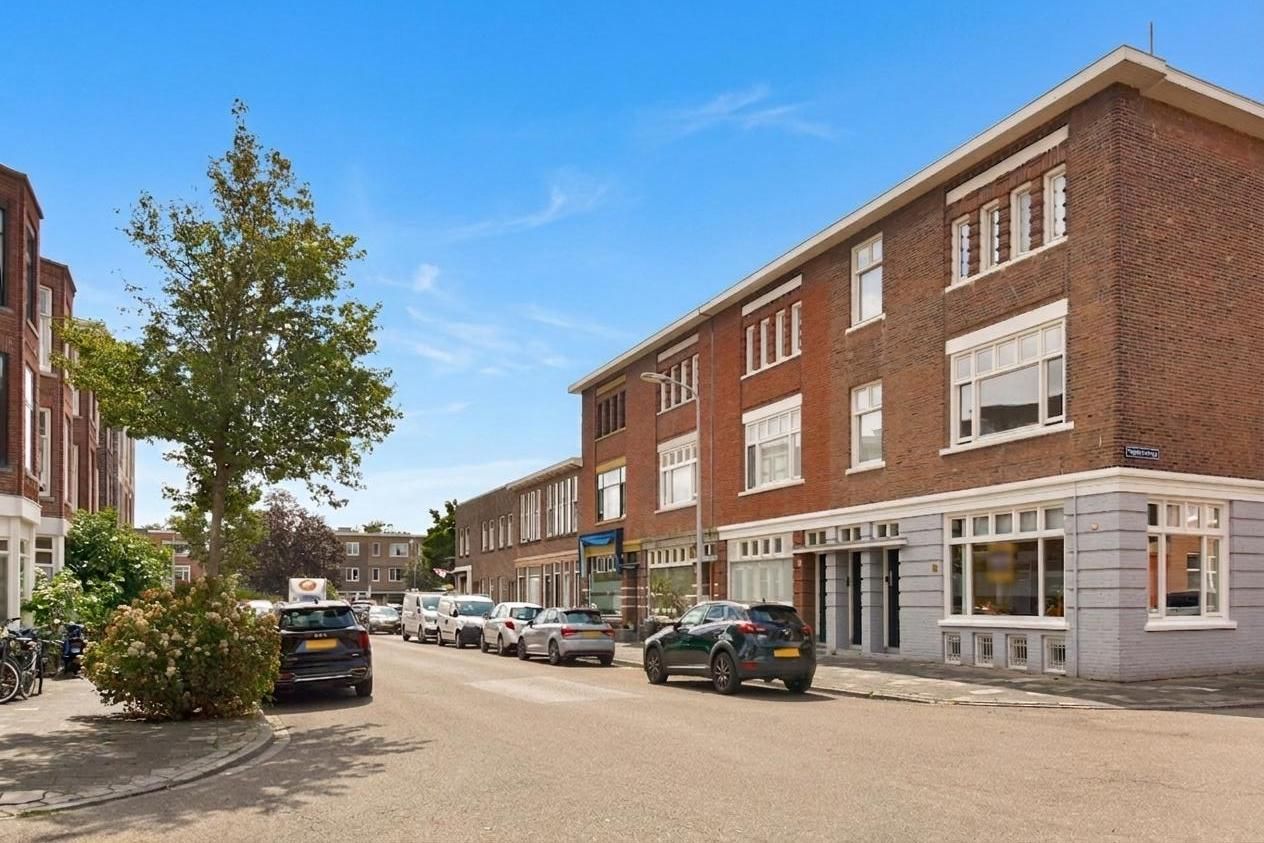
Wilgstraat 482565 ME Den HaagBomenbuurt
€ 650,000 k.k.

- 133 m²living area
- 4bedrooms
- Eenergy label
Description
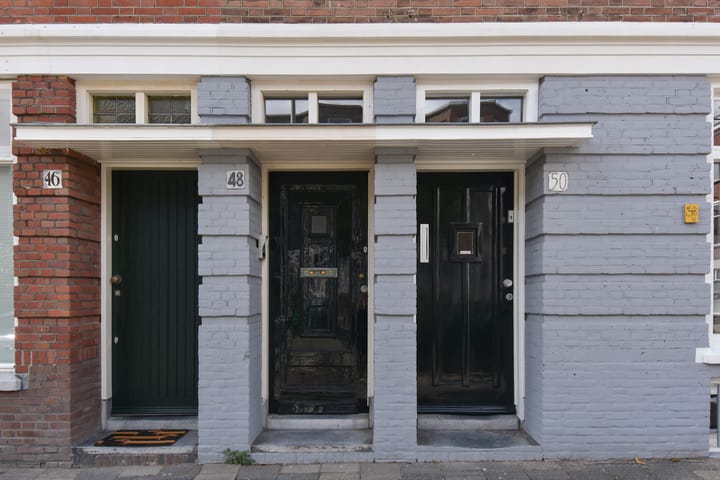
Welcome to Wilgstraat 48!
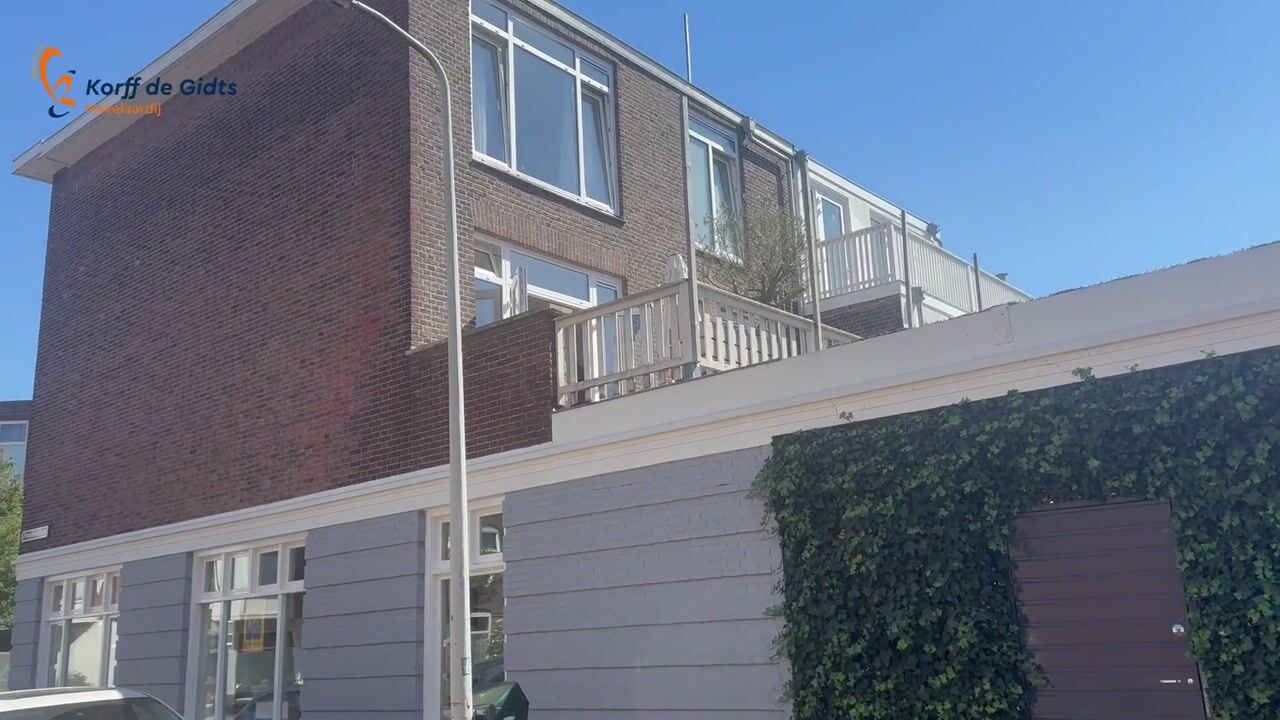
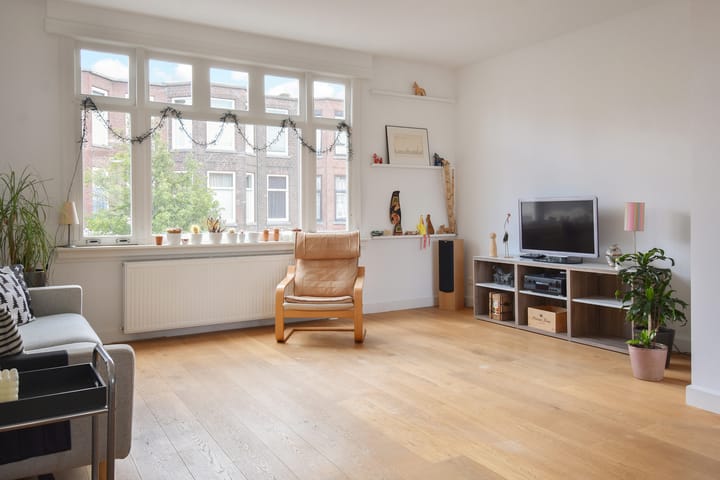
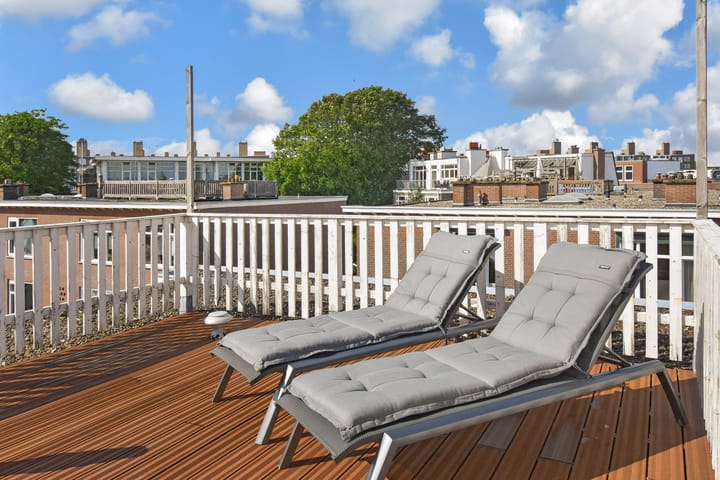
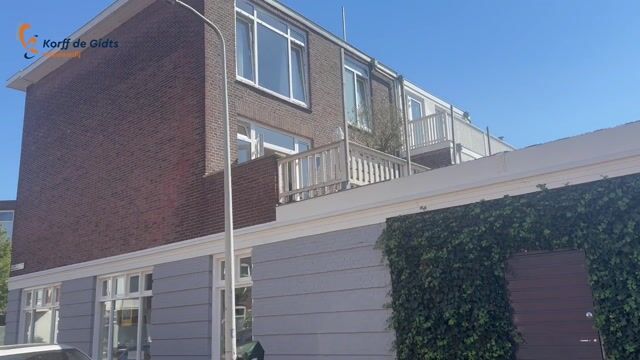
This charming upper-floor apartment surprises with its generous living/dining room, bright rooms and lovely outdoor spaces. From the living room, you can step straight onto the sunny terrace, while the fixed staircase leads you further up to the spacious roof terrace.
With several rooms that can be flexibly arranged as a home office, bedroom or hobby room, this property offers plenty of possibilities. A wonderful place for those who want to live comfortably and enjoy outdoor living.
Location
The charming shops, inviting lunchrooms and restaurants on Thomsonlaan, Fahrenheitstraat and Frederik Hendriklaan are literally around the corner. For a day at the beach, you can easily cycle to Kijkduin or Scheveningen.
Schools, including the European School, are also located in the immediate vicinity. Public transport is easily accessible and provides convenient connections to, among other places, the centre of The Hague and Scheveningen.
In short: a pleasant and lively residential area with all daily amenities within easy reach.
What you'd like to know about Wilgstraat 48:
- living area approximately 132.70 m² according to the industry-wide measurement instructio (based on the NEN 2580 method); - energy label E;
- year of construction 1922;
- the window frames at the front are fitted with HR glass, while at the rear there are uPVC window frames with HR++ glass;
- the electrical installation comprises 12 groups and three residual-current circuit breakers;
- the property has a 1/2 share in the Owners’ Association (VvE);
- the VvE is active, VvE contribution EUR € 150 per month;
- MJOP (multi-year maintenance plan) available;
- the roof terrace has been permitted and legally included in the division;
- situated on freehold land;
- also take a look at our area video;
- terms and conditions of sale apply;
- the purchase agreement to be drawn up will be in accordance with the NVM model;
- in connection with the year of construction, the age, materials and asbestos clauses will apply to the purchase agreement.
Layout
Entrance at street level
Private entrance with meter cupboard. Stairs to the 1st floor.
Landing with space for a wardrobe, toilet with washbasin and extractor. A built-in cupboard can be used as a storage cupboard. The living/dining room is accessible through a steel door.
The beautiful, spacious living/dining room is wonderfully bright and features an oak strip floor, with unobstructed views at the front towards Populierstraat. At the rear, French doors provide access to the spacious sunny terrace, with partly unobstructed views. The terrace is situated facing northwest and is unique - partly due to its position directly off the living room.
The modern kitchen is located at the rear and is equipped with a fridge/freezer combination, oven, five-burner gas hob, dishwasher, sink and various drawers and cupboard space. Spotlights have been installed in the ceiling.
At the front is a room currently used as storage, but which is also suitable as a home office.
Stairs to the second floor
Spacious landing with plenty of natural light and a continuous oak strip floor. At the front is a room that can also be used as a home office.
The front and rear rooms are both very spacious, each with an area of approximately 18 m². The front room has four windows and the rear room features large uPVC window frames. Both rooms are therefore very bright. At the rear is the modern bathroom, equipped with a freestanding bath, vanity unit, walk-in shower and a designer radiator.
The landing has a toilet with a modern wall-hung toilet and washbasin.
Roof terrace
A fixed staircase leads to the spacious roof terrace, a wonderful place to fully enjoy outdoor living. Here you can relax in the sun, enjoy a barbecue with friends and family or simply spend the day outdoors.
Interested in this property? Immediately engage your own NVM purchasing agent. Your NVM agent will represent your interests and save you time, money, and worry.
Addresses of fellow NVM purchasing agents in the Haaglanden region can be found on Funda.
Cadastral description: Municipality of ’s-Gravenhage, section AN, number 6125 A-4
Delivery date: in consultation
Advertisement
Features
Transfer of ownership
- Listed since
- Acceptance
- Available in consultation
- Asking price
- € 650,000 kosten koper
- Asking price per m²
- € 4,887
- Status
- Available
- VVE (Owners Association) contribution
- € 150.00 per month
Construction
- Type apartment
- Upstairs apartment (apartment)
- Building type
- Resale property
- Year of construction
- 1922
- Type of roof
- Flat roof covered with asphalt roofing
Surface areas and volume
- Areas
- Living area
- 133 m²
- Exterior space attached to the building
- 47 m²
- Volume in cubic meters
- 469 m³
Layout
- Number of rooms
- 5 rooms (4 bedrooms)
- Number of bath rooms
- 1 bathroom and 2 separate toilets
- Bathroom facilities
- Double sink, walk-in shower, and bath
- Number of stories
- 2 stories
- Located at
- 2nd floor
Energy
- Energy label
- E
- Insulation
- Double glazing
- Heating
- CH boiler
- Hot water
- CH boiler
- CH boiler
- Remeha (gas-fired combination boiler from 2016, in ownership)
Cadastral data
- 'S-GRAVENHAGE AN 6125
- Cadastral map
- Ownership situation
- Full ownership
Exterior space
- Garden
- Sun terrace
- Sun terrace
- 24 m² (3.17 metre deep and 7.50 metre wide)
- Garden location
- Located at the west
Parking
- Type of parking facilities
- Paid parking and public parking
VVE (Owners Association) checklist
- Registration with KvK
- Yes
- Annual meeting
- Yes
- Periodic contribution
- Yes (€ 150.00 per month)
- Reserve fund present
- Yes
- Maintenance plan
- No
- Building insurance
- Yes
Popularity
0x
Viewed
0x
Saved
25-8-2026
On Funda
Neighborhood
Bomenbuurt
Den Haag- Residents
- 6,215
- Family with children
- 27%
- Avg. asking price / m²
- € 4,726
Discover the neighborhood
Curious about the housing supply, residents and local real estate agents?

Don’t want to forget this home?
Save it as a favorite. You’ll easily find it back and get notified when something changes.
