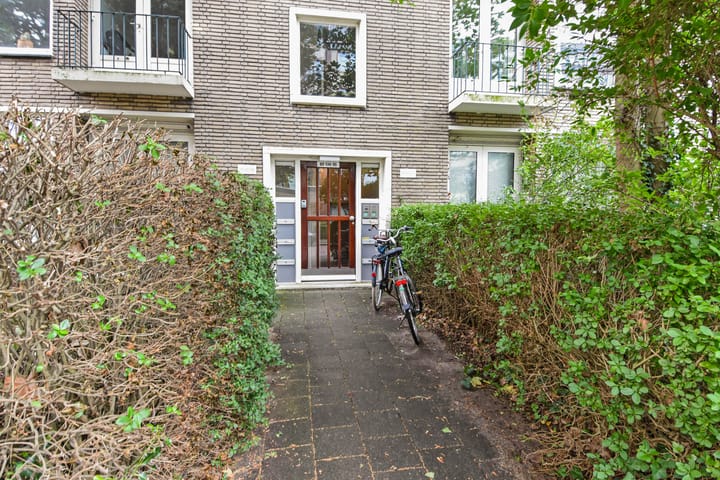
SPACIOUS, BRIGHT, AND EXTRAORDINATE, COMPLETELY RENOVATED LUXURY 4-ROOM APARTMENT LOCATED IN AN EXTREMELY CENTRAL LOCATION IN THE POPULAR BEZUIDENHOUT, FEATURING A SUNNY BALCONY AT THE REAR AND A PRIVATE STORAGE ROOM.
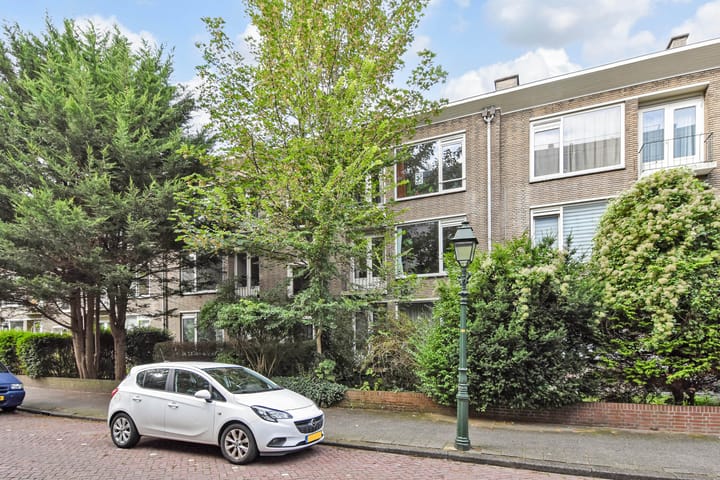
A beautiful, well-laid-out, and virtually completely renovated apartment that you can move into at no cost! This apartment has been renovated to a high standard by the current owner over the past few years using high-quality materials. Thanks to the excellent layout, it now features a luxury open kitchen, a spacious bathroom, and two good bedrooms, one of which even includes a large walk-in closet. The location is excellent. Just a few meters walk from the lively Theresiastraat with the Albert Heijn on the corner and, of course, the many other shops, restaurants, and cozy terraces. You can also find all forms of public transport around the corner (tram/bus/RandstadRail). You can walk into the Central Station hall in just five minutes or reach Laan van NOI station in fifteen minutes. A ten-minute walk takes you to the Plein, and within a minute you can drive onto the highway towards Amsterdam, Rotterdam, and Utrecht. Lovers of peace and greenery can walk in the Haagse Bos within minutes.
Layout:
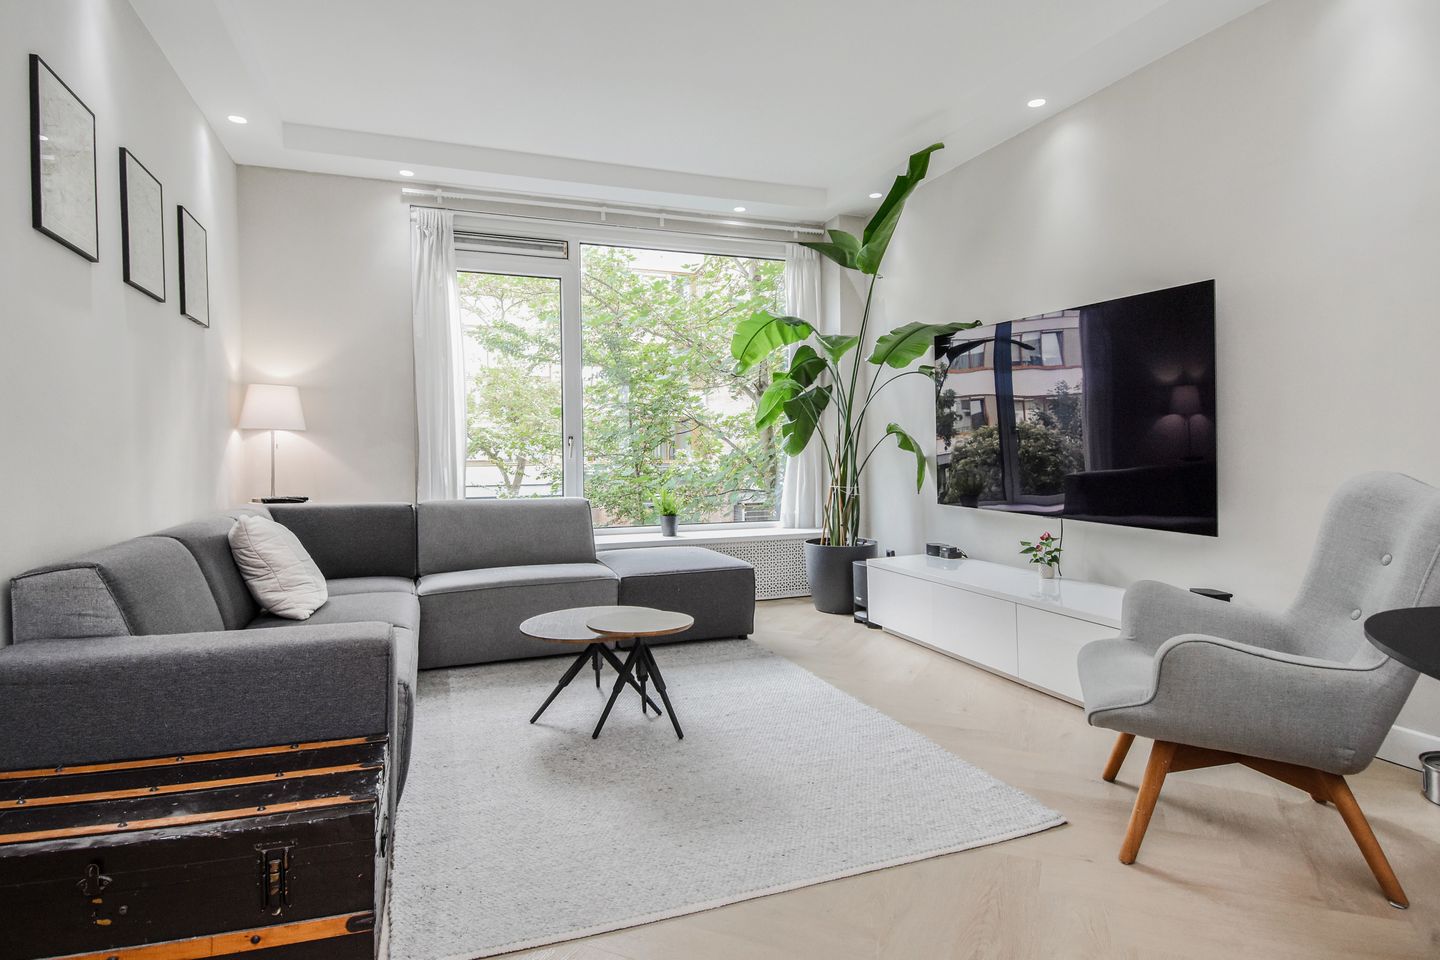
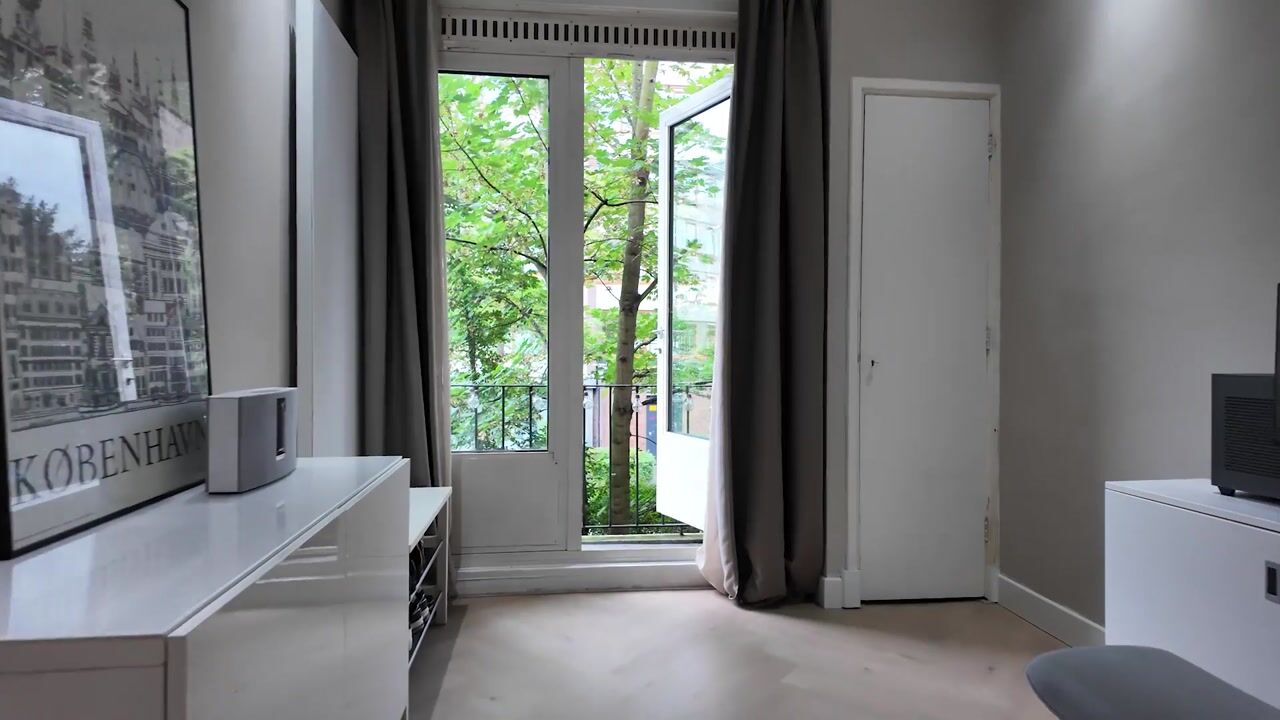
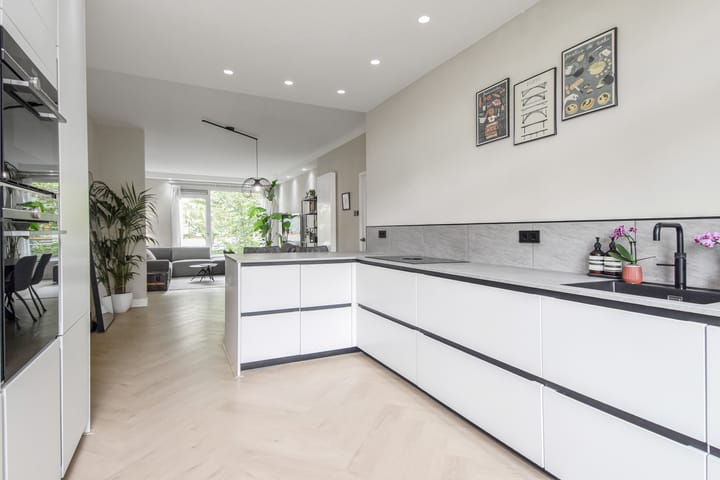
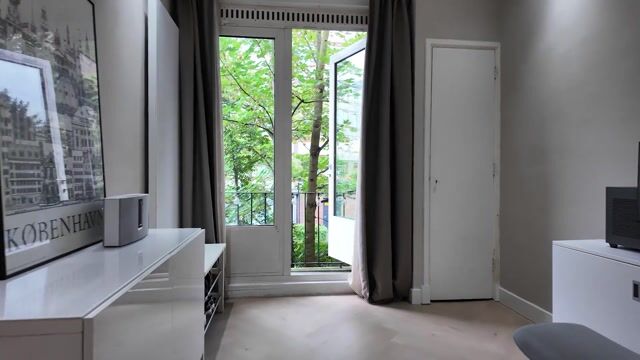
Secured communal entrance, stairs to the first floor, apartment entrance. Spacious central hall with a built-in cupboard which also houses the fuse box, separate toilet with washbasin. Extremely bright, spacious, and beautifully finished living/dining room featuring a lovely PVC herringbone floor, coves with recessed lighting, and sleek plastered walls. At the rear, you will find the large, sleekly finished kitchen, which features sleek recessed spotlights in the ceiling, plenty of storage space thanks to the use of large drawers, and naturally, you also have all the necessary Siemens Studioline appliances at your disposal (refrigerator with freezer compartment, dishwasher, microwave, combination oven/steam oven, Bora induction hob with integrated extractor hood, and a Quooker tap). From the kitchen, a sliding door leads to the sunny balcony spanning the full width, facing southwest, with a balcony cupboard containing the central heating boiler. Spacious master bedroom located at the rear with French doors opening onto the balcony. The old bathroom adjacent to the bedroom has now been converted into a beautiful walk-in closet. The old kitchen area has been transformed into a luxurious, spacious bathroom featuring a freestanding bathtub, a generous walk-in shower with a rain showerhead and glass wall, a vanity unit, a designer radiator, and a practical niche with a washing machine connection. A second good-sized bedroom is located at the front with a built-in wardrobe and French doors opening onto the front balcony. The apartment also features a practical private (bicycle) storage unit behind the complex.
Particulars:
- Freehold
- Energy label B
- Active Owners' Association, contribution € 133 per month
- Professional administrator, Multi-Year Maintenance Plan (MJOP), collective building insurance, reserve fund
- Rear fitted with uPVC window frames with double (HR++) glazing from 2021
- Front fitted with uPVC window frames with double glazing
- Heating via Intergas HR Kompakt 2021 central heating combi boiler
- All rooms equipped with their own thermostat and controllable both manually and via app through the Honeywell EvoHome system for optimal comfort
- All recessed spotlights equipped with Philips HUE smart lighting, which can be controlled via app
- Almost entirely fitted with beautiful PVC herringbone flooring
- Largely renovated in 2021 and partly in 2025
- Due to the year of construction, the age and materials clause applies
- Completion in consultation
This information has been compiled by us with due care. However, we accept no liability whatsoever for any incompleteness, inaccuracy, or otherwise, or the consequences thereof. All stated dimensions and areas are indicative.
Feedback sturen
Highlights
AI-generated from the description
Luxury open kitchen living
Spacious living with PVC herringbone floor and luxury open kitchen with Siemens Studioline, Bora hob and Quooker.
Sunny dual balconies
Rear full-width southwest balcony plus front balcony and private bicycle storage.
Smart comfort and lighting
Honeywell EvoHome room thermostats and Philips HUE recessed spots, both app-controlled.
Advertisement
Features
Transfer of ownership
Listed since
Acceptance
Available in consultation
Asking price
€ 495,000 kosten koper
Asking price per m²
€ 5,562
Status
Sold under reservation
VVE (Owners Association) contribution
€ 133.00 per month
Construction
Type apartment
Residential property with shared street entrance (apartment)
Building type
Resale property
Year of construction
1956
Type of roof
Hip roof covered with roof tiles
Surface areas and volume
Areas
Living area
89 m²
Other space inside the building
1 m²
Exterior space attached to the building
8 m²
External storage space
6 m²
Volume in cubic meters
306 m³
Layout
Number of rooms
4 rooms (2 bedrooms)
Number of bath rooms
1 bathroom and 1 separate toilet
Bathroom facilities
Walk-in shower, bath, underfloor heating, and washstand
Number of stories
1 story
Facilities
Passive ventilation system and TV via cable
Located at
2nd floor
Energy
Energy label
B
Insulation
Double glazing and energy efficient window
Heating
CH boiler
Hot water
CH boiler
CH boiler
Intergas HR (gas-fired combination boiler from 2021, in ownership)