Sold
Willem de Zwijgerlaan 128-A2582 EV Den HaagGeuzenkwartier
€ 425,000 k.k.

- 54 m²living area
- 2bedrooms
- Benergy label
De Haagsche Makelaar biedt u deze prachtige woning aan!
Sales history
- Listed since
- May 30, 2026
- Date of sale
- July 16, 2026
- Term
- 6 weeks
Description
LET OP! i.v.m. het weer zal het open huis verplaatst worden naar zaterdag 4 juli tussen 11:30 en 13:00.
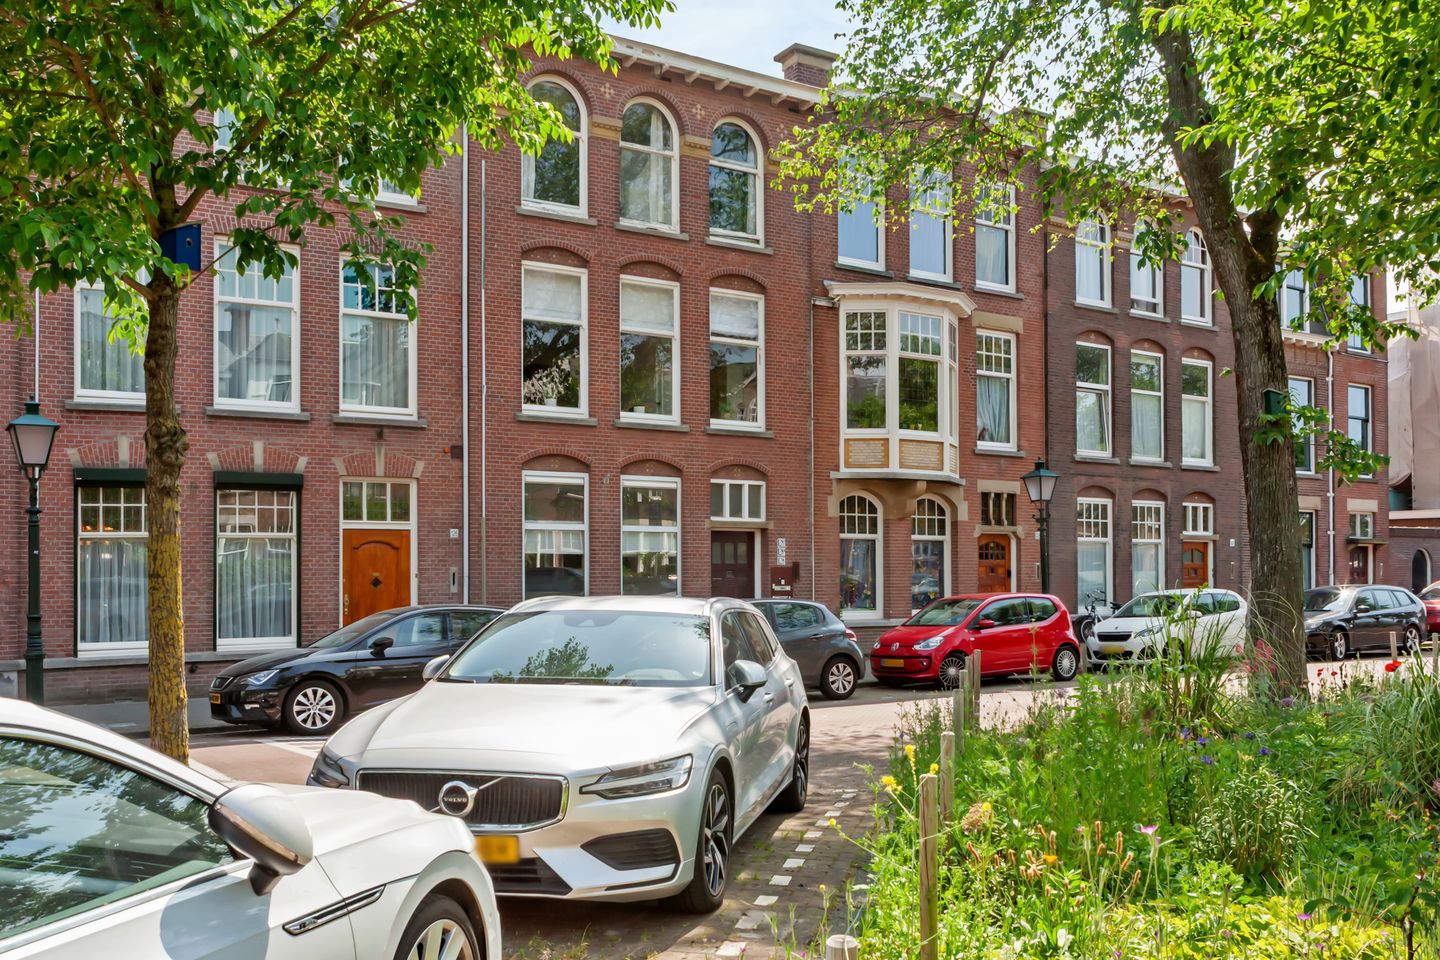
Instapklaar en in 2024 geheel gerenoveerd 3-kamerappartement met groot zonnig terras (zuid) in het geliefde Statenkwartier!
Aan één van de karakteristieke lanen van het populaire Statenkwartier ligt dit sfeervolle, goed verbouwd en ingedeelde 3-kamerappartement van ca. 55 m², gelegen op de eerste verdieping van een charmant herenhuis. De woning beschikt over een lichte woonkamer, twee slaapkamers, een moderne keuken en badkamer én een royaal zonnig terras aan de achterzijde.
Dankzij de praktische indeling, prettige lichtinval en fijne buitenruimte is dit appartement ideaal voor wie comfortabel wil wonen op een toplocatie nabij winkels, strand en openbaar vervoer.
Indeling
Via de verzorgde gemeenschappelijke entree bereik je het appartement op de eerste verdieping.
Woonkamer & keuken
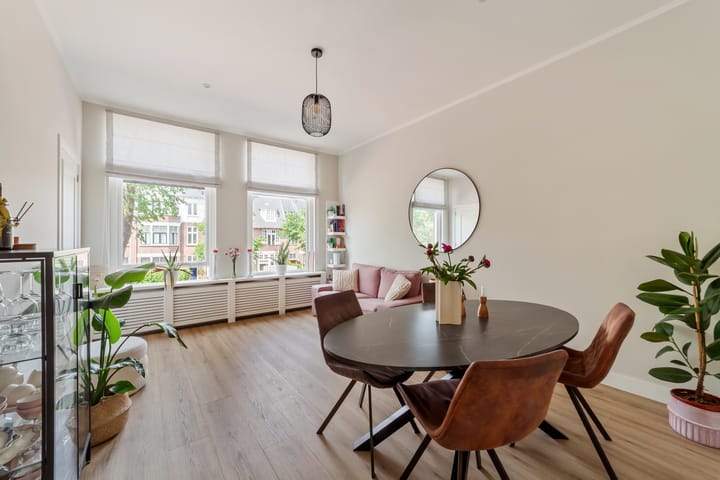
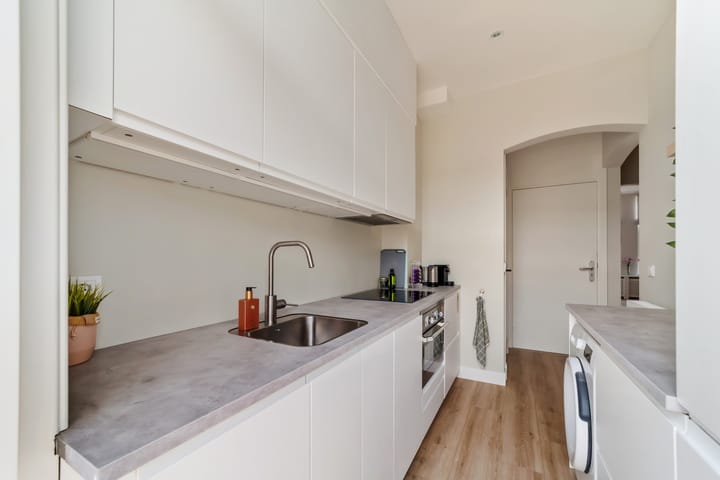
De ruime woonkamer bevindt zich aan de voorzijde van de woning en profiteert van veel natuurlijk licht dankzij de grote raampartijen. De moderne keuken is praktisch ingericht en voorzien van diverse inbouwapparatuur. Vanuit de keuken is er directe toegang tot het royale terras aan de achterzijde.
Slaapkamers
Aan de achterzijde ligt de ruime hoofdslaapkamer met directe toegang tot het terras. Daarnaast beschikt het appartement over een tweede slaapkamer aan de voorzijde, ideaal als werk-, kinder- of logeerkamer.
Badkamer
De badkamer is modern afgewerkt en voorzien van een inloopdouche en wastafel. Daarnaast beschikt de woning over een separaat toilet en een handige interne bergkast.
Terras

Het terras van circa 6,15 x 2,15 meter vormt een absoluut pluspunt van de woning. Hier geniet je in alle rust van zon, privacy en voldoende ruimte voor een lounge- of eethoek.
Pluspunten op een rij:
- Algehele renovatie in 2024 met gebruik van hoogwaardige materialen
- Woonoppervlakte ca. 55 m²
- Nieuwe CV-combiketel
- Gelegen op de eerste verdieping
- Gelegen op eigen grond
- Goed ingedeeld 3-kamerappartement
- Twee slaapkamers
- Ruime en lichte woonkamer
- Moderne keuken met diverse apparatuur
- Badkamer met inloopdouche en wastafel
- Separaat toilet
- Royaal op het zuiden gelegen zonnig terras
- Energielabel B
- Gelegen in het geliefde Statenkwartier
- Nabij winkels, openbaar vervoer en strand
- Beschermd stadsgezicht
- VvE actief
- Oplevering in overleg mogelijk
Locatie
De woning is gelegen in het populaire Statenkwartier, op korte afstand van de gezellige Frederik Hendriklaan (“De Fred”) met een uitgebreid aanbod aan winkels, lunchrooms, restaurants en speciaalzaken. Ook Scheveningen strand, de haven, openbaar vervoer en diverse internationale organisaties zijn eenvoudig bereikbaar.
Nieuwsgierig geworden?
Maak snel een afspraak voor een bezichtiging en ervaar zelf de ruimte, het comfort en de fijne sfeer van dit appartement!
II
A move-in ready 3-bedroom apartment, fully renovated in 2024, featuring a large sunny terrace (South) in the popular Statenkwartier neighborhood!
Located on one of the characteristic avenues of the popular Statenkwartier, this charming, well-renovated, and thoughtfully laid-out 3-bedroom apartment of approx. 55 m² is situated on the first floor of a charming townhouse. The home features a bright living room, two bedrooms, a modern kitchen and bathroom, and a spacious, sunny terrace at the rear.
Thanks to its practical layout, pleasant natural light, and lovely outdoor space, this apartment is ideal for those seeking comfortable living in a prime location near shops, the beach, and public transportation.
Layout
Through the well-maintained communal entrance, you reach the apartment on the first floor.
Living Room & Kitchen
The spacious living room is located at the front of the apartment and benefits from plenty of natural light thanks to the large windows. The modern kitchen is practically laid out and equipped with various built-in appliances. From the kitchen, there is direct access to the spacious terrace at the rear.
Bedrooms
At the rear is the spacious master bedroom with direct access to the terrace. In addition, the apartment features a second bedroom at the front, ideal as a home office, children’s room, or guest room.
Bathroom
The bathroom features modern finishes and is equipped with a walk-in shower and sink. The apartment also has a separate toilet and a convenient built-in storage closet.
Terrace
The terrace, measuring approximately 6.15 x 2.15 meters, is a definite highlight of the apartment. Here you can enjoy the sun, privacy, and ample space for a lounge or dining area in complete tranquility.
Key features at a glance:
- Complete renovation in 2024 using high-quality materials
- Living area approx. 55 m²
- New central heating combi boiler
- Located on the first floor
- Located on freehold land
- Well-designed 3-room apartment
- Two bedrooms
- Spacious and bright living room
- Modern kitchen with various appliances
- Bathroom with walk-in shower and sink
- Separate toilet
- Spacious south-facing sunny terrace.
- Energy label B
- Located in the popular Statenkwartier neighborhood
- Near shops, public transportation, and the beach
- Protected cityscape
- Active homeowners’ association
- Possibility of delivery date to be arranged
Location
The property is located in the popular Statenkwartier, a short distance from the lively Frederik Hendriklaan (“De Fred”) with a wide range of shops, cafés, restaurants, and specialty stores. Scheveningen Beach, the harbor, public transportation, and various international organizations are also easily accessible.
Curious?
Make an appointment for a viewing today and experience the spaciousness, comfort, and pleasant atmosphere of this apartment for yourself!
Highlights
AI-generated from the description
Large sunny roof terrace
Spacious south-facing terrace approx. 6.15 x 2.15 m.
Smartly laid-out apartment
Move-in ready 3-room apartment of approx. 55 m² with 2 bedrooms.
Prime Statenkwartier location
Near De Fred, beach, harbor and public transport.
Advertisement
Features
Transfer of ownership
- Last asking price
- € 425,000 kosten koper
- Asking price per m²
- € 7,870
- Status
- Sold
Construction
- Type apartment
- Upstairs apartment (apartment with open entrance to street)
- Building type
- Resale property
- Year of construction
- 1914
- Specific
- Protected townscape or village view (permit needed for alterations) and with carpets and curtains
- Type of roof
- Flat roof covered with asphalt roofing
Surface areas and volume
- Areas
- Living area
- 54 m²
- Exterior space attached to the building
- 13 m²
- Volume in cubic meters
- 196 m³
Layout
- Number of rooms
- 3 rooms (2 bedrooms)
- Number of bath rooms
- 1 bathroom and 1 separate toilet
- Bathroom facilities
- Walk-in shower and sink
- Number of stories
- 1 story
- Facilities
- Optical fibre and passive ventilation system
- Located at
- 2nd floor
Energy
- Energy label
- B
- Insulation
- Partly double glazed and floor insulation
- Heating
- CH boiler
- Hot water
- CH boiler
- CH boiler
- Gas-fired combination boiler, in ownership
Cadastral data
- 'S-GRAVENHAGE AK 4807
- Cadastral map
- Ownership situation
- Full ownership
Exterior space
- Balcony/roof terrace
- Balcony present
Parking
- Type of parking facilities
- Paid parking and resident's parking permits
VVE (Owners Association) checklist
- Registration with KvK
- Yes
- Annual meeting
- Yes
- Periodic contribution
- Yes
- Reserve fund present
- Yes
- Maintenance plan
- No
- Building insurance
- Yes
Popularity
2,853x
Viewed
48x
Saved
29-5-2026
On Funda
Neighborhood

Geuzenkwartier
Den Haag- Residents
- 4,490
- Family with children
- 29%
- Avg. asking price / m²
- € 5,386
Discover the neighborhood
Curious about the housing supply, residents and local real estate agents?

Don’t want to forget this home?
Save it as a favorite. You’ll easily find it back and get notified when something changes.
