Sold
Zeekant 103-B2586 JJ Den HaagBelgisch Park
€ 415,000 k.k.

- 67 m²living area
- 1bedroom
- Aenergy label
Sales history
- Listed since
- July 30, 2025
- Date of sale
- September 30, 2025
- Term
- 2 months
Description

Living with a Sea View and a Sun-Drenched Rooftop Terrace? This Is Your Chance!
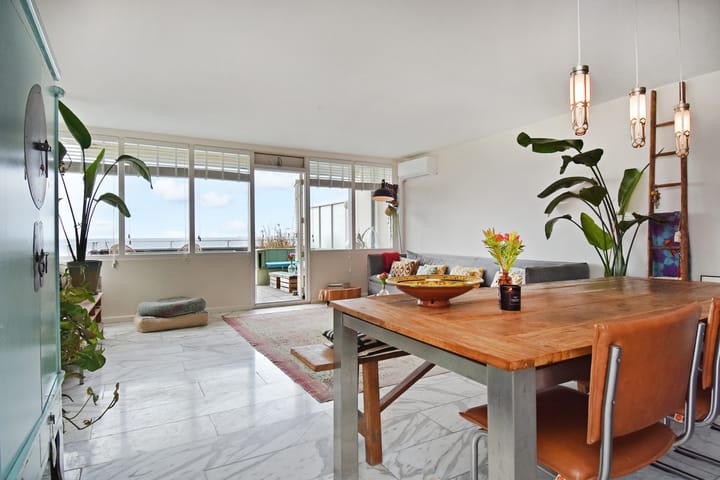
Welcome to this unique apartment where comfort, style, and location come together. Situated on the first floor of a well-maintained complex, this bright and charming one-bedroom apartment offers not only panoramic views of the sea and the iconic Scheveningen Pier but also a generous private rooftop terrace of no less than 37 m²! With energy label A, HR++ glass, wall insulation, and a modern finish, this home is move-in ready and fully prepared for the future.
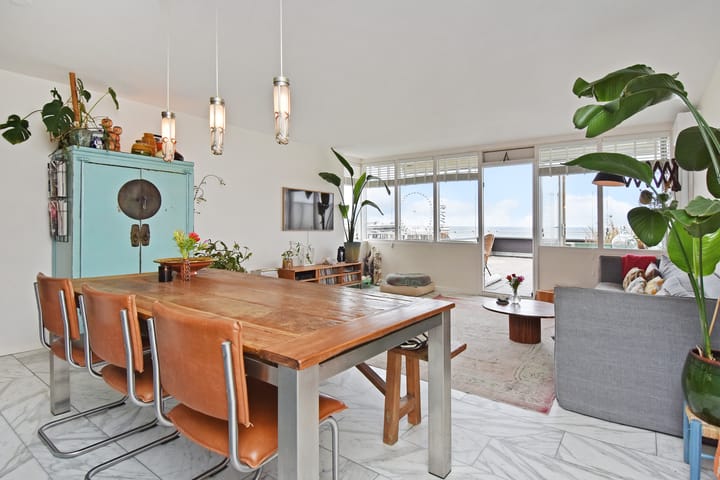
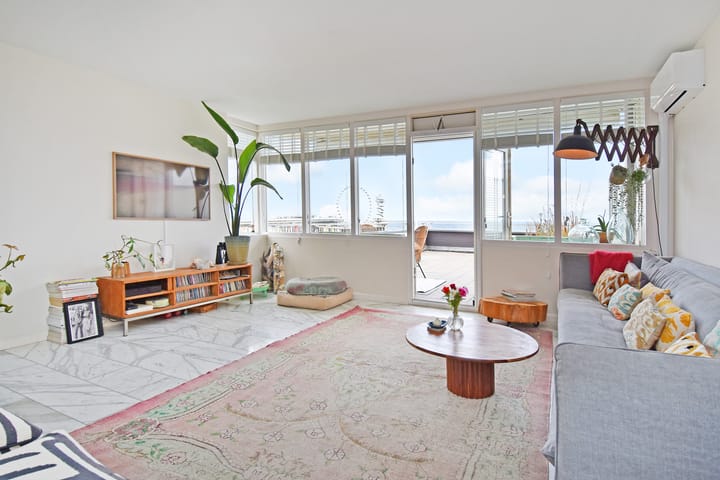

The home exudes peace, style, and warmth. The spacious living room features a marble floor, air conditioning, plenty of natural light, and direct access to the terrace—your private outdoor space with views of the waves and the boulevard. The modern kitchen (2015) is sleekly designed, equipped with built-in appliances, and includes a Quooker (2023) for instant boiling water. The bathroom was completely renovated in 2024 and now features a luxurious vanity unit, a spacious walk-in shower, washing machine connection, and mechanical ventilation. The bedroom is practically laid out, includes a built-in wardrobe, and is quietly located at the rear of the building.
In addition to the living space, there is a private storage room of 4.3 m² and a private parking space in the secured underground garage—with elevator access directly to your front door. The building's façades were recently renovated, exterior painting was completed in 2024, and the apartment features a mix of plastic and wooden window frames. The electrical system was updated in 2024 with additional circuit groups.
The location? It doesn’t get any better.
Living directly on the Scheveningen boulevard means enjoying beach walks, the sound of the waves, and vibrant surroundings every day. Everything you need is within reach: food halls, the Pathé cinema, Circustheater, restaurants, cafés, and shops. With a tram stop around the corner, you're in the heart of The Hague in under 15 minutes. And still, you live peacefully—overlooking both greenery and the sea.
Layout:
Central entrance with intercom, elevator, and staircase. On the first floor, you enter a neat hallway that provides access to all rooms. The spacious and bright living room with seating and dining area connects to the sunny terrace and overlooks the beach and Pier. The kitchen is sleek and efficiently designed with ample cabinet space. The bedroom is located at the back and has a built-in wardrobe. The luxurious bathroom is finished in a modern style and includes a walk-in shower, vanity unit, toilet, and connections for a washer/dryer. There is also a practical built-in storage closet.
Details:
Living area approx. 67 m²
Rooftop terrace of 37 m² with sea view
Private parking space in the garage (13.9 m²), mandatory purchase at €35,000 buyer's cost
Storage room of 4.3 m²
Energy label A
HR++ glazing, wall insulation, partly plastic/wooden window frames (painted in 2024)
Air conditioning, electric heating, and designer radiator (2024)
Electric boiler and mechanical ventilation
Kitchen from 2015, Quooker from 2023
Bathroom renovated in 2024
Additional electrical circuit groups added in 2024
Annual ground lease fee of €150 (tax-deductible)
Active owners’ association (VvE), service costs approx. €347 per month
A place like this is rarely available. Come and see it, take in the view, and feel it instantly: this is your new home by the sea.
Advertisement
Features
Transfer of ownership
- Last asking price
- € 415,000 kosten koper
- Asking price per m²
- € 6,194
- Status
- Sold
- VVE (Owners Association) contribution
- € 347.00 per month
Construction
- Type apartment
- Galleried apartment (apartment)
- Building type
- Resale property
- Construction period
- 1981-1990
Surface areas and volume
- Areas
- Living area
- 67 m²
- Exterior space attached to the building
- 37 m²
- External storage space
- 4 m²
- Volume in cubic meters
- 207 m³
Layout
- Number of rooms
- 2 rooms (1 bedroom)
- Number of bath rooms
- 1 bathroom and 1 separate toilet
- Bathroom facilities
- Walk-in shower and washstand
- Number of stories
- 1 story
- Facilities
- Air conditioning, mechanical ventilation, and passive ventilation system
- Located at
- 2nd floor
Energy
- Energy label
- A
- Insulation
- Energy efficient window and insulated walls
- Heating
- Electric heating
- Hot water
- Electrical boiler
Cadastral data
- 'S-GRAVENHAGE VV 7214
- Cadastral map
- Ownership situation
- Long-term lease
- Fees
- € 150.00 per year
- '-S-GRAVENHAGE VV 7214
- Cadastral map
- Ownership situation
- Long-term lease
- 'S-GRAVENHAGE VV 7214
- Cadastral map
- Ownership situation
- Municipal long-term lease
Exterior space
- Location
- Alongside a quiet road, alongside waterfront, open location and unobstructed view
- Balcony/roof terrace
- Roof terrace present
Storage space
- Shed / storage
- Storage box
- Facilities
- Electricity
Parking
- Type of parking facilities
- Paid parking and parking garage
VVE (Owners Association) checklist
- Registration with KvK
- Yes
- Annual meeting
- Yes
- Periodic contribution
- Yes (€ 347.00 per month)
- Reserve fund present
- Yes
- Maintenance plan
- Yes
- Building insurance
- Yes
Popularity
4,069x
Viewed
72x
Saved
30-7-2025
On Funda
Neighborhood

Belgisch Park
Den Haag- Residents
- 8,355
- Family with children
- 26%
- Avg. asking price / m²
- € 5,165
Discover the neighborhood
Curious about the housing supply, residents and local real estate agents?

Don’t want to forget this home?
Save it as a favorite. You’ll easily find it back and get notified when something changes.
