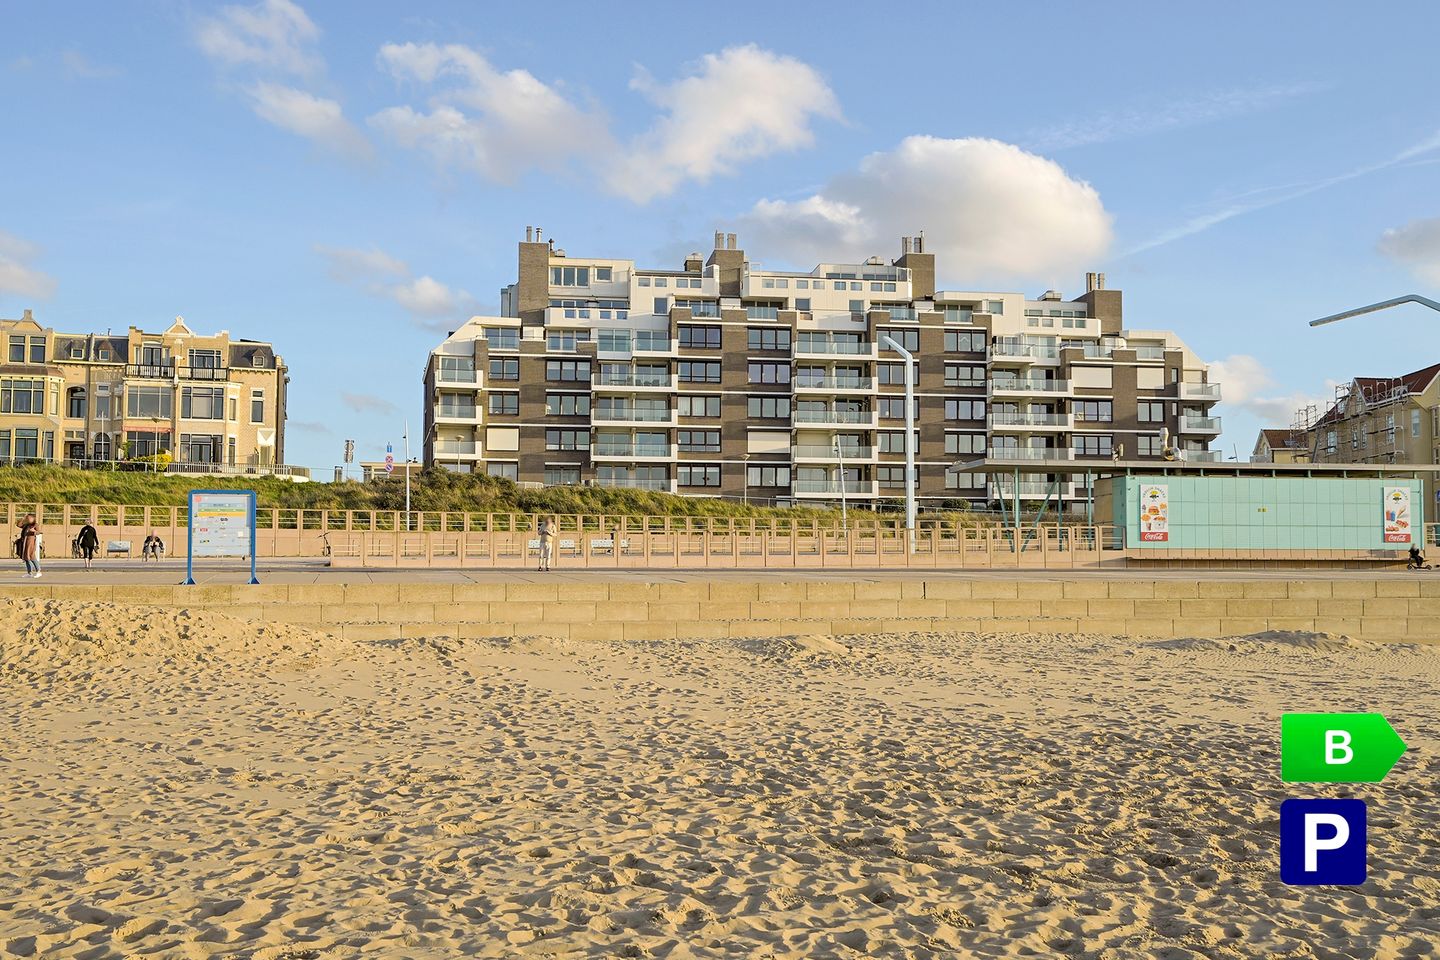
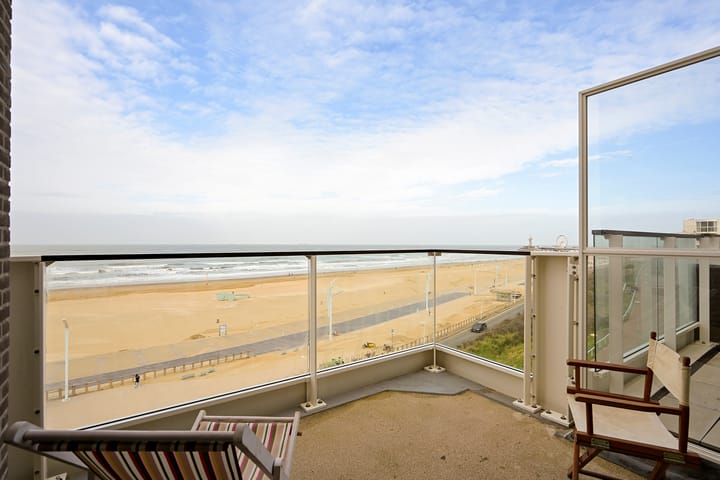
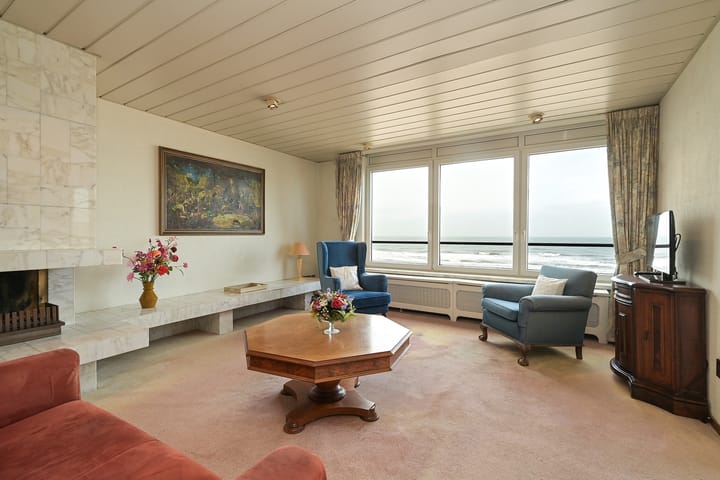
Spacious and bright 4/5-room apartment, measuring nearly 130 m², located on the 5th floor in a prime coastal setting—complete with the convenience of a private parking space. On the beach side, the living room—spanning nearly 8 meters in width—and the adjoining terrace offer breathtaking views of the beach and the sea, while the balcony at the rear provides a beautiful view of the skyline of The Hague city center.
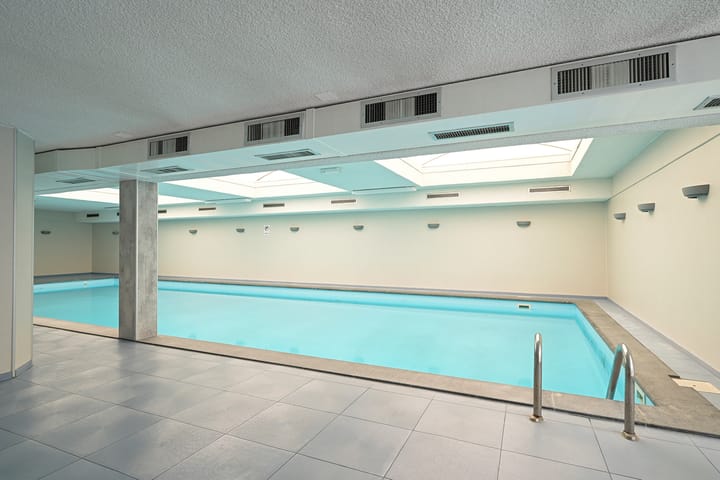
Even at the time of construction, this unit was arguably the most desirable residence within "Residence Savoy," thanks to its advantageous 5th-floor position, generous proportions, and well-thought-out layout, which includes 3 bedrooms and 2 bathrooms. The "Residence Savoy" complex offers a high level of comfort and security, featuring a heated indoor swimming pool with a sauna, private indoor parking, an on-site caretaker, and camera surveillance.
The location is excellent: situated on an elevated service road just behind the promenade, between Scheveningen Beach and Scheveningen Harbor. It is located around the corner from the lively Keizerstraat—home to numerous shops and restaurants—with public transport also within easy walking distance. The complex stands on freehold land (owned, not leased), and the Owners' Association (VvE) is active, professionally managed, and maintains a long-term maintenance plan. Major maintenance was recently completed, including the renovation of the balconies on the beach side.
Layout:
Access to Residence Savoy is provided either from your parking space at the rear or via the main entrance at the front, which features an intercom system with video.
A central lobby houses the caretaker’s office; an elevator and staircase lead to the 5th floor, where a hallway provides access to just two apartments.
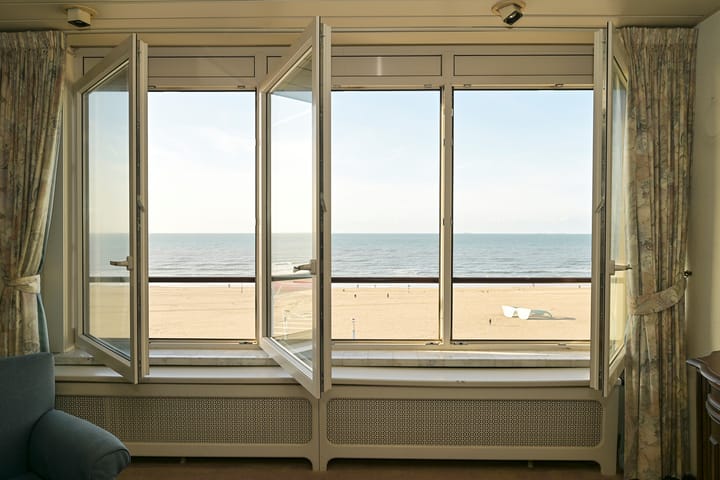
Upon entering the apartment, you find a hallway with a wardrobe and utility cupboard, leading into a spacious living room, dining area, and a large open-plan kitchen. The living room is notably wide, featuring expansive windows and a sliding glass door that allow for an abundance of natural light and scenic views; its position on the 5th floor ensures complete privacy.
The window frames and glazing in the living room have been replaced with low-maintenance synthetic frames fitted with insulating glass. The sliding door opens onto a terrace, offering a beautiful view stretching from the harbor to the pier. The open-plan kitchen, dining area, and living room combined span nearly 60m², excluding the utility room.
A practical utility room—with space for a washing machine and dryer—is accessible from both the kitchen and the hallway. The hallway also contains a built-in cupboard housing the central heating boiler, a separate toilet, and a second bathroom equipped with a shower and sink.
Located at the rear are three bedrooms; one of these has currently been incorporated into the master bedroom but could easily be restored as a separate third bedroom. The master bedroom provides access to a large en-suite bathroom featuring a bathtub, shower, double vanity, and a second toilet. At the rear, there is also a spacious balcony with a lovely view toward the center of The Hague.
In the basement, you have a private storage unit and your own dedicated parking space; there is also a communal bicycle storage area.
Key features:
• Spacious living room with a terrace and a beautiful sea view
• Choice of 2 or 3 bedrooms
• 2 bathrooms
• Private parking space (included in the asking price)
• Heated swimming pool and sauna
• On-site caretaker
• Freehold property (owned land)
• Energy label B
• Highly active Owners' Association (VvE) with a monthly contribution of €631.99, including the parking space.
• The Owners' Association maintains a collective building insurance policy, a multi-year maintenance plan (MJOP), and a maintenance reserve fund.
• Completion date to be agreed upon.
• To download relevant documents, terms and conditions, or a template of the purchase agreement, and to submit an offer, you will receive an email containing your appointment confirmation and a link to the 'Eerlijk Bieden' (Fair Bidding) / data room portal on our website.
Highlights
AI-generated from the description
Terrace with sea view
Terrace and balcony with sea and skyline views
Very spacious living
Wide living room with open kitchen, about 60 m²
Pool, sauna, services
Complex with pool, sauna, caretaker and cameras
Advertisement
Features
Transfer of ownership
Listed since
Acceptance
Available in consultation
Asking price
€ 789,000 kosten koper
Asking price per m²
€ 6,116
Status
Available
Construction
Type apartment
Apartment with shared street entrance (apartment)
Building type
Resale property
Year of construction
1982
Specific
Protected townscape or village view (permit needed for alterations)
Type of roof
Flat roof covered with asphalt roofing
Accessibility
Accessible for people with a disability and accessible for the elderly
Surface areas and volume
Areas
Living area
129 m²
Exterior space attached to the building
16 m²
External storage space
17 m²
Volume in cubic meters
402 m³
Layout
Number of rooms
5 rooms (3 bedrooms)
Number of bath rooms
2 bathrooms and 1 separate toilet
Bathroom facilities
Sauna, 2 showers, double sink, bath, toilet, and sink
Number of stories
1 story
Facilities
Elevator, mechanical ventilation, flue, sauna, sliding door, TV via cable, and swimming pool