Uniek wonen op 125m van het strand i.c.m ca. 50 m² tuin met achterom.
Description
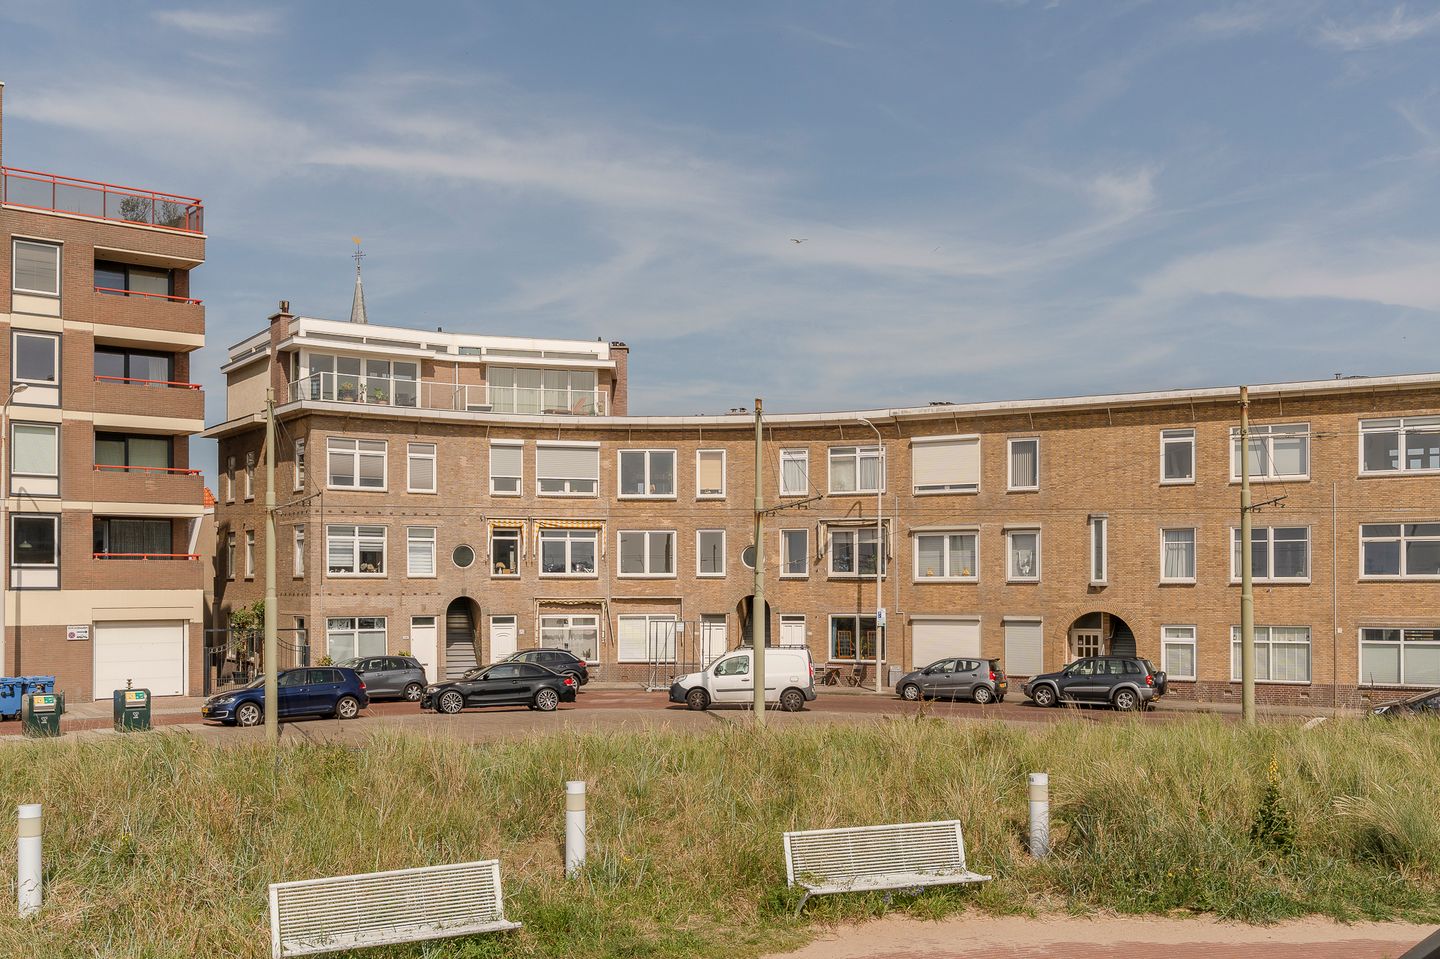
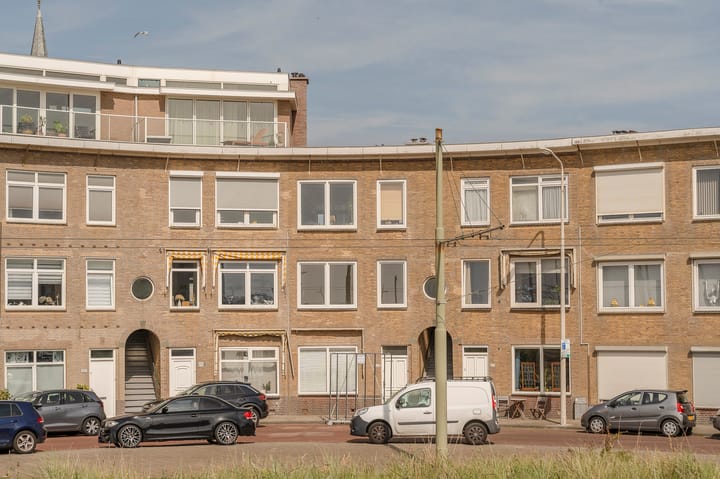
Truly unique, 2-storey, ground floor home in a sublime location, just 125 metres from Scheveningen Beach, with a big back garden that is almost 50 m² with rear access and a total living space of approx. 107 m², split between a charming living room with lots of natural daylight, a modern bathroom, an open-plan corner kitchen and four big bedrooms.
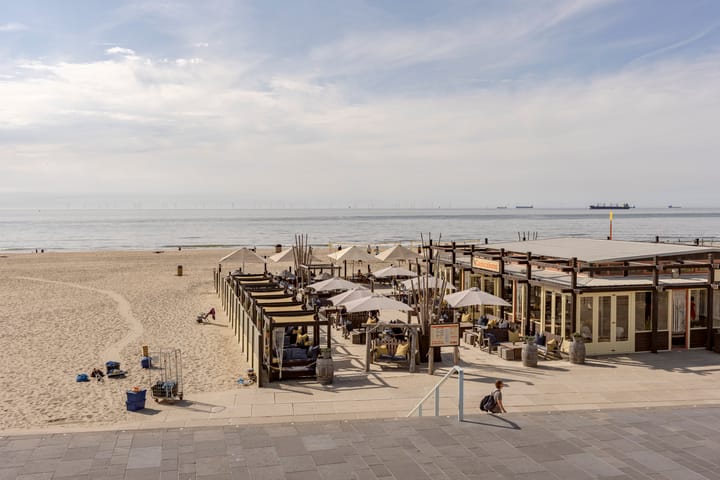
The location can only be described as excellent as it is within crawling distance of the beach at Scheveningen, the sea is on your doorstep and you are within walking distance of the lively Keizerstraat, the Kurhaus, The Palace Promenade shopping centre, an amazing choice of restaurants, bars and cafes, and public transport.
Thanks to the energy-saving devices this exceptional property enjoys, it has been granted a favourable C-grade energy label.
Layout:
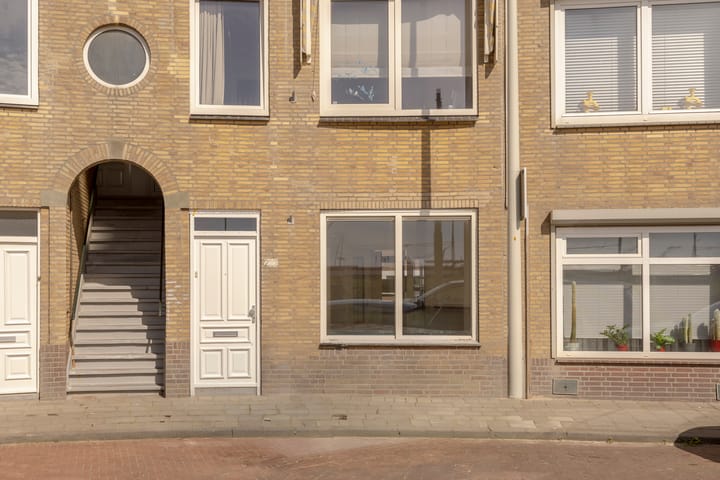
Entrance on the ground floor where there is the meter cupboard, then an internal door and stairs to the basement. Off the hall there is access to the modern cloakroom with WC and hand basin, and the grand living room and dining room. To the front is the light living room that has big windows, a charming marble fireplace and a beautiful stained-glass unit that separates this room from the dining room to the rear of the property.
The rear dining room has French doors to the balcony that stretches across the full breadth of the property and can also be accessed from the modern kitchen. The kitchen has a dark colour scheme with a light worktop and is fully fitted including a 4-burner gas hob, cooker hood, oven and fridge. The kitchen has access to the balcony and has an unspoiled view of the rear gardens. To the front is a good-sized bedroom with a fitted wardrobe.
From the hall, stairs take you down to the basement. The landing provides access to the three bedrooms and the bathroom. To the rear is a big bedroom with French doors to the back garden. The second bedroom, also to the rear, also has French doors to the garden. To the front is the third bedroom, which has a fitted wardrobe. The big bathroom has a bath, separate shower, sink unit and WC.
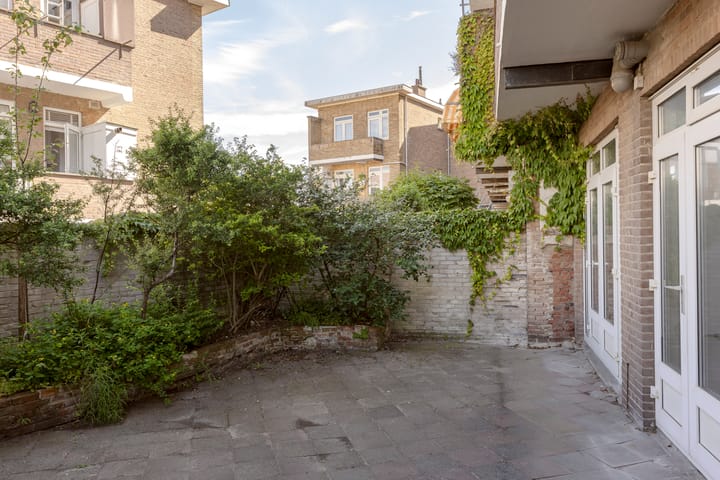
The private back garden can be accessed via both back bedrooms and has a combination of terrace and a little greenery. At the bottom of the garden there is a brick shed.
Additional information:
- ‘s-Gravenhage section AH 3632 A-6
- Energy label: C
- The leasehold has been fully paid off
- Built in 1933
- Cityscape protected by the municipality
- 4/20th share in an active Homeowners’ Association (VVE)
- Double glazed throughout
- Remeha central heating combi-boiler from 2015
- Active VVE with a contribution of € 211.-- per month
- Communal home insurance
- Old property, materials and non-resident clauses will apply
- Plink Garantiemakelaars’ General Sales Terms and Conditions apply
- Project notary: Burgemeestre & partners
- Handover date can be arranged quickly if required
Highlights
AI-generated from the description
Beach just 125 metres
Scheveningen beach, sea and restaurants nearby.
Large garden and balcony
Almost 50 m² garden and full-width balcony.
Charming living and kitchen
Bright living room, marble fireplace, modern kitchen.
Advertisement
Features
Transfer of ownership
Listed since
Acceptance
Available in consultation
Asking price
€ 569,500 kosten koper
Asking price per m²
€ 5,322
Status
Available
VVE (Owners Association) contribution
€ 211.00 per month
Construction
Type apartment
Ground-floor apartment (apartment)
Building type
Resale property
Year of construction
1933
Specific
Protected townscape or village view (permit needed for alterations)