Sold under reservation
Zeesluisweg 62-D2583 DS Den HaagVissershaven
€ 524,500 k.k.

- 75 m²living area
- 2bedrooms
- A+energy label
Description
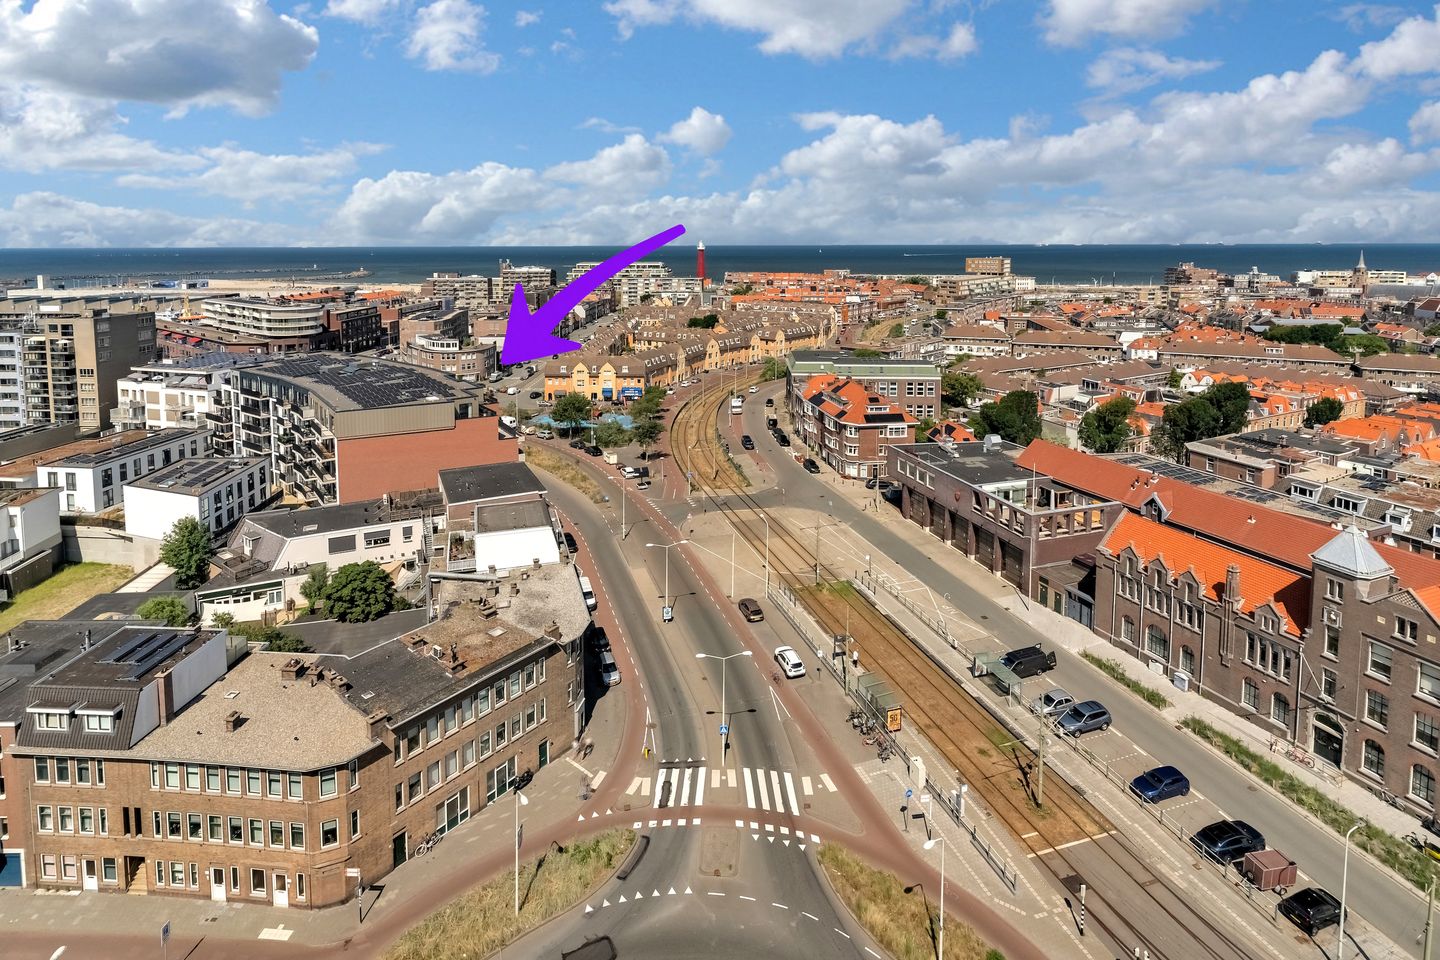
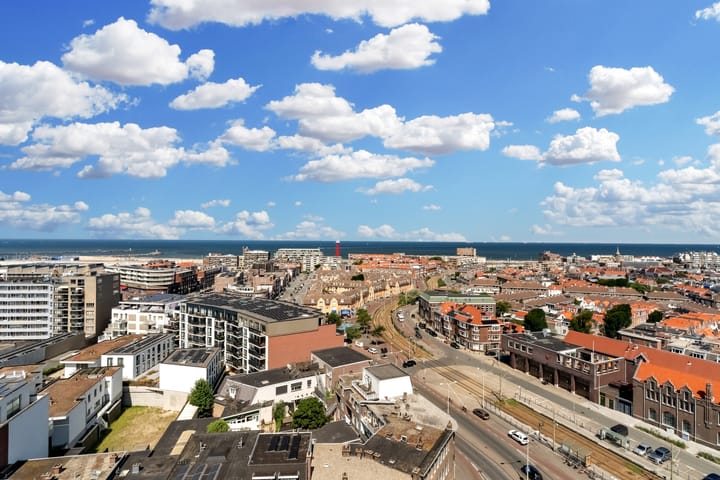
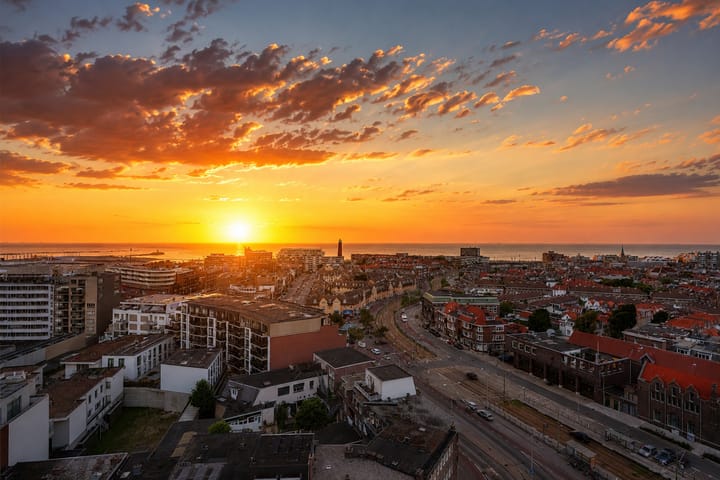
LUXURIOUS GROUND-FLOOR TOP-CORNER APARTMENT WITH WIDE (SEA) VIEWS AND OVER 30M2 OF SUNNY TERRACES, A UNIQUE PLAYFUL FLOOR PLAN, ELEVATOR, AND PRIVATE PARKING SPACE. VERY NEATLY FINISHED WITH A HIGH DEGREE OF ATMOSPHERE, STYLE & CHARM COMBINATION WITH MODERN LIVING CONVENIENCE.
Located around the corner from Treilerdwarsweg, in the heart of the Vissershaven Quarter in Scheveningen. This gives the building an extremely favorable central location in Scheveningen. The 2nd Harbour around the corner offers various cozy hospitality venues and nice shops. Shops are close by, with 3 supermarkets within a 5-minute walk and various other shops on Westduinweg, in Keizerstraat, and also on Frederik Hendriklaan. Additionally, there are more nice restaurants and nightlife venues in the neighborhood and around the Boulevard. Public transport to the center of The Hague and the stations stops around the corner via tram lines 11 & 17 and bus lines 22 & 28. But the beach is, of course, the most important amenity in the neighborhood. Enjoying a breath of fresh air, soaking up the sun, surfing, and swimming is all within a stone's throw of 300 meters!
Layout.
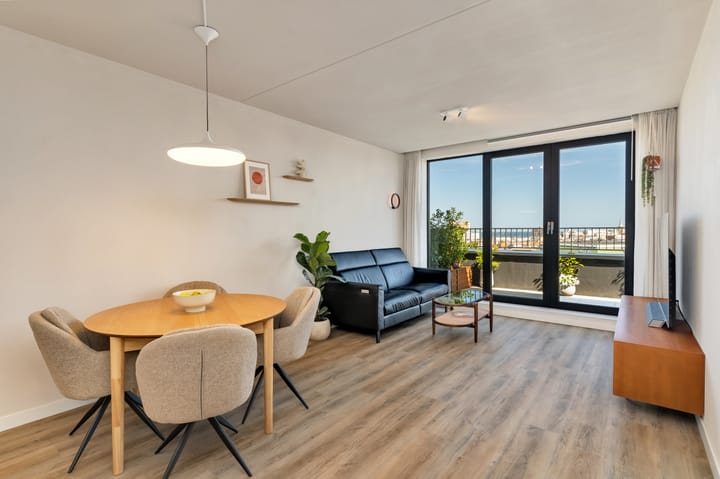
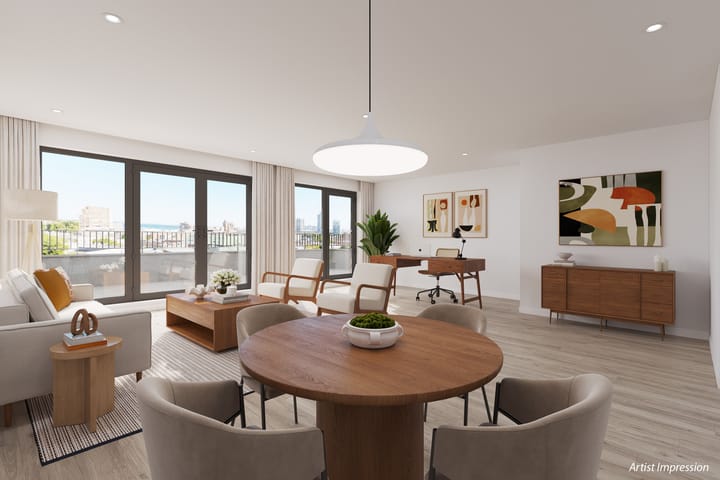
Large central entrance with video intercom. (This is also possible via the optional private parking space in the garage) take the elevator or stairs to the 5th floor, where you will find the private front door of this impressive home. The T-shaped hallway provides access to all rooms of this pleasant residence. The living/dining room annex open kitchen features French doors leading to the first terrace. The terrace enjoys lovely sunshine for most of the day, including a romantic view of the setting sun. Inside, the kitchen is thoughtfully positioned in a practical stretch across the full width, equipped with all expected appliances. This living-dining room can be expanded into a spacious room of nearly 35m² if the partition wall to the adjacent smaller bedroom is removed. This variant is illustrated in the photo report. The large bedroom is located at the end of the hallway. There is ample space here for a large bed and wardrobe. Here, too, there are French doors leading to the 2nd terrace. This spacious, sunny outdoor area wraps around this bedroom in an L-shape. On part of this terrace, one can enjoy the morning sun early in the day. The 2nd bedroom is currently used as a study/hobby room with plenty of cupboards. The centrally located modern bathroom features a large walk-in shower and a vanity unit. The modern toilet with a hand basin is accessible separately from the hallway. The hall provides access to the spacious indoor storage room of over 5m². The space for the washing machine and dryer is also located here.
Special features:
- Parking space in car lift for sale separately for € 29,500; (HOA contribution for this €31,88 per month)
- very recent year of construction: 2024;
- Located on leasehold land, ground rent redeemed perpetually;
- Energy label A+, fully insulated and with underfloor heating;
- Elevator available;
- Active Owners' Association, with a monthly contribution of € 149,99;
- Completion date by mutual agreement, can be quick;
Advertisement
Features
Transfer of ownership
- Listed since
- Acceptance
- Available in consultation
- Asking price
- € 524,500 kosten koper
- Asking price per m²
- € 6,993
- Status
- Sold under reservation
- VVE (Owners Association) contribution
- € 150.00 per month
Construction
- Type apartment
- Upstairs apartment
- Building type
- Resale property
- Year of construction
- 2024
- Specific
- Protected townscape or village view (permit needed for alterations) and partly furnished with carpets and curtains
- Type of roof
- Combination roof
- Accessibility
- Accessible for people with a disability and accessible for the elderly
Surface areas and volume
- Areas
- Living area
- 75 m²
- Exterior space attached to the building
- 33 m²
- Volume in cubic meters
- 213 m³
Layout
- Number of rooms
- 3 rooms (2 bedrooms)
- Number of bath rooms
- 1 bathroom and 1 separate toilet
- Bathroom facilities
- Walk-in shower and washstand
- Number of stories
- 1 story
- Facilities
- Elevator and mechanical ventilation
Energy
- Energy label
- A+
- Insulation
- Roof insulation, double glazing, insulated walls, floor insulation and completely insulated
- Heating
- District heating
- Hot water
- Central facility and district heating
Cadastral data
- 'S-GRAVENHAGE AK 11823
- Cadastral map
- Ownership situation
- Municipal long-term lease
- Fees
- Bought off for eternity
- 'S-GRAVENHAGE AK 11823
- Cadastral map
- Ownership situation
- Municipal long-term lease
- Fees
- Bought off for eternity
Exterior space
- Location
- In residential district, unobstructed view and sea view
- Balcony/roof terrace
- Roof terrace present and balcony present
Storage space
- Shed / storage
- Built-in
- Facilities
- Electricity, heating and running water
Garage
- Type of garage
- Parking place
- Insulation
- Roof insulation, double glazing, insulated walls, floor insulation and completely insulated
Parking
- Type of parking facilities
- Paid parking and public parking
VVE (Owners Association) checklist
- Registration with KvK
- Yes
- Annual meeting
- Yes
- Periodic contribution
- Yes (€ 150.00 per month)
- Reserve fund present
- Yes
- Maintenance plan
- Yes
- Building insurance
- Yes
Popularity
2,348x
Viewed
67x
Saved
22-7-2026
On Funda
Neighborhood

Vissershaven
Den Haag- Residents
- 4,895
- Family with children
- 23%
- Avg. asking price / m²
- € 6,349
Discover the neighborhood
Curious about the housing supply, residents and local real estate agents?

Don’t want to forget this home?
Save it as a favorite. You’ll easily find it back and get notified when something changes.
