New
Zuiderparklaan 4172574 GG Den HaagRustenburg
€ 250,000 k.k.

- 74 m²living area
- 2bedrooms
- Cenergy label
Description
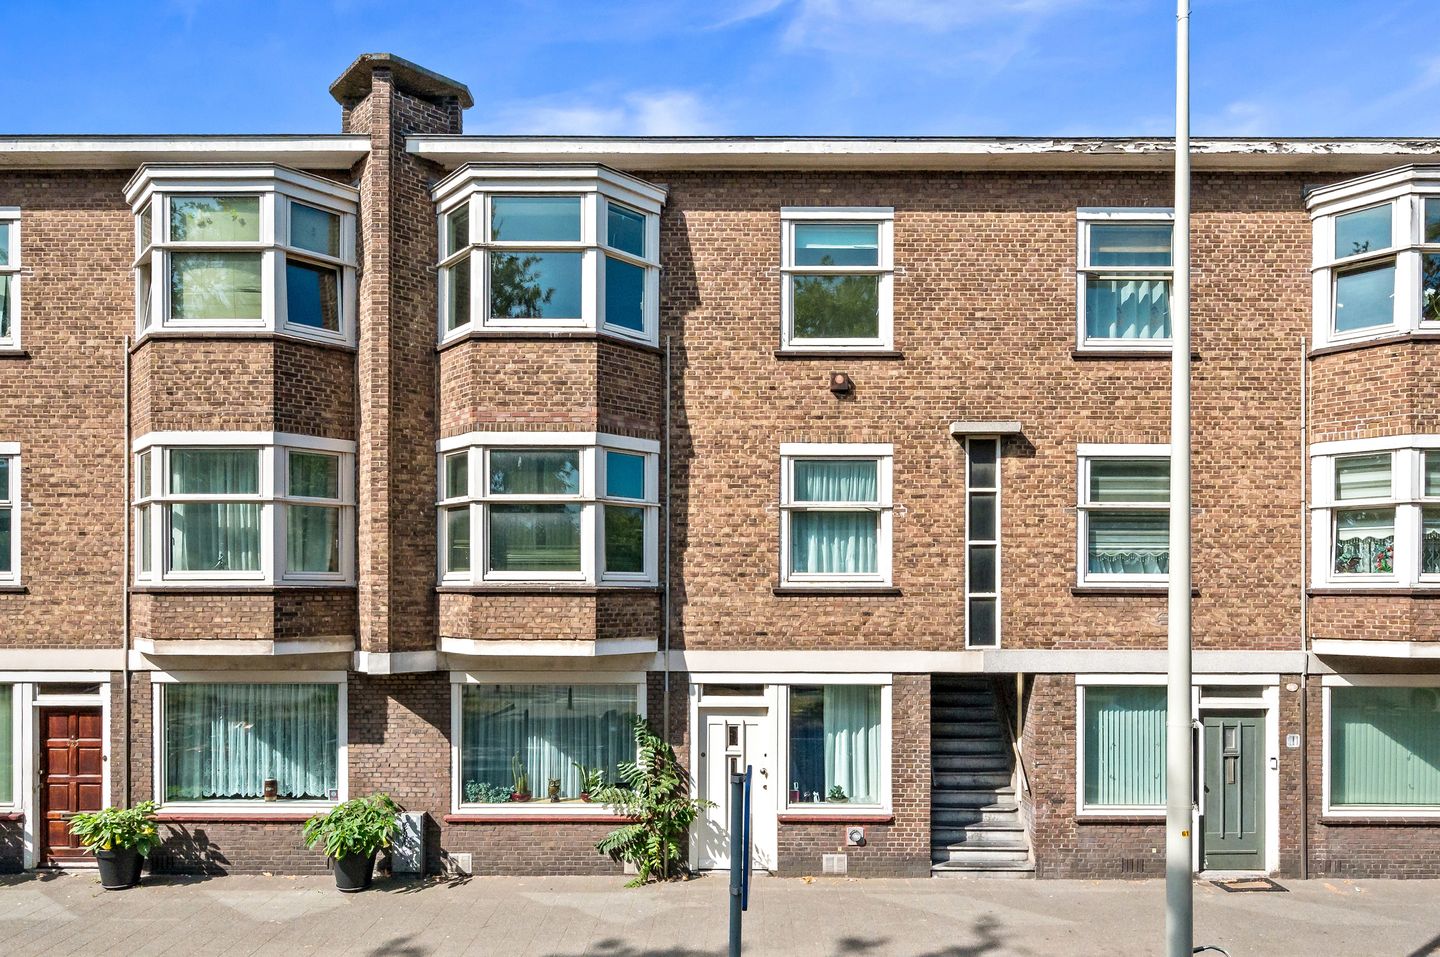
Bright 3-room apartment with two bedrooms and a balcony. The property combines characteristic 1930s features with a well-maintained foundation and offers excellent opportunities for those looking for space, natural light and a practical layout.
The apartment is located on Zuiderparklaan, close to the Zuiderpark. The immediate area offers a variety of shops, supermarkets, public transport connections, sports facilities and schools. The city centre of The Hague, major roads and the beach are also easily accessible.
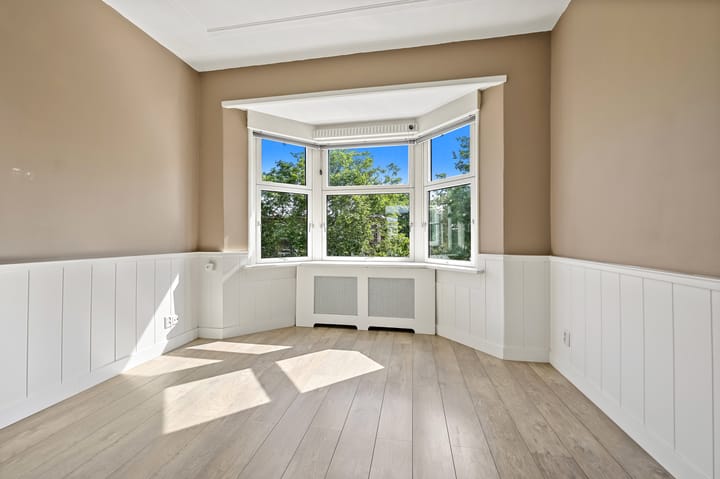
Situated on the top floor, the apartment features a bright through-living room with a bay window at the front. Large windows provide plenty of natural daylight and offer views towards the greenery along Zuiderparklaan. At the rear, the property overlooks the surrounding courtyards and gardens.
The current layout consists of a living room with original en-suite doors, two bedrooms, a separate kitchen, a bathroom, a separate toilet and a balcony. This layout makes the property suitable for first-time buyers, small families or anyone in need of an additional home office, study or hobby room. The apartment is also fitted with double glazing, additional façade insulation and has an Energy Label C.
Layout
Open porch entrance with access via the first floor. The apartment is reached via an internal staircase.
Entrance to the apartment; central landing with access to all rooms. At the front of the property is the spacious living room with bay window. Adjacent to the living room is a room of approximately 8.7 m², suitable as a bedroom, home office or study.
At the rear of the apartment are a bedroom, the spacious dining room with French doors opening onto the balcony and the kitchen.
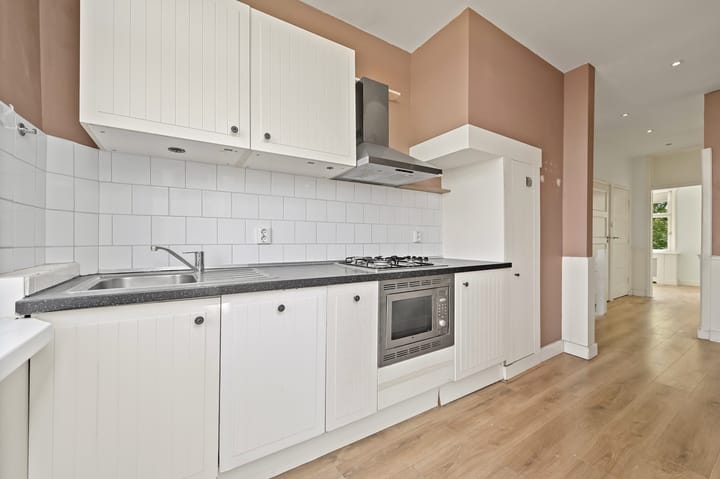
The separate kitchen is also located at the rear and is fitted with built-in appliances. The kitchen provides direct access to the balcony, which offers a pleasant outdoor seating area with an open aspect.
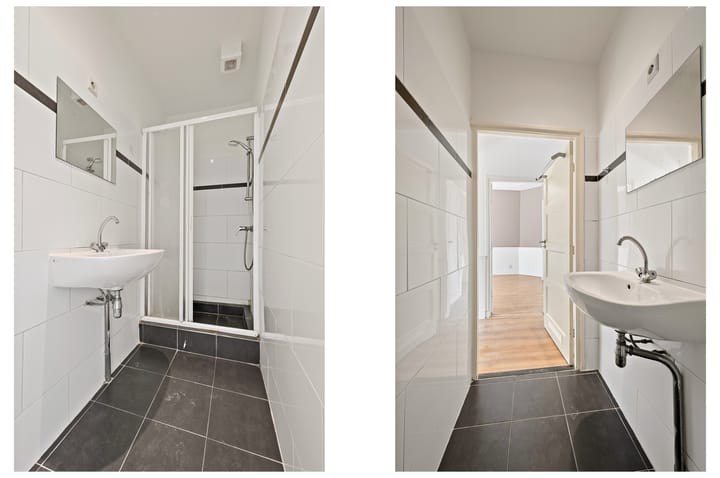
The bathroom with shower and washbasin, a separate toilet and several practical storage and utility spaces, including the central heating cupboard, are centrally located within the apartment.
Dimensions
For detailed measurements and the exact layout, please refer to the floor plans.
Particulars
Built circa 1929
Living area approximately 74 m²
Homeowners' Association (VvE) contribution to be determined
VvE currently being established
Energy Label C
Non-occupancy clause applies
Project notary applies
Measured in accordance with the applicable measuring guidelines
Interested in this apartment? We recommend engaging your own NVM purchasing agent.
Your NVM purchasing agent will represent your interests and guide you throughout the entire buying process, providing expert advice during viewings, negotiations and the completion of the purchase.
Advertisement
Features
Transfer of ownership
- Listed since
- Acceptance
- Available in consultation
- Asking price
- € 250,000 kosten koper
- Asking price per m²
- € 3,378
- Status
- Available
- VVE (Owners Association) contribution
- € 100.00 per month
Construction
- Type apartment
- Residential property with shared street entrance (apartment with open entrance to street)
- Building type
- Resale property
- Year of construction
- 1929
- Type of roof
- Flat roof covered with asphalt roofing
Surface areas and volume
- Areas
- Living area
- 74 m²
- Exterior space attached to the building
- 2 m²
- Volume in cubic meters
- 270 m³
Layout
- Number of rooms
- 3 rooms (2 bedrooms)
- Number of bath rooms
- 1 bathroom and 1 separate toilet
- Bathroom facilities
- Walk-in shower and sink
- Number of stories
- 1 story
- Located at
- 3rd floor
Energy
- Energy label
- C
- Heating
- CH boiler
- Hot water
- CH boiler
- CH boiler
- Intergas HRE (gas-fired from 2024, in ownership)
Cadastral data
- 'S-GRAVENHAGE AL 5865
- Cadastral map
- Ownership situation
- Ownership encumbered with long-term leaset
Parking
- Type of parking facilities
- Paid parking, public parking and resident's parking permits
VVE (Owners Association) checklist
- Registration with KvK
- Yes
- Annual meeting
- Yes
- Periodic contribution
- Yes (€ 100.00 per month)
- Reserve fund present
- Yes
- Maintenance plan
- Yes
- Building insurance
- Yes
Popularity
1,008x
Viewed
72x
Saved
5-8-2026
On Funda
Neighborhood
Rustenburg
Den Haag- Residents
- 6,160
- Family with children
- 29%
- Avg. asking price / m²
- € 4,110
Discover the neighborhood
Curious about the housing supply, residents and local real estate agents?

Don’t want to forget this home?
Save it as a favorite. You’ll easily find it back and get notified when something changes.
