Bright One-Bedroom Apartment with a Spacious Balcony


Are you looking for a comfortable apartment in a convenient location in The Hague, with green surroundings and all daily amenities within easy reach? Then this apartment at Zuiderparklaan 68 is definitely worth a viewing. Located directly opposite the beautiful Zuiderpark, this home offers a peaceful residential setting while remaining well connected to the city and everyday conveniences.
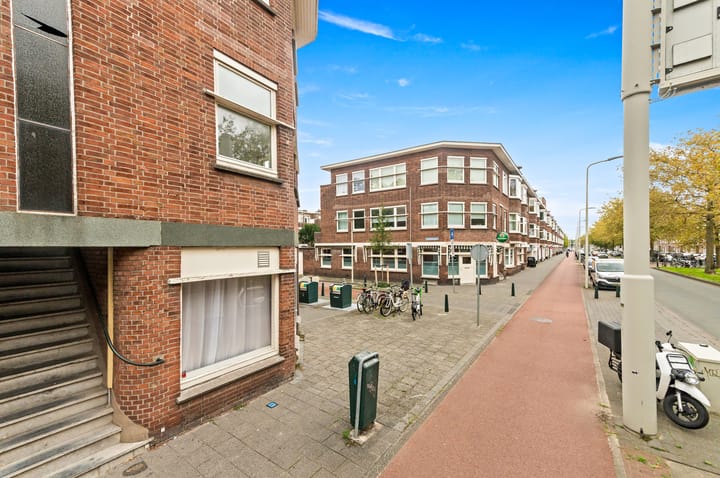
One of the greatest advantages of this property is its location. Just across the street you will find Zuiderpark, one of the largest parks in The Hague. Here you can enjoy walking and cycling paths, sports facilities, playgrounds and green open spaces. The nearby Sportcampus Zuiderpark, several schools, supermarkets and local shops make the area highly practical for daily life. For a wider range of shopping, Leyweg Shopping Centre and the shops along Dierenselaan are only a short distance away.
The apartment is also very well connected. Various tram and bus lines are within walking distance, providing quick access to The Hague city centre, Hollands Spoor Station and The Hague Central Station. By car, the A4, A12 and A13 motorways can be reached easily, offering convenient connections to Rotterdam, Delft, Utrecht and Amsterdam.
Practical Layout with Plenty of Natural Light
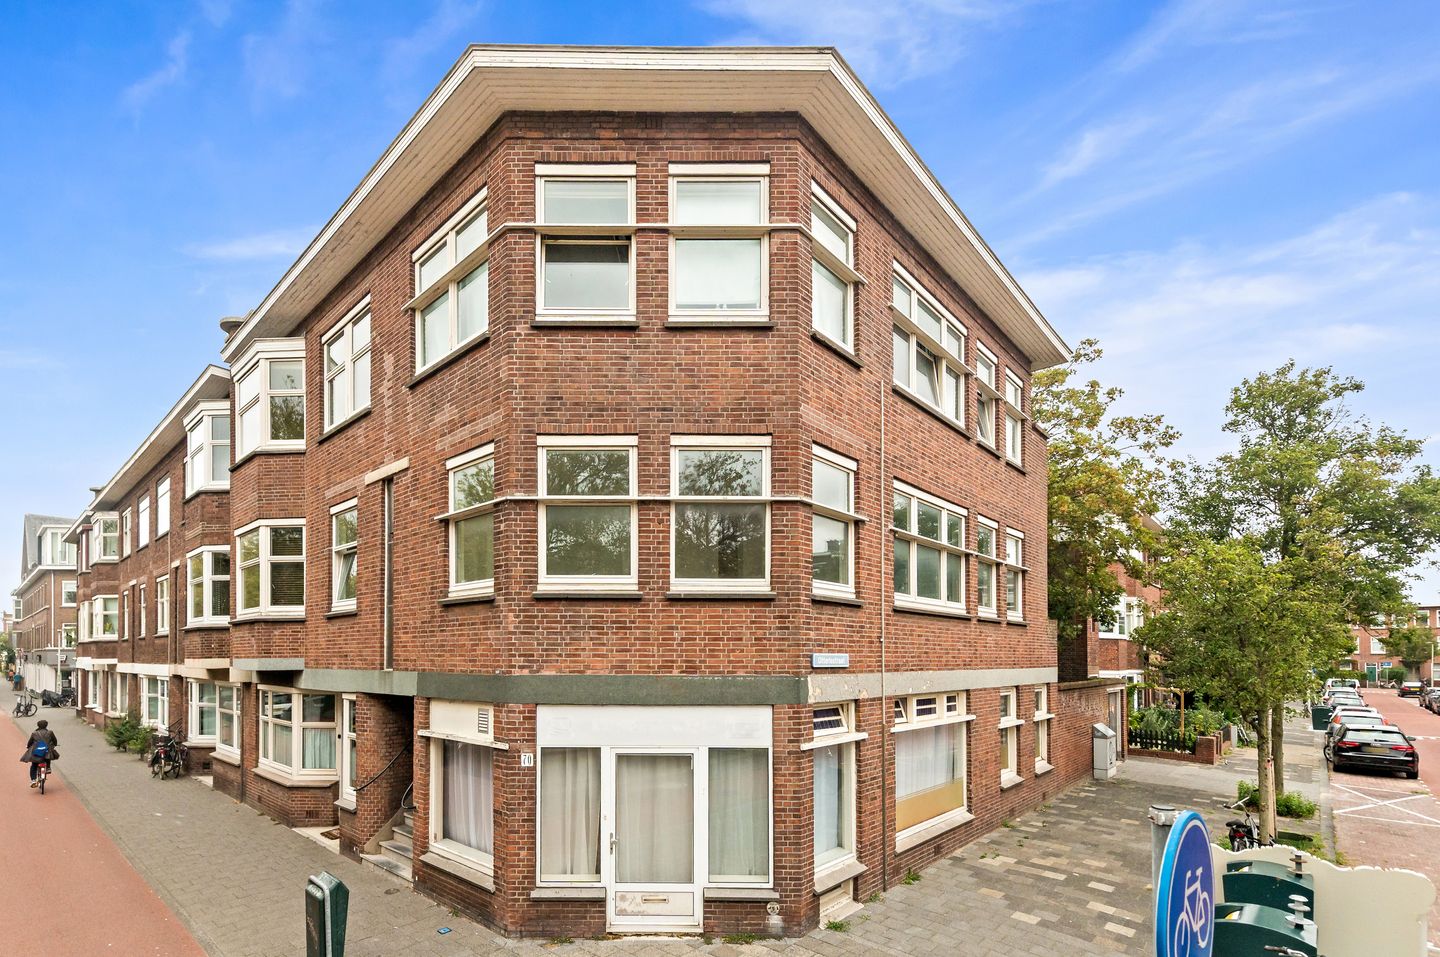
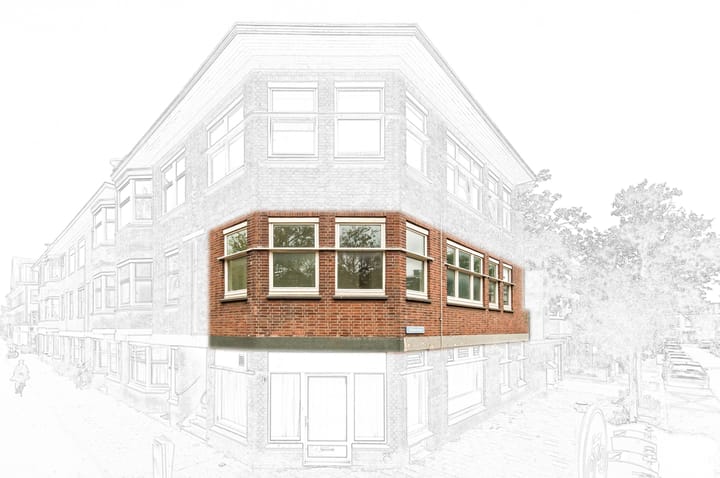
The apartment has an efficient and practical layout that is ideal for first-time buyers, singles or couples. Thanks to its corner position, the property benefits from an abundance of natural daylight, creating a pleasant and comfortable living environment.
The living room is the heart of the home. With more than 25 m² of living space, there is plenty of room for both a comfortable seating area and a dining table. Large windows allow natural light to fill the room throughout the day.
The spacious bedroom easily accommodates a double bed and wardrobe. The bathroom and separate toilet are centrally positioned within the apartment and are conveniently accessed from the hallway.
A standout feature of this property is the generous balcony of over 8 m². This attractive outdoor space is perfect for enjoying the sunshine, a morning coffee or a relaxing summer evening.
Energy Efficiency and Comfort
The apartment has an Energy Label D. The energy certificate confirms that both the living room and bedroom are fitted with double glazing. The property is heated by an individual central heating boiler, which also provides hot water.
Layout
Open communal entrance.
Entrance to the apartment on the first floor.
Hallway providing access to all rooms.
Bright living room.
Spacious bedroom.
Bathroom.
Separate toilet.
Kitchen.
Large balcony.
Dimensions
For detailed measurements and floor plans, please refer to the available floor plans and measurement report.
Key Features
Living area approximately 51 m².
Spacious balcony of approximately 8 m².
Energy Label D.
Double glazing throughout the living and sleeping areas.
Individual central heating boiler.
Active Homeowners’ Association (VvE).
Estimated VvE contribution of approximately €106 per month.
Long-term maintenance reserve in place.
Collective building and liability insurance available.
Designated project notary applies.
Non-owner occupancy clause applies.
Measured in accordance with the applicable measurement guidelines.
Interested in This Apartment?
We recommend engaging your own NVM purchasing agent.
Your NVM purchasing agent represents your interests and guides you throughout the entire purchasing process, providing expert advice during viewings, negotiations and the final completion of the purchase.
Highlights
AI-generated from the description
Opposite Zuiderpark park
Located directly opposite expansive Zuiderpark.
Bright corner living room
Living room over 25 m² with large windows.
Spacious outdoor balcony
Balcony over 8 m² for comfortable outdoor space.
Advertisement
Features
Transfer of ownership
Listed since
Acceptance
Available in consultation
Asking price
€ 235,000 kosten koper
Asking price per m²
€ 4,608
Status
Available
VVE (Owners Association) contribution
€ 106.40 per month
Construction
Type apartment
Apartment with shared street entrance (apartment with open entrance to street)
Building type
Resale property
Year of construction
1929
Type of roof
Flat roof covered with asphalt roofing
Surface areas and volume
Areas
Living area
51 m²
Exterior space attached to the building
8 m²
Volume in cubic meters
180 m³
Layout
Number of rooms
2 rooms (1 bedroom)
Number of stories
1 story
Facilities
Optical fibre, passive ventilation system, and TV via cable
Located at
2nd floor
Energy
Energy label
D
Insulation
Double glazing
Heating
CH boiler
Hot water
CH boiler
CH boiler
Remeha (gas-fired combination boiler from 2022, in ownership)