
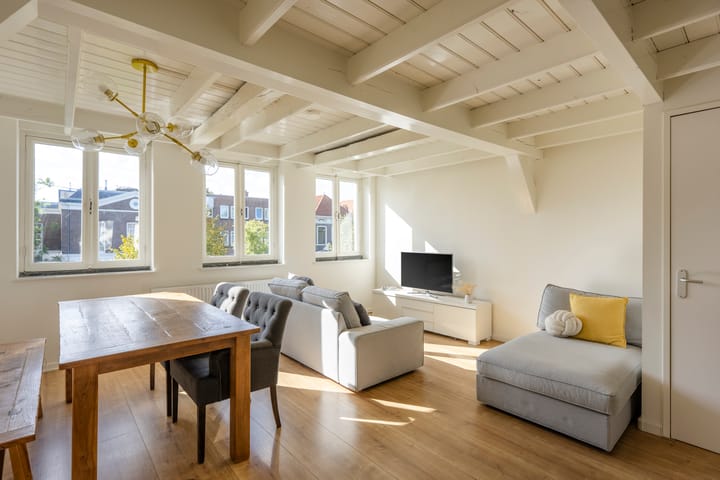
Situated along one of the most beautiful canals in The Hague is this charming one-bedroom city apartment with a surprisingly spacious and efficient layout. The apartment offers approximately 67 m² of living space, comprising a bright sitting room with attractive views over the canal, a luxurious open-plan kitchen, stylish sanitary facilities, a separate bedroom and a delightful private terrace.
The location is excellent: right in the vibrant heart of The Hague city centre, with an overwhelming selection of shops, restaurants, cafés and cultural amenities within walking distance. Thanks to the proximity of various main roads and public transport, the surrounding neighbourhoods and cities are also easily accessible.
Thanks to the energy-saving measures installed, the apartment benefits from a highly favourable energy rating of B.
Layout:
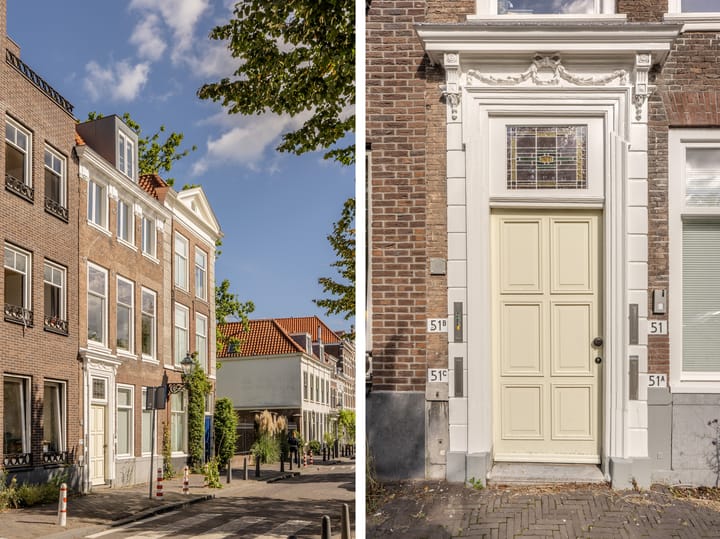
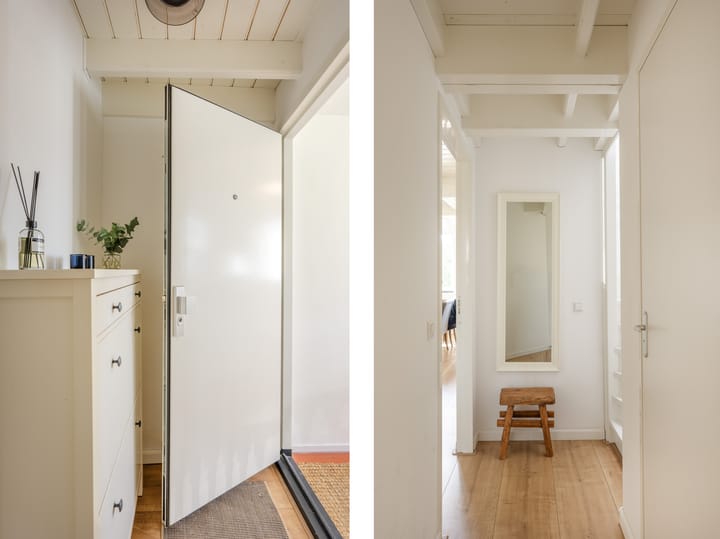
Communal entrance at street level with a secure hallway and staircase. Entrance to the apartment on the second floor. Hallway with a separate modern cloakroom and wash basin.
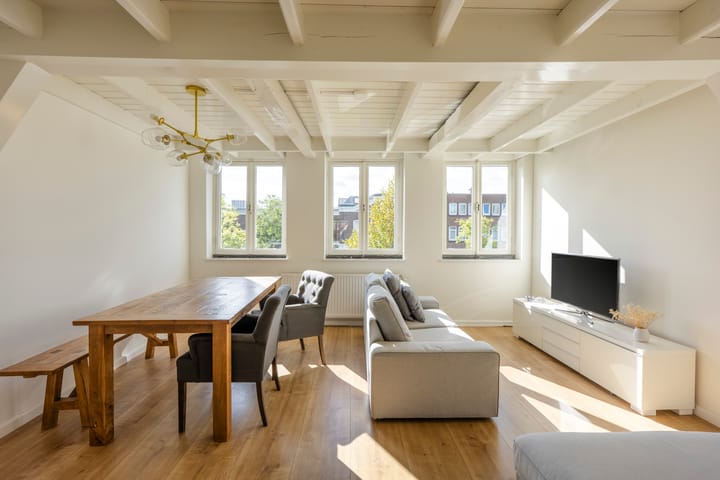
The exceptionally bright sitting room enjoys magnificent views over the canal, a characteristic exposed-beam ceiling, built-in cupboard with washing machine connection and large restored windows with marble window sills and HR++ glazing, providing an exceptionally pleasant abundance of natural light. The luxurious open-plan kitchen features a natural stone worktop and is equipped with an oven, fridge-freezer, 5-burner gas hob and dishwasher. Neat laminate flooring runs throughout the entire apartment, with the exception of the sanitary facilities.
A staircase with a rooflight leads to the third floor. Here, there is a very spacious landing with built-in cupboards and ample space for a comfortable home office. From the landing, there is access to the rear terrace: a wonderfully private and sunny terrace where you can enjoy the sunshine until the end of the day.
The well-appointed bathroom is fitted with a spacious walk-in shower, wash basin and heated towel rail. At the front is the separate bedroom, also enjoying magnificent views over the canal. Thanks to the HR++ glazing, the bedroom is also wonderfully quiet.
Additional information:
-’s-Gravenhage, Section K, complex 3345 A-4
-Perpetual leasehold, ground rent bought out
-Built in 1775, transformation in 2015
-Nationally Protected Townscape
-Energy rating B
-Monthly Owners’ Association contribution €157.75
-17/62nd share in the Owners’ Association
-Collective buildings insurance
-Age, materials and non-occupancy clauses applicable
-General sales conditions of Plink Garantiemakelaars applicable
-Completion in consultation
Highlights
AI-generated from the description
Centre on Hague canal
In city centre, on one of The Hague’s finest canals.
Bright living with kitchen
Exceptionally bright living room with luxury open kitchen.
Private terrace with evening sun
Sunny private rear terrace accessed from spacious landing.
Advertisement
Features
Transfer of ownership
Listed since
Acceptance
Available in consultation
Asking price
€ 400,000 kosten koper
Asking price per m²
€ 5,970
Status
Available
VVE (Owners Association) contribution
€ 157.75 per month
Construction
Type apartment
Upstairs apartment (double upstairs apartment)
Building type
Resale property
Year of construction
1775
Specific
Protected townscape or village view (permit needed for alterations)
Surface areas and volume
Areas
Living area
67 m²
Exterior space attached to the building
7 m²
Volume in cubic meters
217 m³
Layout
Number of rooms
2 rooms (1 bedroom)
Number of bath rooms
1 bathroom and 1 separate toilet
Bathroom facilities
Walk-in shower and sink
Number of stories
2 stories
Facilities
Mechanical ventilation
Located at
3rd floor
Energy
Energy label
B
Heating
CH boiler
Hot water
CH boiler
CH boiler
Gas-fired combination boiler from 2015, in ownership