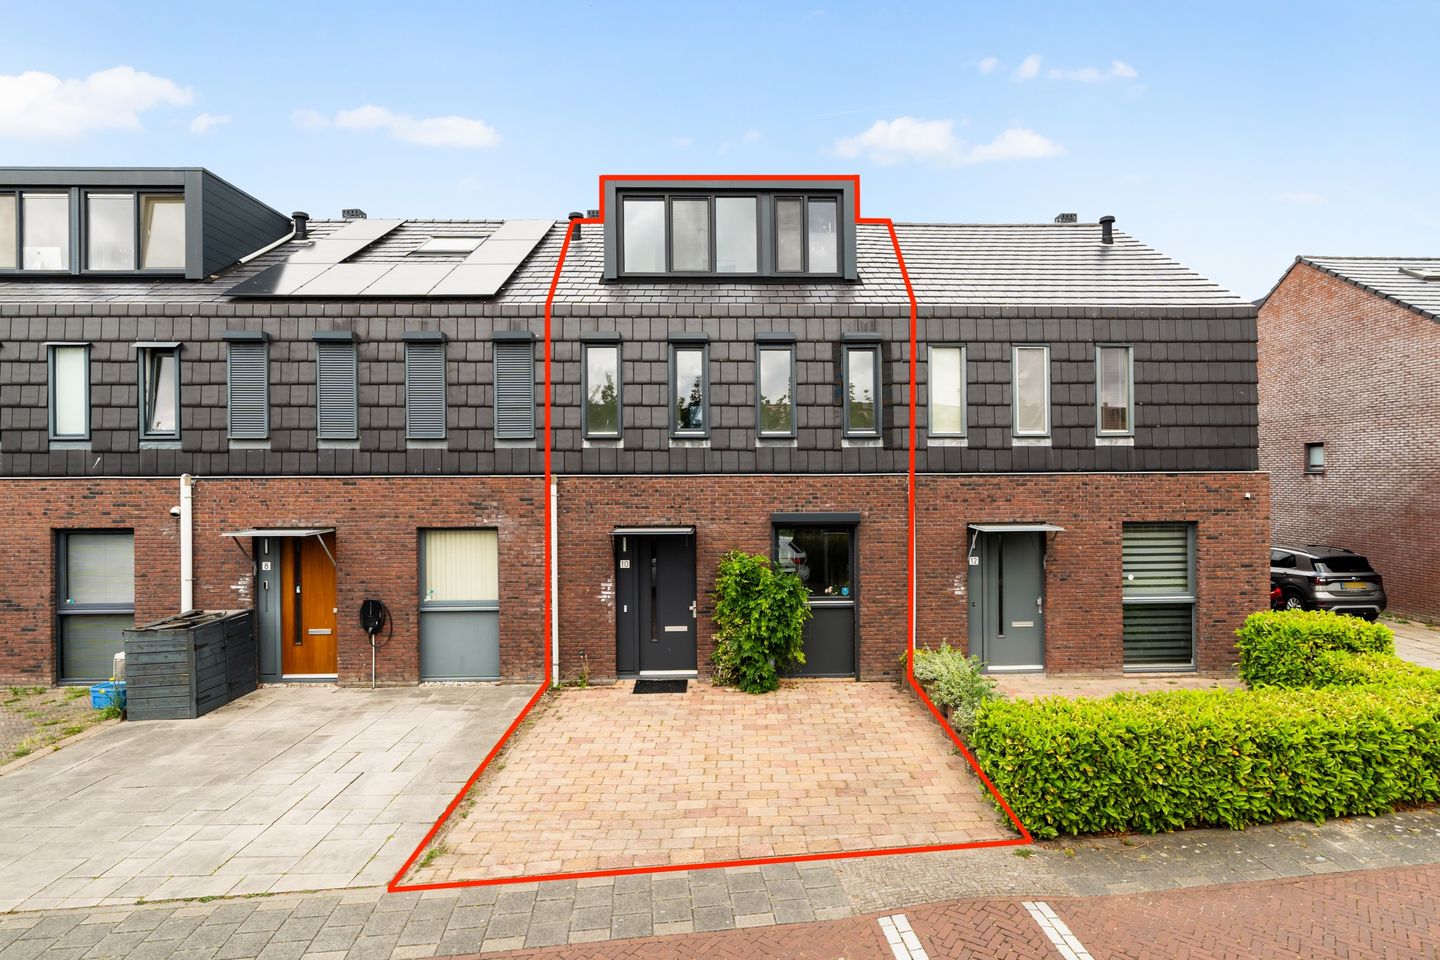

Adrianus van Driellaan 102493 BR Den HaagDe Lanen
€ 665,000 k.k.

- 135 m²living area
- 159 m²plot size
- 4bedrooms
- Aenergy label
4 slaapkamers, prive parkeerplaats, serre, achtertuin op zuidwesten
Description
A Hidden Gem for Sale in Leidschenveen!
Looking for a move-in-ready family home where space, comfort and luxury come together perfectly? Then this surprisingly spacious property with four bedrooms, two bathrooms, a generous conservatory and a sunny southwest-facing garden is definitely worth a viewing!
Located in the sought-after and family-friendly De Lanen neighbourhood of Leidschenveen, this beautifully maintained family home has been modernised with great care and attention over the years. Featuring four full-sized bedrooms, two modern bathrooms, a stunning conservatory, a sunny southwest-facing rear garden and a high-quality finish throughout, this property offers everything a family could wish for.
Thanks to the recent upgrades, the home is presented in excellent condition. Almost all walls and ceilings have been smoothly plastered and painted, new high skirting boards have been installed, all interior doors have been repainted and the wooden window frames have been professionally painted both inside and out. The result is an attractive and well-maintained home where you can immediately enjoy years of comfortable living.
Welcome Home
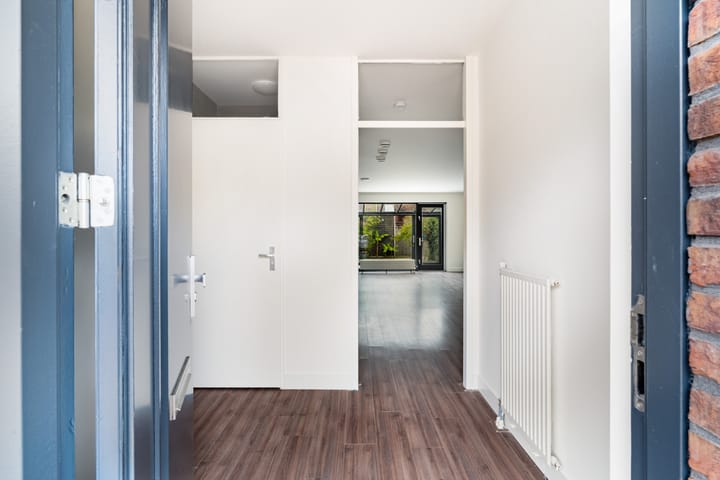
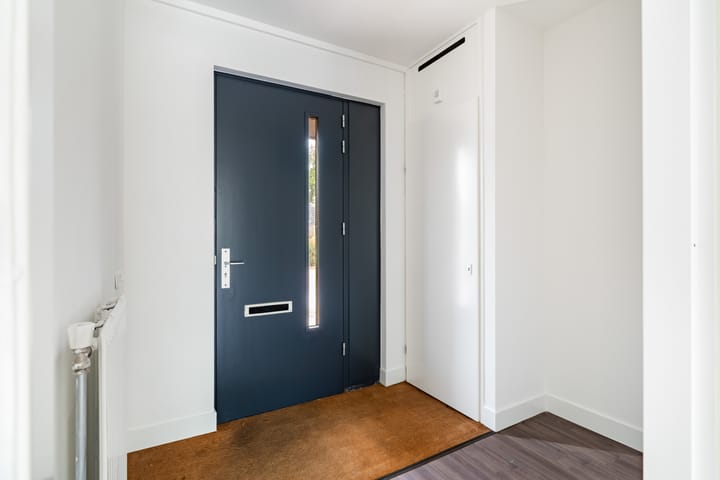
The well-kept front garden leads to the entrance of the property. The welcoming hallway provides access to the utility cupboard, a modern toilet with a wall-mounted toilet and washbasin, and the living room.
Spacious Living Room with Conservatory
The garden-facing living room is wonderfully bright and impressively spacious. Large sliding doors create a seamless connection to the conservatory and rear garden. The attractive tiled floor in the conservatory, complete with underfloor heating, provides additional comfort and contributes to the luxurious feel of the home. Upon entering, the beautifully finished walls and ceilings immediately catch the eye, giving the property a modern and elegant appearance.

A true highlight is the conservatory, added in 2023. This inviting additional living space features recessed spotlights and provides the perfect place to enjoy indoor-outdoor living throughout the year. The sunshade ensures a pleasant temperature even on warm summer days.
Well-Appointed Kitchen at the Front
At the front of the house, you will find the neat and functional kitchen. It is equipped with various built-in appliances, including a fridge-freezer combination, oven, dishwasher, induction hob, extractor hood and sink. A pleasant space for preparing delicious meals every day.
Sunny Southwest-Facing Garden
From the conservatory, you step into the beautifully maintained southwest-facing rear garden. The garden is attractively landscaped with a variety of plants and offers plenty of space to relax, garden or enjoy outdoor dining with family and friends. It also features a spacious detached storage shed and convenient rear access. Thanks to its sunny orientation, you can enjoy the outdoor space until late in the evening.
Two Spacious Bedrooms and a Luxurious Bathroom
The first floor comprises a spacious landing with a practical storage cupboard and two generously sized bedrooms. The master bedroom at the rear features a built-in wardrobe and offers ample space for a large bed and additional storage. The second bedroom at the front is also generously proportioned and ideal as a children's room, guest room or home office.
Centrally located on this floor is the stylish bathroom, fully renovated in 2024. It features a bathtub, a spacious walk-in shower with rain shower, a double washbasin with vanity unit, mirrored cabinets, storage cabinets, a wall-mounted toilet, heated towel radiator and ventilation.
Full-Size Second Floor with Two Additional Bedrooms and a Second Bathroom
The second floor offers a fully functional additional living level with an impressive amount of space. Thanks to the dormer windows at both the front and rear, the available space has been optimally utilised. The rear dormer was installed in 2024 and features HR++ glazing, creating a spacious and bright bedroom with plenty of practical storage space.
In addition to this bedroom, there is a fourth generously sized bedroom, bringing the total number of bedrooms to four.
This floor also includes a second bathroom, installed in 2021, equipped with a shower cabin, vanity unit and toilet (Sanibroyeur system). Furthermore, there are several storage areas as well as the central heating boiler and heat recovery ventilation unit (WTW).
Living in De Lanen – Leidschenveen
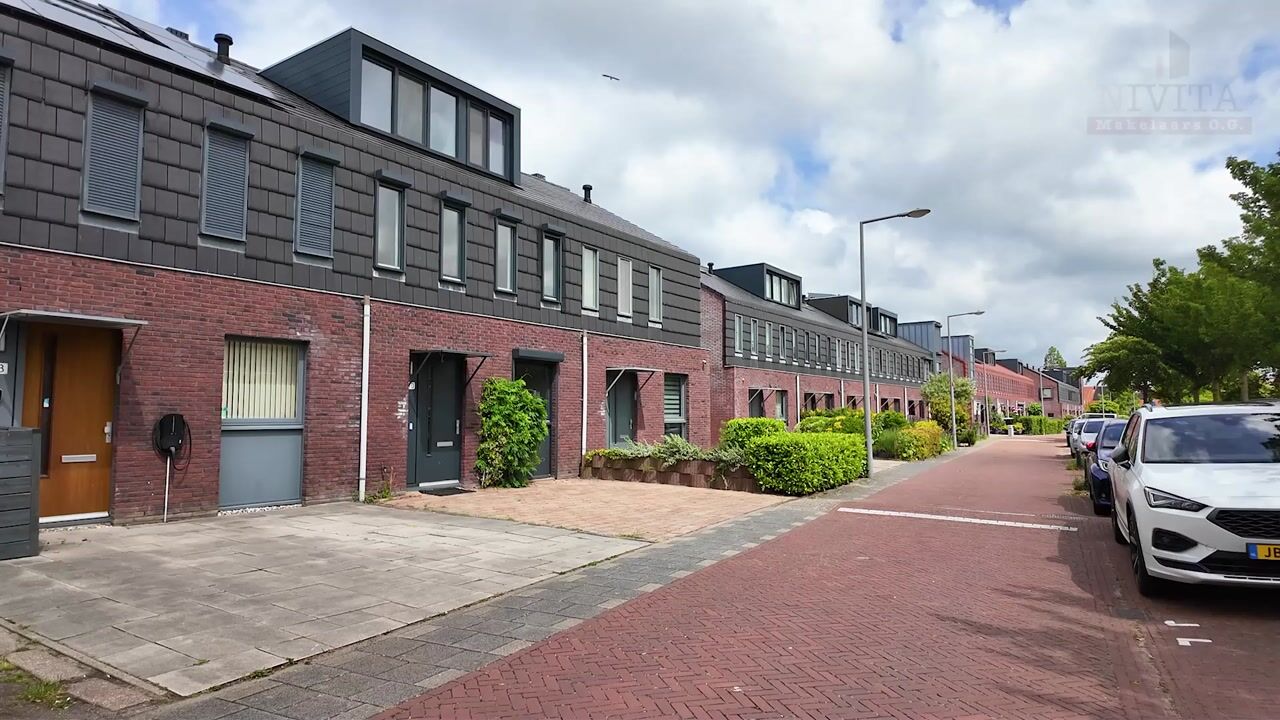
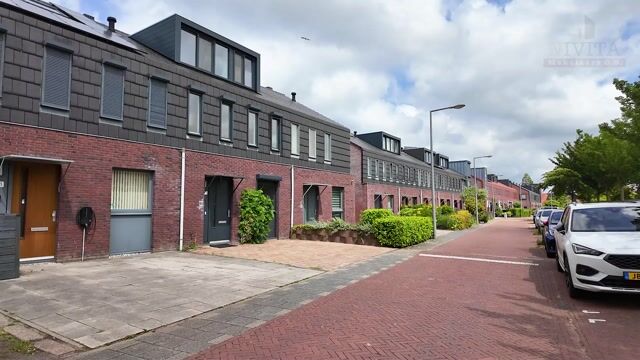
The property is situated in a quiet, traffic-calmed and highly family-friendly street in the popular De Lanen neighbourhood. Here you can enjoy a green and pleasant living environment with all daily amenities within easy reach. Primary schools, childcare facilities, playgrounds, public transport and Leidschenveen Shopping Centre are all nearby. The beautiful De Nieuwe Driemanspolder recreational area is also close by and offers plenty of opportunities for walking, cycling, sports and outdoor recreation.
In addition, both The Mall of the Netherlands and the charming historic centre of Leidschendam are just a short distance away. Thanks to its convenient location near the A4, A12 and A13 motorways, the cities of The Hague, Rotterdam, Utrecht and Amsterdam are easily accessible.
A surprisingly spacious, exceptionally well-maintained and move-in-ready family home where comfort, luxury, space and a wonderful living environment come together perfectly. A property that truly deserves to be seen!
Additional Information
• Freehold property
• Built in 2005
• Plot size: 159 m²
• Living area approximately 135 m², excluding the conservatory (NEN 2580 measurement report available)
• Private parking space in the front yard
• Conservatory approximately 15 m² (NEN 2580 measurement report available)
• Southwest-facing rear garden and northeast-facing front garden
• Energy label A
• Fully fitted with wooden window frames and HR++ glazing, plus two uPVC dormer windows
• Balanced ventilation system (WTW)
• Intergas central heating boiler from 2024
• All walls and ceilings professionally plastered and painted in 2026
• All interior doors and interior/exterior window frames painted in 2026
• High skirting boards installed in 2026
• Ground floor toilet renovated in 2022
• First-floor bathroom renovated in 2024
• Second-floor bathroom installed in 2021
• Conservatory with underfloor heating and recessed spotlights, built in 2023
• Two plastic dormer windows in the attic, at the front and back
• Centrally located near all amenities and public transport
• Excellent access to the A4, A12 and A13 motorways within minutes
• Completion date by mutual agreement, available at short notice
Highlights
AI-generated from the description
Bright living room with conservatory
Garden-facing living room with 2023 conservatory and underfloor heating.
Sunny garden with storage
Attractively landscaped southwest garden with shed and rear access.
Energy-efficient and modern
Energy label A, HR++ glazing, heat recovery system and 2024 boiler.
Advertisement
Features
Transfer of ownership
- Listed since
- Acceptance
- Available in consultation
- Asking price
- € 665,000 kosten koper
- Asking price per m²
- € 4,926
- Status
- Available
Construction
- Kind of house
- Single-family home, row house
- Building type
- Resale property
- Year of construction
- 2005
Surface areas and volume
- Areas
- Living area
- 135 m²
- Exterior space attached to the building
- 15 m²
- External storage space
- 9 m²
- Plot size
- 159 m²
- Volume in cubic meters
- 458 m³
Layout
- Number of rooms
- 5 rooms (4 bedrooms)
- Number of bath rooms
- 2 bathrooms and 1 separate toilet
- Bathroom facilities
- Double sink, walk-in shower, bath, 2 toilets, shower, washstand, and sit-in bath
- Number of stories
- 3 stories
- Facilities
- Balanced ventilation system
Energy
- Energy label
- A
- Insulation
- Energy efficient window, insulated walls, floor insulation and completely insulated
- Heating
- CH boiler
- Hot water
- Central facility
Cadastral data
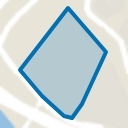
- DEN HAAG BE 4577
- Cadastral map
- Area
- 159 m²
- Ownership situation
- Full ownership
Exterior space
- Location
- Alongside a quiet road and in residential district
- Garden
- Back garden and front garden
- Back garden
- 49 m² (9.01 metre deep and 5.39 metre wide)
- Garden location
- Located at the southwest with rear access
Storage space
- Shed / storage
- Detached wooden storage
- Facilities
- Electricity
Parking
- Type of parking facilities
- Public parking
Popularity
3,661x
Viewed
81x
Saved
11-6-2026
On Funda
Neighborhood
De Lanen
Den Haag- Residents
- 5,335
- Family with children
- 62%
- Avg. asking price / m²
- € 5,025
Discover the neighborhood
Curious about the housing supply, residents and local real estate agents?

Don’t want to forget this home?
Save it as a favorite. You’ll easily find it back and get notified when something changes.
