Alexine Tinnepad 1012553 TS Den HaagOckenburgh
€ 950,000 k.k.

- 156 m²living area
- 280 m²plot size
- 4bedrooms
- A++energy label
Description
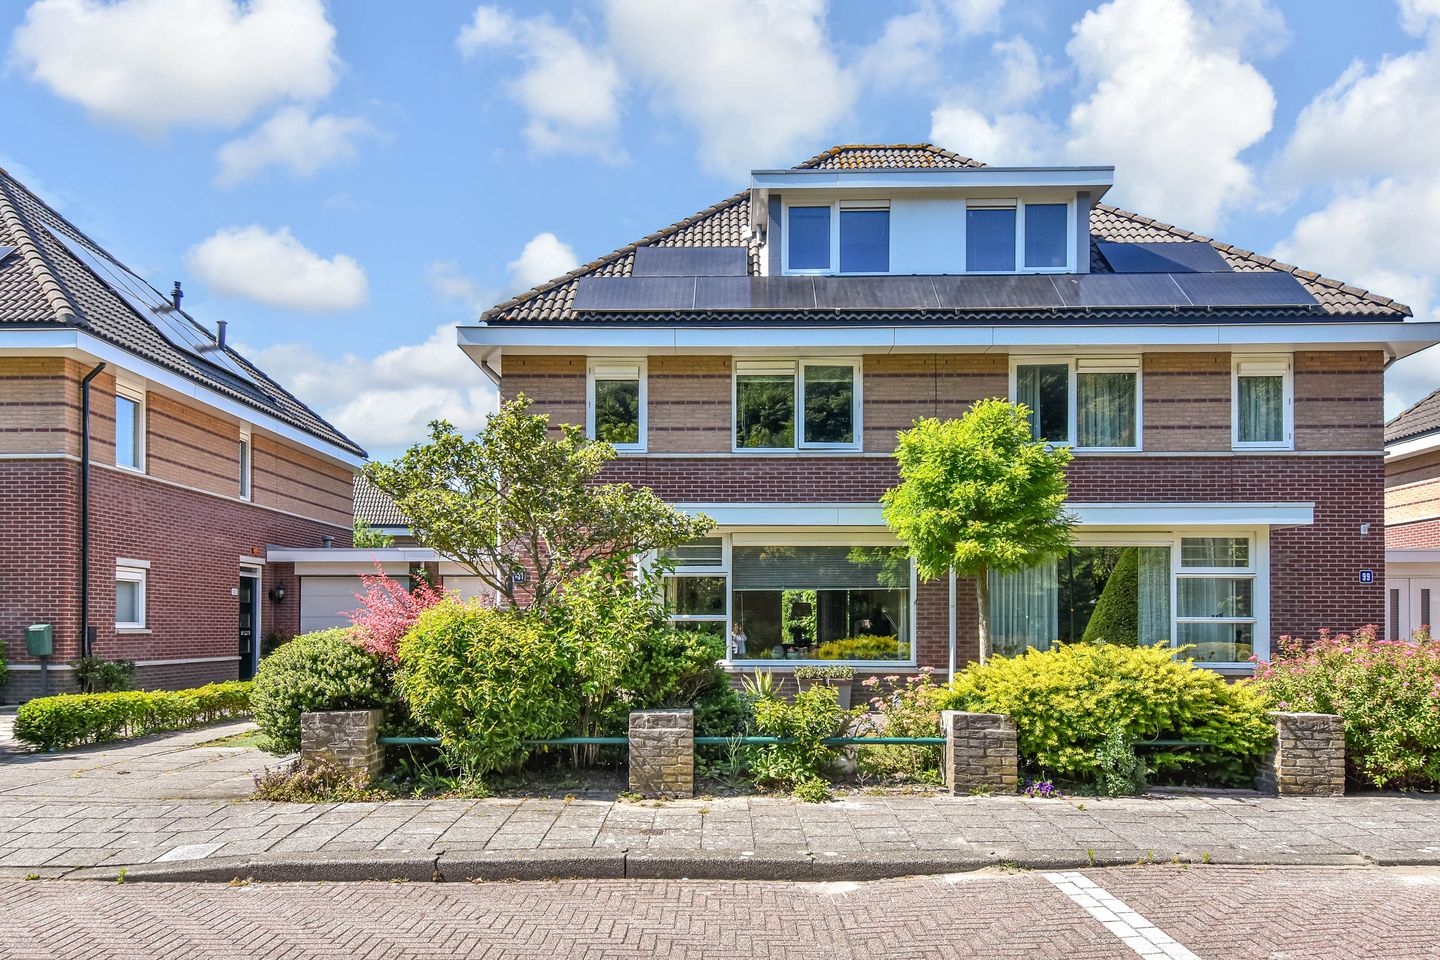
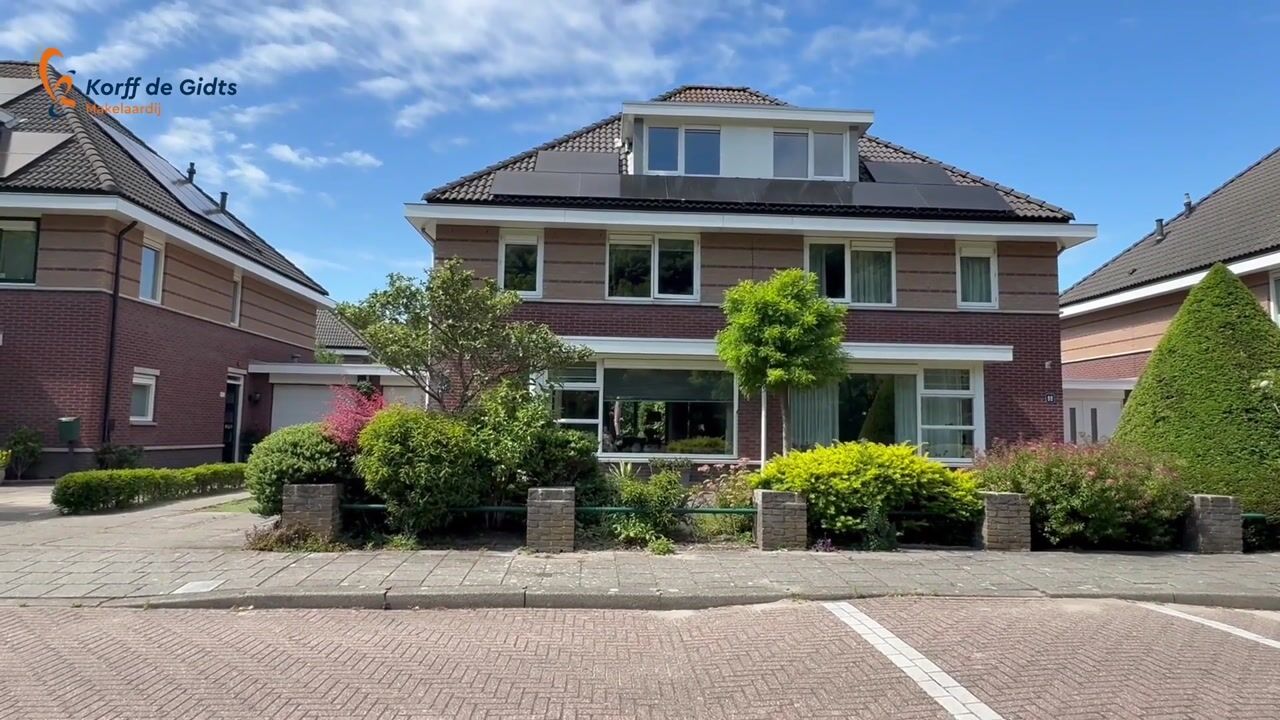
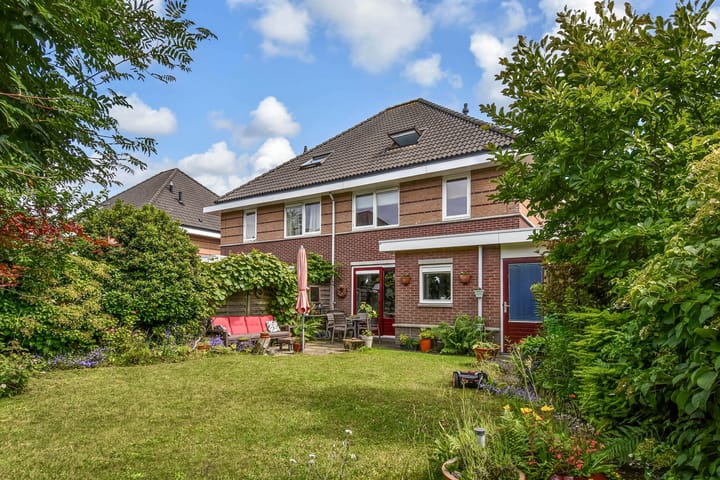
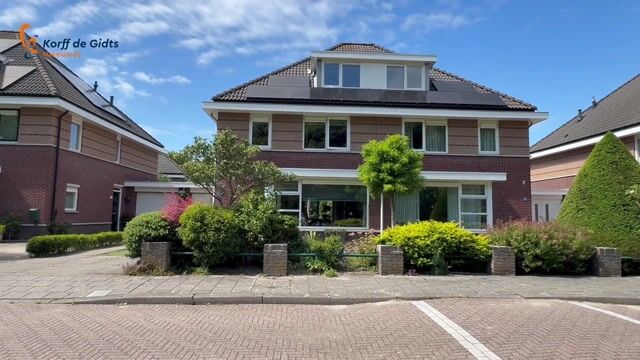
Situated in the highly sought-after residential enclave of Villapark Ockenrode, this exceptionally well-maintained semi-detached villa of approximately 156 sq.m. offers an integral garage, an attractive front garden and a generously proportioned rear garden. The property features four spacious bedrooms, while the attic room can easily be converted into an additional bedroom + bathroom or a self-contained studio.
Positioned on a quiet, low-traffic residential street, the villa enjoys a rare sense of openness and privacy, with uninterrupted green views to both the front and rear.
Combining contemporary comfort with outstanding sustainability, the property boasts an impressive A++ energy label and is equipped with a heat pump, 18 solar panels and a charging point for an electric vehicle. The home is entirely gas-free (with the gas connection retained) and has been thoughtfully prepared for the future.
Location
Villapark Ockenrode is renowned for its spacious layout, abundant greenery and exceptional location on the edge of nature. Bordering the Ockenburgh Forest, the dunes, the recreational areas of Madestein, the Hyacinth Forest and Solleveld, as well as the beach of Kijkduin, the area offers endless opportunities for walking, cycling, sports and outdoor recreation. The recently redeveloped shopping promenade of Nieuw Kijkduin can be reached within a ten-minute bicycle ride.
Everyday amenities are equally close at hand. A wide selection of schools, including The International School of The Hague, together with shops, public transport connections and major arterial roads, are all easily accessible. Sportainment Center De Uithof and Ockenburgh Golf Course are also located just a short distance away.
Here, you will enjoy the tranquillity of a green and natural setting while benefiting from all the conveniences and amenities the city has to offer. An ideal family home in one of The Hague's most desirable residential locations.
What you'd like to know about Alexine Tinnepad 101:
- living area of approximately 156 sq.m., plus an 18 sq.m. integral garage, measured in accordance with the industry-wide measurement standard (based on the NEN 2580 methodology);
- plot area 280 sq.m.;
- energy label A++;
- 18 solar panels (installed in 2022);
- central mechanical ventilation with CO? and humidity-controlled operation;
- 3 x 25A three-phase electrical connection;
- the ground lease has been bought out in perpetuity (no annual ground rent payable);
- electric vehicle charging point;
- private garage with electrically operated door;
- practical external sunshades;
- generous rear garden facing north-west and front garden facing south-east;
- mechanical ventilation system;
- NIBE F2120 air-source heat pump (2026), combined with a 120-litre hot water cylinder and buffer tank;
- heat recovery unit installed in the shower;
- timber window frames fitted with double glazing;
- ample storage space behind the knee walls on the attic floor;
- built in 1998;
- a recently prepared structural survey report is available;
- be sure to view our area video;
- the seller's terms and conditions of sale apply;
- the purchase agreement will be drawn up in accordance with the standard NVM purchase contract;
- private on-site parking: one parking space in the garage, three spaces on the driveway and one additional space on the gravel parking area;
- in view of the year of construction, the purchase agreement will include the customary age and materials clauses.
Layout:
This spacious and exceptionally well-designed home welcomes you with an attractive front garden and a long private driveway offering parking for at least three vehicles. An electric vehicle charging point further enhances the property's convenience and modern appeal.
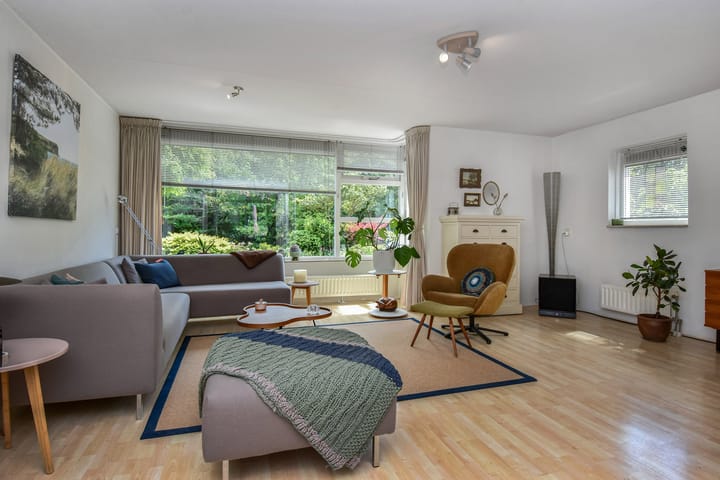
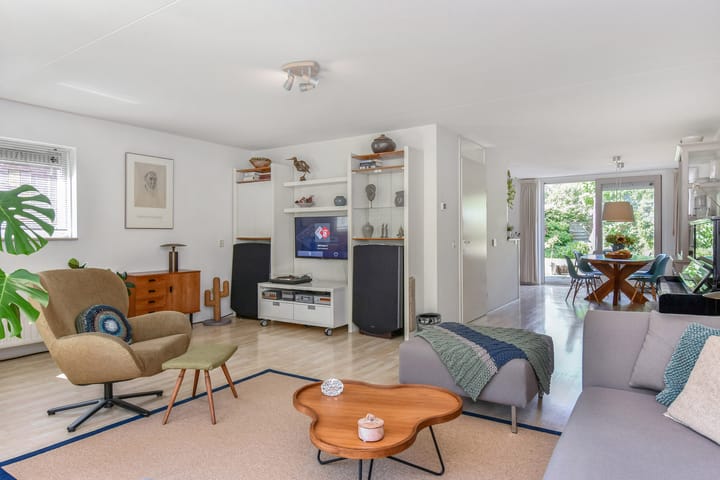
Upon entering, you are greeted by a generous entrance hall featuring an extensive utility cupboard housing the meter installations, as well as a contemporary guest toilet fitted with a washbasin and bidet spray. The expansive L-shaped living and dining room offers an abundance of living space and excellent natural light throughout. At the front of the property, the spacious living room is enhanced by a charming bay window overlooking the surrounding greenery. To the rear, the dining area opens through sliding doors onto the wide, sunny rear garden, where you can enjoy exceptional privacy and uninterrupted green views. The garden also features a storage shed, an outdoor water connection and direct access to the garage.
The open-plan kitchen has been thoughtfully designed and is equipped with a range of built-in appliances, including an oven, a four-burner induction hob, extractor hood and dishwasher. Adjoining the kitchen is a practical utility room, which also provides direct access to the rear garden.
A particular highlight of the property is the generously sized garage. Accessible via the electrically operated overhead door at the front as well as from the rear garden, it is ideally suited for housing a (classic) car—complete with an inspection pit—as well as bicycles or additional storage.
The first floor comprises a spacious landing leading to three generously proportioned bedrooms. The two bedrooms at the front both enjoy attractive views over the surrounding greenery, while the principal bedroom at the rear benefits from beautiful, unobstructed views across the adjacent woodland. The spacious bathroom is fully appointed with a bathtub, separate shower, double washbasin with vanity unit and a second toilet.
A fixed staircase leads to the impressive second floor. This expansive attic level offers exceptional potential and can easily be reconfigured to accommodate two additional large bedrooms and even a second bathroom. Two roof windows and an additional gable window provide an abundance of natural daylight, while generous storage space is available behind the knee walls. This floor also houses the connections for a washing machine and tumble dryer, together with the hot water boiler and the buffer tank for the heat pump system.
In summary, this surprisingly spacious home offers generous living accommodation, outstanding potential for further expansion, a large garage, ample private parking and a wonderful setting with unobstructed views of the surrounding greenery and woodland. An ideal family home for those seeking space, comfort and tranquillity in an exceptional residential location.
Interested in this property? Immediately engage your own NVM purchasing agent. Your NVM agent will represent your interests and save you time, money, and worry.
Addresses of fellow NVM purchasing agents in the Haaglanden region can be found on Funda.
Cadastral description:
Municipality Loosduinen, section H, number 7359
Delivery date: in consultation
Highlights
AI-generated from the description
Green living near dunes
By forest, dunes, recreation areas and Kijkduin beach.
Highly sustainable family villa
Energy label A++, heat pump, 18 solar panels, gas-free.
Generous parking at home
Private garage, multiple parking spaces and EV charger.
Advertisement
Features
Transfer of ownership
- Listed since
- Acceptance
- Available in consultation
- Asking price
- € 950,000 kosten koper
- Asking price per m²
- € 6,090
- Status
- Available
Construction
- Kind of house
- Villa, double house
- Building type
- Resale property
- Year of construction
- 1997
- Type of roof
- Combination roof
- Quality marks
- Bouwkundige Keuring
Surface areas and volume
- Areas
- Living area
- 156 m²
- Other space inside the building
- 18 m²
- External storage space
- 4 m²
- Plot size
- 280 m²
- Volume in cubic meters
- 614 m³
Layout
- Number of rooms
- 6 rooms (4 bedrooms)
- Number of bath rooms
- 1 bathroom and 1 separate toilet
- Bathroom facilities
- Shower, double sink, toilet, washstand, and sit-in bath
- Number of stories
- 2 stories and an attic
- Facilities
- Outdoor awning, skylight, mechanical ventilation, sliding door, TV via cable, and solar panels
Energy
- Energy label
- A++
- Insulation
- Completely insulated
- Heating
- Heat recovery unit and heat pump
Cadastral data
- LOOSDUINEN H 7359
- Cadastral map
- Area
- 280 m²
- Ownership situation
- Municipal long-term lease
- Fees
- Bought off for eternity
Exterior space
- Location
- On the edge of a forest, alongside a quiet road, in wooded surroundings, in residential district and unobstructed view
- Garden
- Back garden and front garden
- Back garden
- 93 m² (10.00 metre deep and 9.30 metre wide)
- Garden location
- Located at the northwest
Storage space
- Shed / storage
- Attached brick storage
- Facilities
- Electricity
Garage
- Type of garage
- Attached brick garage
- Capacity
- 1 car
- Facilities
- Electrical door, electricity and running water
Parking
- Type of parking facilities
- Parking on private property and public parking
Popularity
5,006x
Viewed
132x
Saved
3-7-2026
On Funda
Neighborhood

Ockenburgh
Den Haag- Residents
- 1,385
- Family with children
- 31%
- Avg. asking price / m²
- € 5,419
Discover the neighborhood
Curious about the housing supply, residents and local real estate agents?

Don’t want to forget this home?
Save it as a favorite. You’ll easily find it back and get notified when something changes.
