
New
Architect Jan Wilsstraat 132552 MZ Den HaagHoutwijk
€ 650,000 k.k.

- 163 m²living area
- 183 m²plot size
- 5bedrooms
- Benergy label
Riante woning met parkeerplaats en achtertuin aan groen en water!
Description
****FOR ENGLISH SEE BELOW****
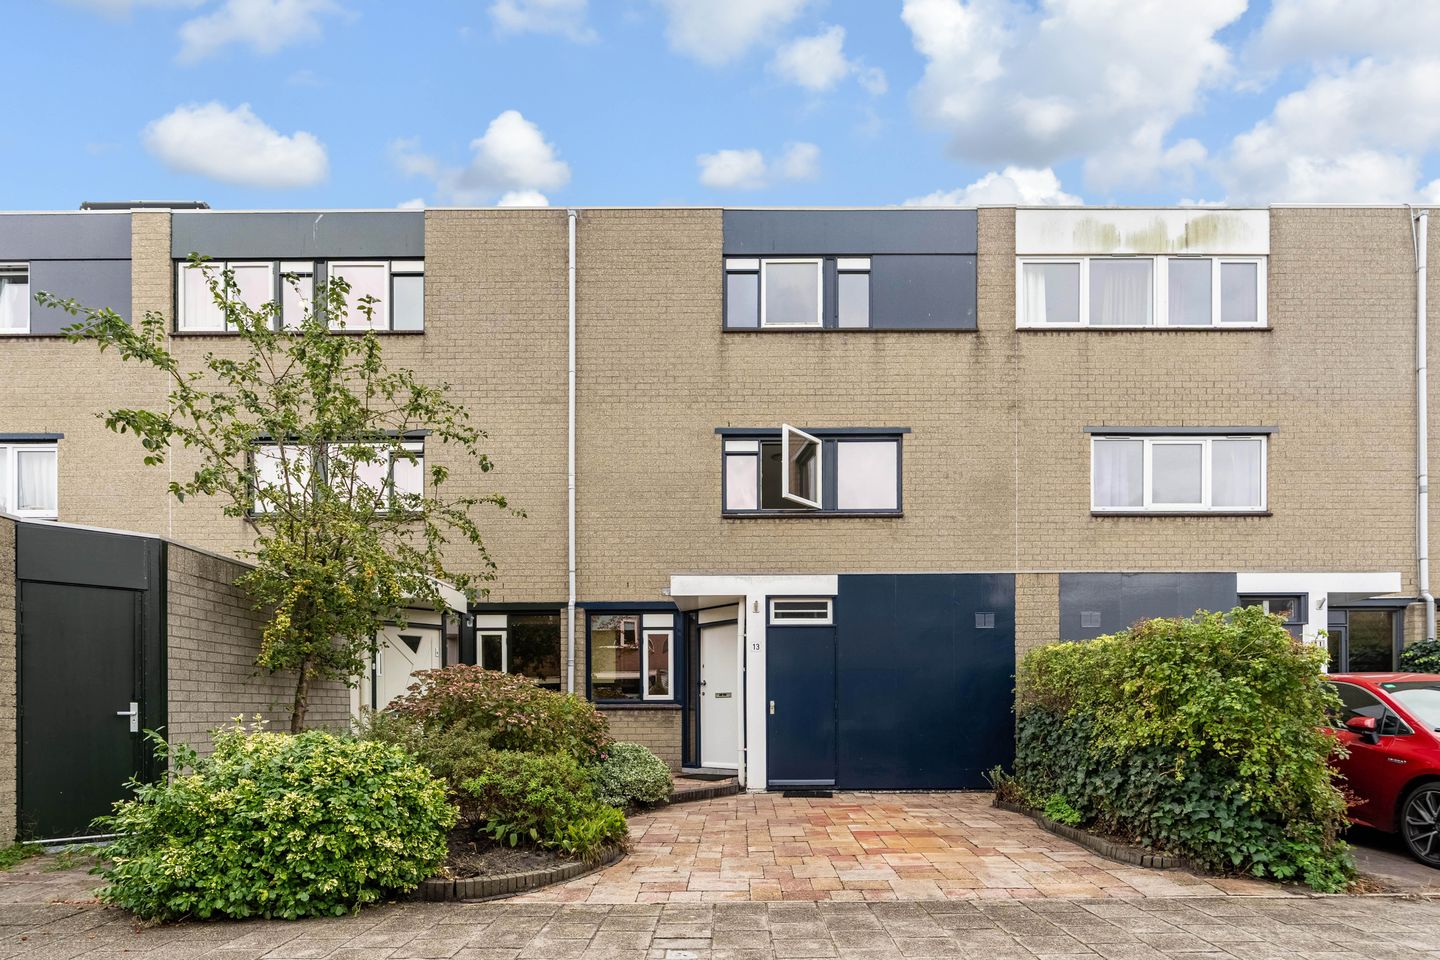
In de geliefde architectenbuurt van Houtwijk gelegen riante tussenwoning met een gebruiksoppervlakte wonen van ca. 163 m², een parkeerplaats op eigen terrein en een achtertuin grenzend aan groen en water. Goed gesitueerd nabij winkelcentra zoals die van Houtwijk en Kraayenstein of die van Loosduinen. Tevens goede aansluitingen voor het openbaar vervoer en de aansluitingen richting de rijkswegen. Het strand en de boulevard van de badplaats Kijkduin is op ca. 15 minuten fietsen te bereiken. De International School of The Hague is zelfs binnen 12 minuten fietsen ter bereiken. .
De indeling van de woning is als volgt;
Begane grond:
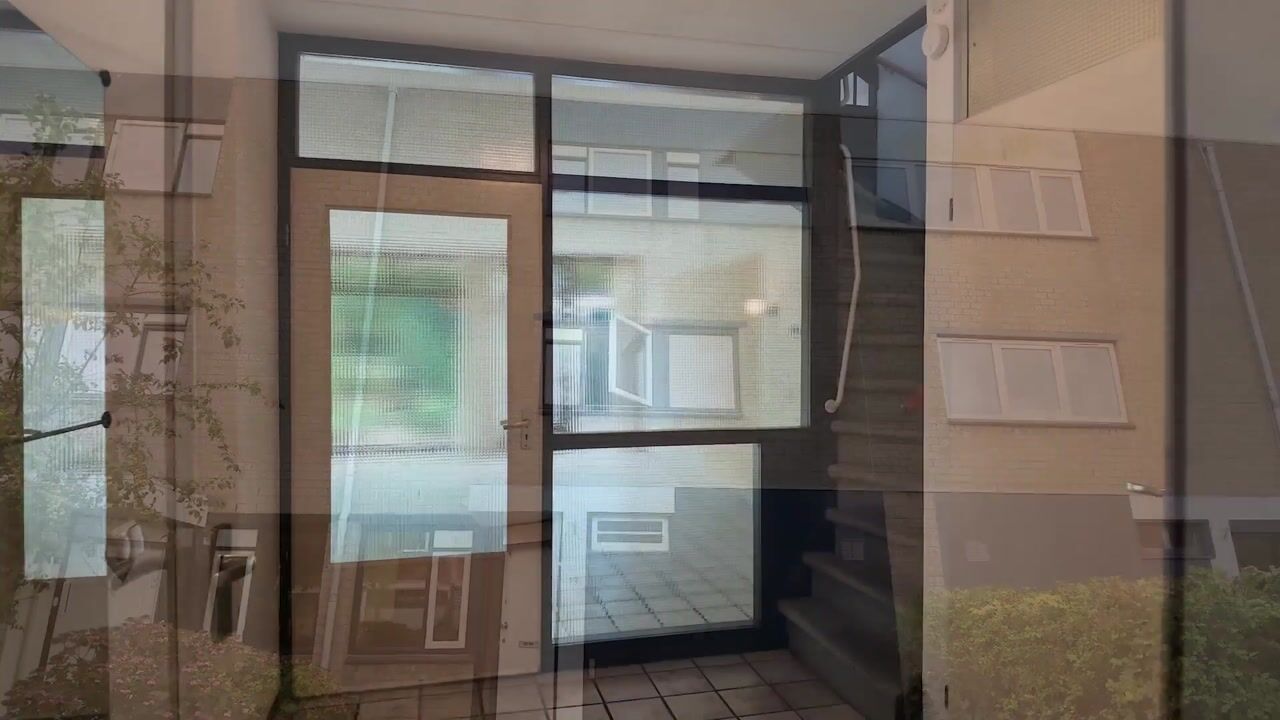
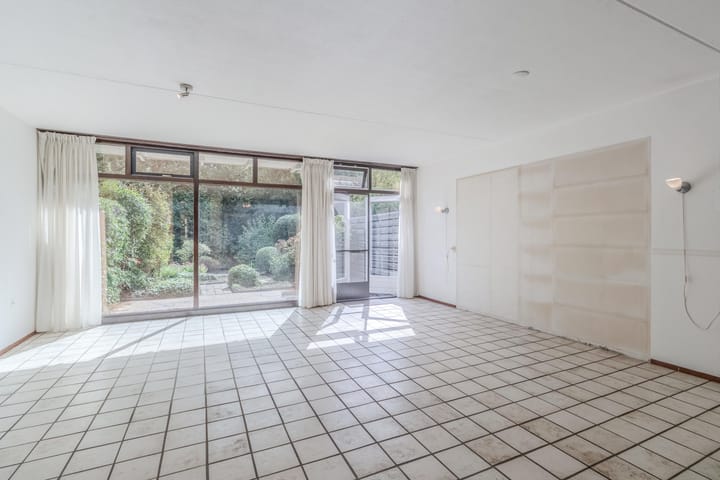
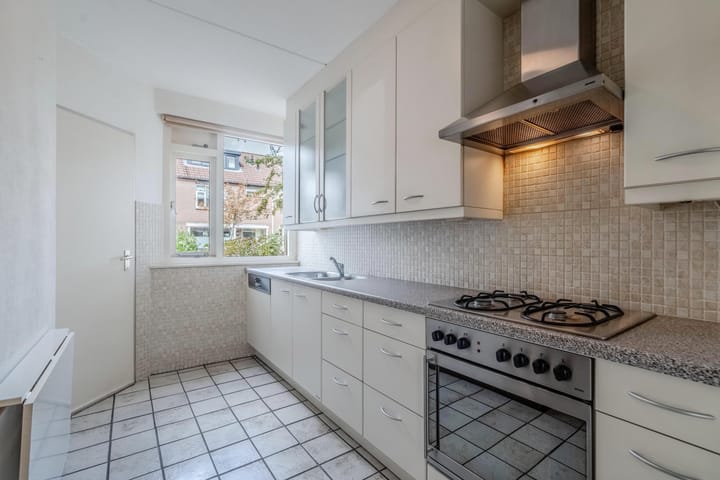
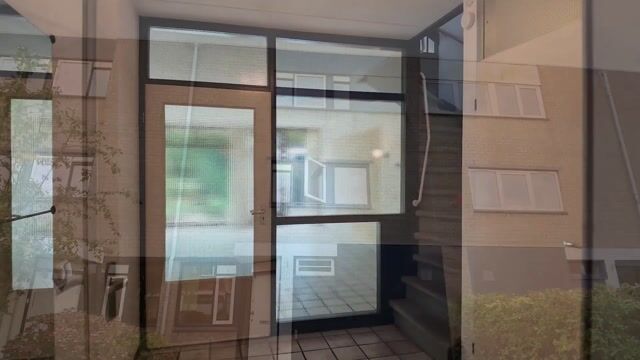
Voortuin met opstelmogelijkheid voor een auto, entree berging, entree van de woning, tochtportaal met inpandige toegang naar de berging, keukenruimte aan voorzijde en voorzien van een verzorgde inrichting met een gaskookplaat, een rvs-front oven en een rvs-afzuiging, ruime hal met meterkast, toiletruimte met een wandcloset en een fonteintje, woonkamer met een openhaard en toegang naar de achtertuin middels openslaande deuren. De achtertuin is gesitueerd op het zuidoosten en is gelegen aan een watergang.
Eerste verdieping:
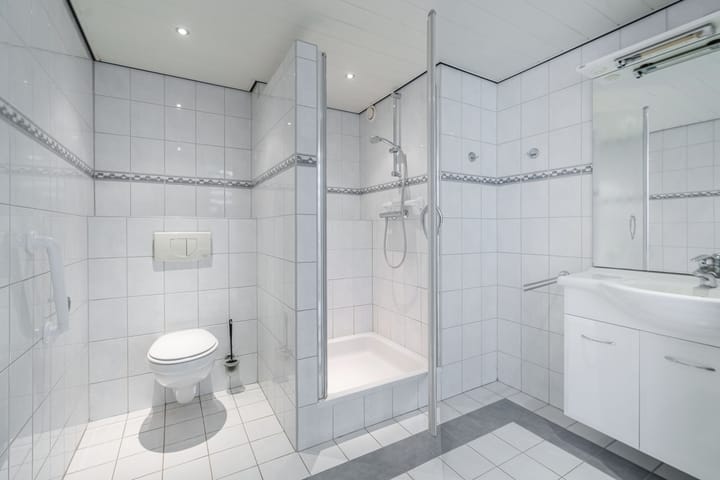
Overloop, inpandige badkamer met de aansluiting voor de wasmachine, een tweede wandcloset, een douchecabine en een vaste wastafel met meubel, voorslaapkamer over de gehele breedte, achterslaapkamer met toegang naar een balkon.
Tweede verdieping:
Lichtkoepel in het trapgat, overloop, achterslaapkamer met een kantelraam en toegang naar het balkon en een vlizotrap voor de toegang naar de vliering met de unit voor de mechanische afzuiging, twee slaapkamers gesitueerd aan de voorzijde, een inpandige bergkast met de opstelplaats voor de cv-ketel met boiler voorzien van zonnecollectoren op het achterdakvlak.
Bijzonderheden:
* eigen grond
* gebruiksoppervlakte wonen circa 163 m²
* inpandige berging ca. 7 m²
* kozijnen uitgevoerd in hout met dubbel glas
* bouwjaar 1980
* bouwkundige keuring is aanwezig
* achtertuin gesitueerd op het zuidoosten gelegen aan het water
* (fietsen)berging op de begane grond aan voorzijde van de woning
* opstelplaats voor een motorvoertuig aan de voorzijde van de woning
* voorzien van 2 zonnecollectoren gekoppeld aan de boiler
* energielabel B
* aanvullende verkoopvoorwaarden van toepassing
Interesse in deze ruime tussenwoning met eigen parkeerplaats? Schakel direct uw eigen NVM-aankoopmakelaar in.
Uw NVM-aankoopmakelaar komt op voor uw belang en bespaart u tijd en zorgen.
Located in the popular architects' neighborhood of Houtwijk, spacious family house with a usable living area of approx. 163 m², a parking space on the landplot and a backyard adjacent to greenery and water. Well situated near shopping centers such as those of Houtwijk and Kraayenstein or Loosduinen. Also good connections for public transport and connections to the national roads. The beach and boulevard of the seaside resort of Kijkduin can be reached in about 15 minutes by bike. The International School of The Hague can even be reached within 12 minutes by bike.
The layout of the house is as follows;
Ground floor:
Front garden with space for a car, entrance storage room, entrance to the house, enclosed porch with indoor access to the storage room, kitchen space at the front and equipped with a neat interior with a gas hob, a stainless steel front oven and a stainless steel extractor, spacious hall with meter cupboard, toilet room with a wall closet and a sink, living room with a fireplace and access to the backyard through French doors. The backyard is located on the southeast and is located on a watercourse.
First floor:
Landing, indoor bathroom with the connection for the washing machine, a second wall closet, a shower cabin and a washbasin with furniture, front bedroom over the entire width, rear bedroom with access to a balcony.
Second floor:
Skylight in the stairwell, landing, rear bedroom with a tilting window and access to the balcony and a loft ladder for access to the attic with the unit for mechanical extraction, two bedrooms located at the front, an indoor storage cupboard with the space for the central heating boiler with boiler equipped with solar collectors on the rear roof surface.
Particularities:
* own ground
* usable living area approximately 163 m²
* internal storage approximately 7 m²
* frames made of wood with double glazing
* year of construction 1980
* technical inspection is available
* backyard located on the southeast located on the water
* (bicycle) storage on the ground floor at the front of the house
* parking space for a motor vehicle at the front of the house
* equipped with 2 solar collectors linked to the boiler
* energy label B
* Additional terms and conditions of sale apply
Interested in this spacious terraced house with private parking? Engage your own NVM purchase broker immediately.
Your NVM purchase broker stands up for your interests and saves you time and worries.
Highlights
AI-generated from the description
Garden by greenery and water
Southeast-facing backyard directly on watercourse.
Private parking at front
On-site parking space for car at the front.
Solar collectors and label B
Boiler with 2 solar collectors and energy label B.
Advertisement
Features
Transfer of ownership
- Listed since
- Acceptance
- Available in consultation
- Asking price
- € 650,000 kosten koper
- Asking price per m²
- € 3,988
- Status
- Available
Construction
- Kind of house
- Single-family home, row house
- Building type
- Resale property
- Year of construction
- 1980
- Type of roof
- Combination roof covered with other
- Quality marks
- Bouwkundige Keuring
Surface areas and volume
- Areas
- Living area
- 163 m²
- Other space inside the building
- 7 m²
- Exterior space attached to the building
- 6 m²
- Plot size
- 183 m²
- Volume in cubic meters
- 558 m³
Layout
- Number of rooms
- 6 rooms (5 bedrooms)
- Number of bath rooms
- 1 bathroom
- Bathroom facilities
- Shower, toilet, and washstand
- Number of stories
- 3 stories and a loft
- Facilities
- TV via cable
Energy
- Energy label
- B
- Insulation
- Double glazing
- Heating
- CH boiler, fireplace and complete floor heating
- Hot water
- CH boiler, electrical boiler and solar collectors
- CH boiler
- Gas-fired combination boiler from 2011, in ownership
Cadastral data
- LOOSDUINEN M 3186
- Cadastral map
- Area
- 183 m²
- Ownership situation
- Full ownership
Exterior space
- Location
- Alongside waterfront and in residential district
- Garden
- Back garden and front garden
- Back garden
- 74 m² (12.34 metre deep and 6.00 metre wide)
- Garden location
- Located at the southeast
- Balcony/roof terrace
- Balcony present
Storage space
- Shed / storage
- Built-in
- Facilities
- Electricity
Parking
- Type of parking facilities
- Parking on private property
Popularity
0x
Viewed
0x
Saved
17-9-2026
On Funda
Neighborhood

Houtwijk
Den Haag- Residents
- 12,745
- Family with children
- 37%
- Avg. asking price / m²
- € 4,279
Discover the neighborhood
Curious about the housing supply, residents and local real estate agents?

Don’t want to forget this home?
Save it as a favorite. You’ll easily find it back and get notified when something changes.
