New
Aristoteleslaan 712493 ZN Den HaagDe Lanen
€ 865,000 k.k.

- 175 m²living area
- 232 m²plot size
- 5bedrooms
- Aenergy label
De lokale specialist presenteert: Royale 7-kamer hoekwoning + extra's
Description
Extended corner house with five bedrooms, two bathrooms and bonus space

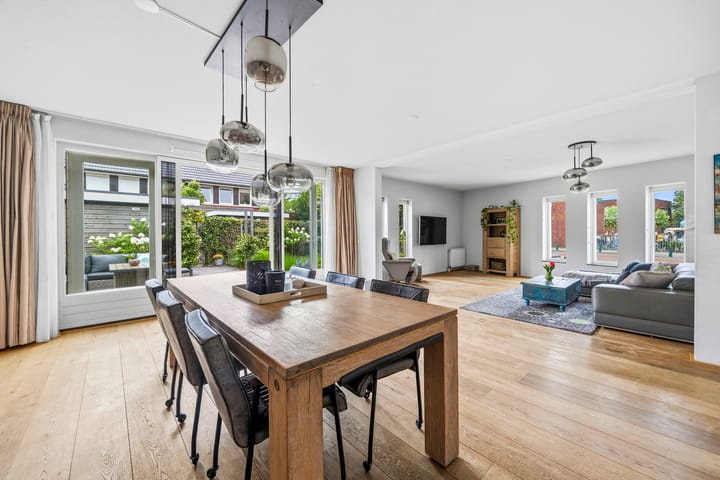
Spacious and energy-efficient corner house in a central location, featuring five bedrooms, two bathrooms and a very generous garden. The biggest surprise is the large ground-floor extension, creating an impressive living room of approx. 50 m² as well as a multifunctional space that can be used in any way you desire.
Interested already? Visit Makelaarscentrum-Leidschenveen.nl and schedule your viewing appointment yourself. Fast, simple and whenever it suits you (24/7).
Extra-wide sunny living room, modern semi-open kitchen and…!
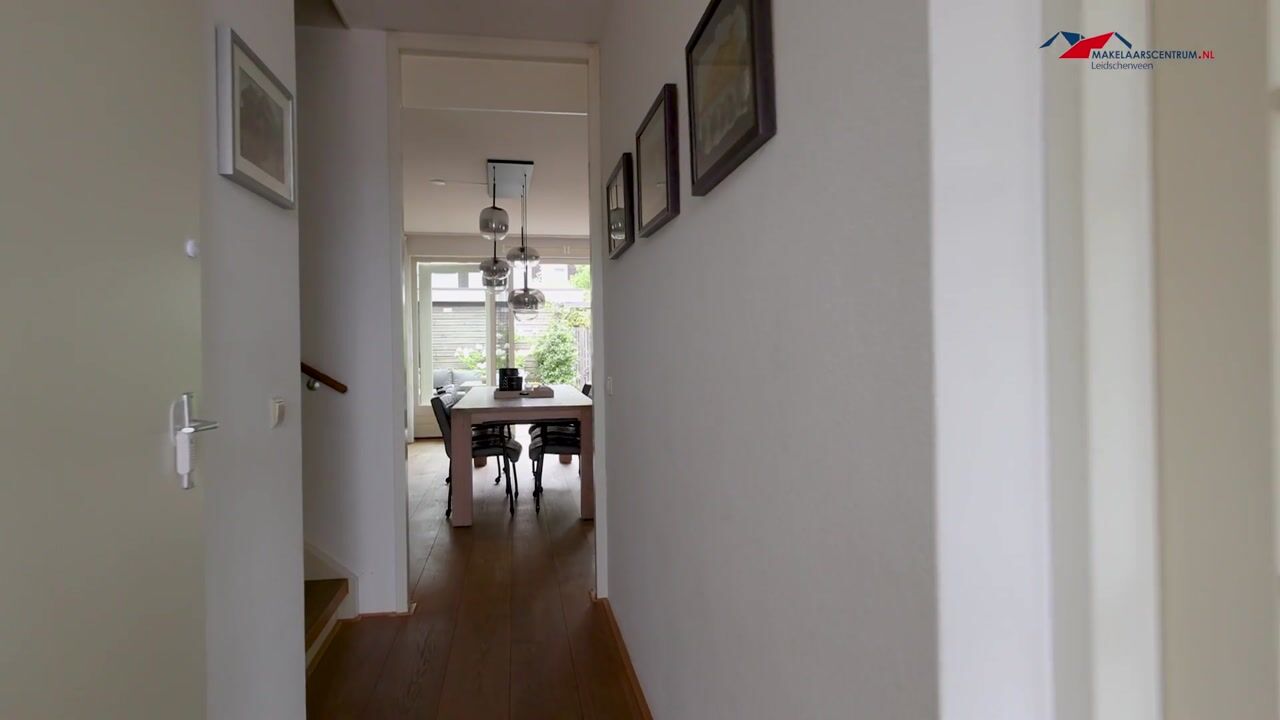
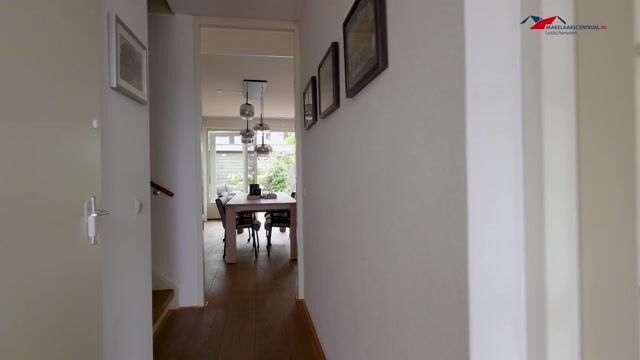
Spacious hallway with wooden flooring that continues across a large part of the ground floor. As soon as you enter the living room, you immediately experience the luxury of a corner house. Natural light enters from three sides, creating an open and sunny atmosphere. The extension has created a wonderful large living area, offering plenty of space for a generous seating area and a large dining table where you can enjoy long dinners with family and friends. Through the French doors you can walk straight into the garden, allowing indoors and outdoors to blend seamlessly on beautiful days.
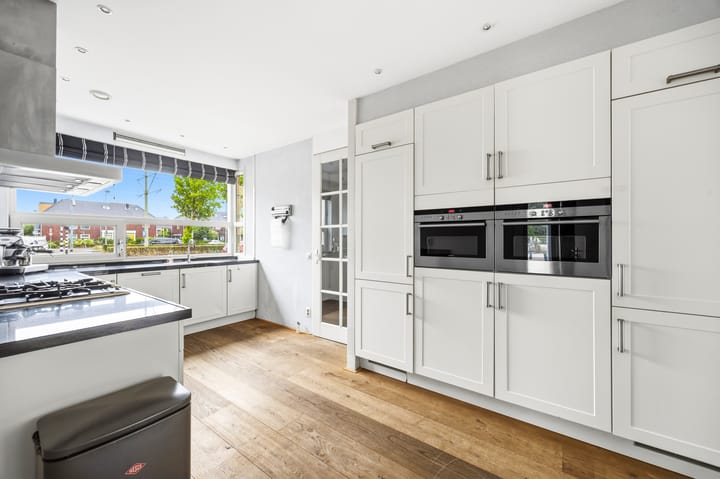
The semi-open kitchen consists of a corner unit and a tall wall unit. It features a granite worktop, a 5-burner gas stove, various built-in appliances and plenty of storage space. While preparing meals, you can enjoy views over the lively street scene.
Next to the kitchen is a multifunctional room that can be arranged entirely according to your wishes. This room has its own entrance and a water connection. Would you like a comfortable home office, a playroom for the children, a studio, a home practice or a practical utility room? The possibilities are virtually endless.
First floor: three bedrooms and bathroom
Via the wooden staircase you reach the first floor, where you will find the first three bedrooms. The master bedroom is located at the rear of the house and has a built-in wardrobe. There is also a slightly smaller second bedroom. Both rooms overlook the rear garden. Bedroom three is somewhat larger and faces the front. All bedrooms – including those on the second floor – have laminate flooring. In addition, all windows are fitted with insect screens.
The bathroom is fully tiled with black and white floor tiles and white wall tiles. It features a washbasin with mirrored cabinet, bathtub, walk-in shower and a second toilet.
Second floor: two bedrooms and second bathroom
On the second floor you will find two further spacious bedrooms, one of which has a very large dormer window and plenty of storage space, both behind the knee walls and custom-made under the roof edge. A second bathroom has also been created here, equipped with washbasin, walk-in shower and the third toilet. Ideal for a larger family or for those who regularly welcome guests.
The washing machine and dryer connection are also located in the bathroom. The central heating boiler is situated in a separate cupboard.
Beautifully landscaped south-east facing rear garden

The rear garden was completely redesigned in 2020 and offers a wonderful place to enjoy outdoor living. Directly next to the house is a spacious terrace where you can enjoy breakfast, drinks or long evenings together. Thanks to its south-eastern orientation, you can enjoy the sun for much of the day. When temperatures rise, the electrically operated sun awning provides pleasant shade. The lawn, colourful borders and beautiful trees create an attractive atmosphere and a pleasant balance between sunlight, greenery and privacy.
The wooden storage shed provides space for bicycles and tools. There is ample parking available next to the house.
Child-friendly neighbourhood, all amenities nearby
This corner house is located in the child-friendly De Lanen neighbourhood. Primary schools, childcare and after-school care are just a few steps away; the British School and sports facilities are within walking distance. Within minutes you can cycle to the shopping centre and restaurants. Public transport is also nearby, with a bus stop diagonally opposite the house, providing quick access to The Hague, Scheveningen, Delft and Zoetermeer. The A4, A12 and A13 motorways are just around the corner, and cycling enthusiasts can enjoy the green area between Leidschenveen and Zoetermeer.
The power of local knowledge
Whether you already know this area or are visiting for the first time, there is no need to worry. Our local estate agent knows this neighbourhood like no other. He lives and works nearby, knows the area inside out and understands exactly what makes this location so special. Feel free to ask any questions, so you get a clear impression of what it is like to live here.
Summary:
• Central location, extensively extended corner house
• Living area: 174.3 m², volume 617 m³, measured according to NEN2580
• Large plot of 232 m², perpetual leasehold bought off – no ground rent costs
• Entrance with toilet
• Sunny, extra-wide extended living room with French doors to the garden
• Modern semi-open kitchen with corner and wall units, granite worktop, 5-burner gas stove, plenty of storage and various built-in appliances
• Multifunctional side room with private entrance
• Entire ground floor fitted with wooden flooring, except the multifunctional room which has tiled flooring
• First floor with three bedrooms, one with built-in wardrobe
• All bedrooms have laminate flooring and insect screens
• Bathroom with washbasin, mirrored cabinet, bathtub, walk-in shower and second toilet
• Second floor with two spacious rooms, one with a large dormer window
• New second bathroom with washbasin, walk-in shower and third toilet; washing machine and dryer connection also located here
• Cupboard with central heating boiler (Intergas Xtreme 36, 2021)
• Energy-efficient home with Energy Label A
• Rear garden with large tiled terrace, electric sun awning, lawn, flower borders and attractive row of trees; wooden storage shed with rear access
• Ample parking space in the street next to the house
• Central location close to all amenities and public transport
• Easy access to A4/A12/A13 motorways within minutes
• Several parks, including Nieuwe Driemanspolder, within cycling distance
• Completion in consultation
Is your interest awakened?
Do not wait too long and visit Makelaarscentrum-Leidschenveen.nl to schedule your viewing appointment yourself. Fast, easy and whenever it suits you — 24 hours a day, 7 days a week. That is also the strength of the local specialist.
This information has been compiled with care. However, no rights can be derived from its accuracy. All stated measurements and surfaces are indicative. The property has been measured according to the Measurement Instructions, based on the standards set out in NEN 2580. The general terms and conditions of sale can be found on our website. We operate in accordance with the General Consumer Conditions of Vastgoed Nederland.
If you have any questions about this property or our services, please feel free to contact us. You can of course also engage your own buying agent. A buying agent represents your interests and can save you considerable time, money and concerns.
Highlights
AI-generated from the description
Sunny extended living area
Extra-wide living room approx. 50 m² with French doors.
Beautiful redesigned garden
South-east garden redesigned in 2020 with terrace, awning and greenery.
Spacious corner family home
Corner house with five bedrooms, two bathrooms and bonus space.
Advertisement
Features
Transfer of ownership
- Listed since
- Acceptance
- Available in consultation
- Asking price
- € 865,000 kosten koper
- Asking price per m²
- € 4,943
- Status
- Available
Construction
- Kind of house
- Single-family home, corner house
- Building type
- Resale property
- Year of construction
- 2007
- Specific
- With carpets and curtains
- Type of roof
- Gable roof covered with roof tiles
- Quality marks
- Energie Prestatie Advies
Surface areas and volume
- Areas
- Living area
- 175 m²
- External storage space
- 8 m²
- Plot size
- 232 m²
- Volume in cubic meters
- 616 m³
Layout
- Number of rooms
- 6 rooms (5 bedrooms)
- Number of bath rooms
- 2 bathrooms and 1 separate toilet
- Bathroom facilities
- 2 showers, bath, 2 toilets, and 2 sinks
- Number of stories
- 3 stories
- Facilities
- Outdoor awning, optical fibre, and mechanical ventilation
Energy
- Energy label
- A
- Insulation
- Double glazing, energy efficient window, insulated walls and completely insulated
- Heating
- CH boiler
Cadastral data
- 'S-GRAVENHAGE BE 4947
- Cadastral map
- Area
- 232 m²
- Ownership situation
- Long-term lease
- Fees
- Bought off for eternity
Exterior space
- Location
- In residential district
- Garden
- Back garden and front garden
- Back garden
- 100 m² (8.30 metre deep and 12.00 metre wide)
- Garden location
- Located at the southeast with rear access
Storage space
- Shed / storage
- Detached wooden storage
- Facilities
- Electricity
Parking
- Type of parking facilities
- Public parking
Popularity
663x
Viewed
25x
Saved
12-9-2026
On Funda
Neighborhood
De Lanen
Den Haag- Residents
- 5,335
- Family with children
- 62%
- Avg. asking price / m²
- € 5,025
Discover the neighborhood
Curious about the housing supply, residents and local real estate agents?

Don’t want to forget this home?
Save it as a favorite. You’ll easily find it back and get notified when something changes.
