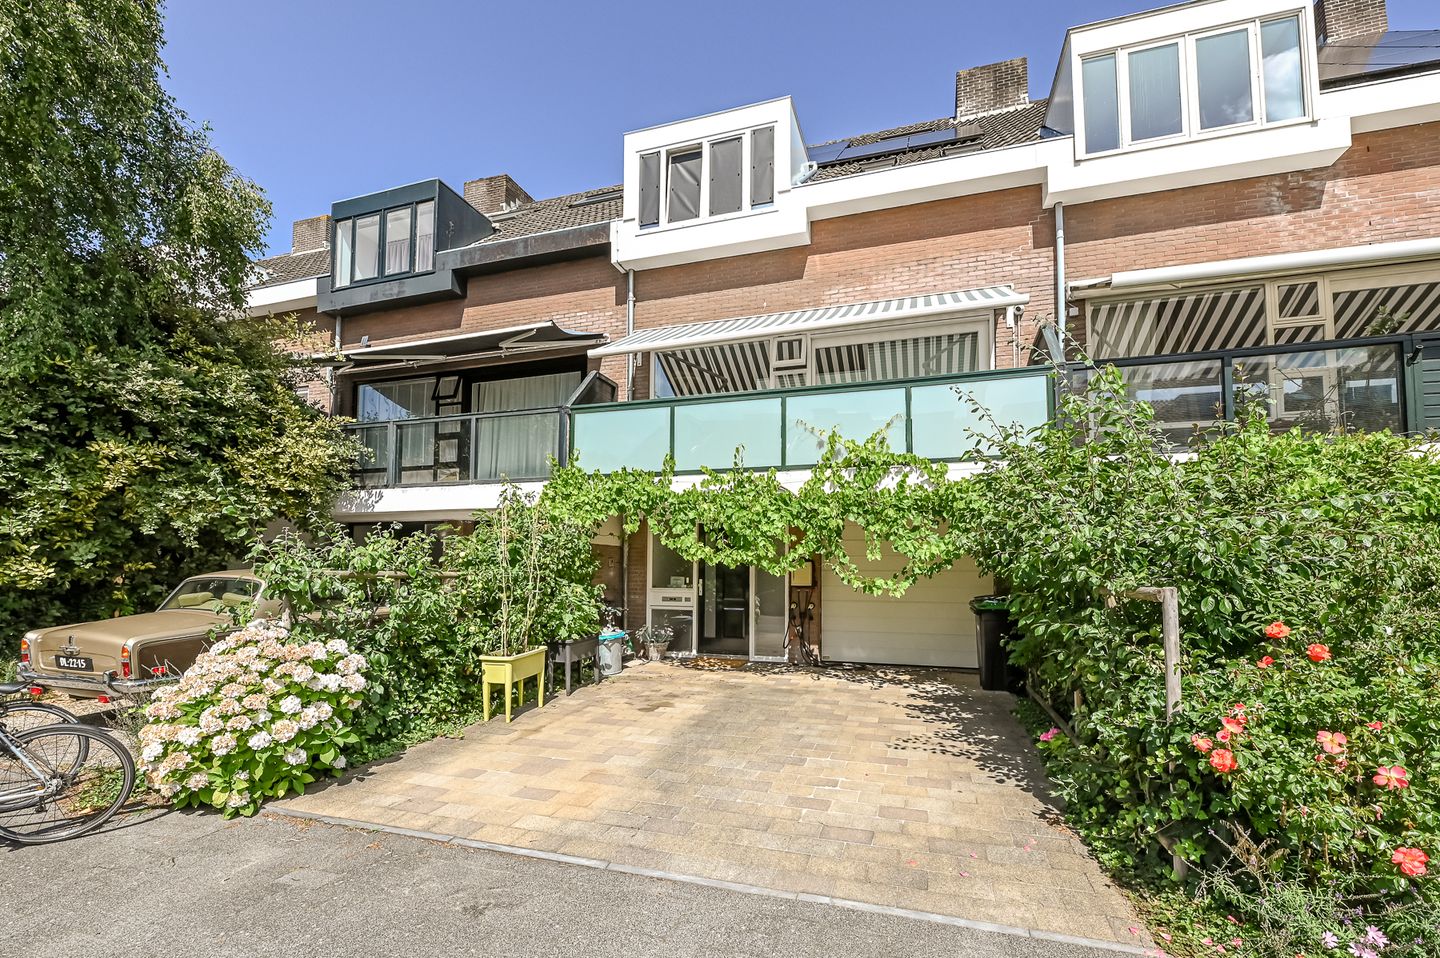
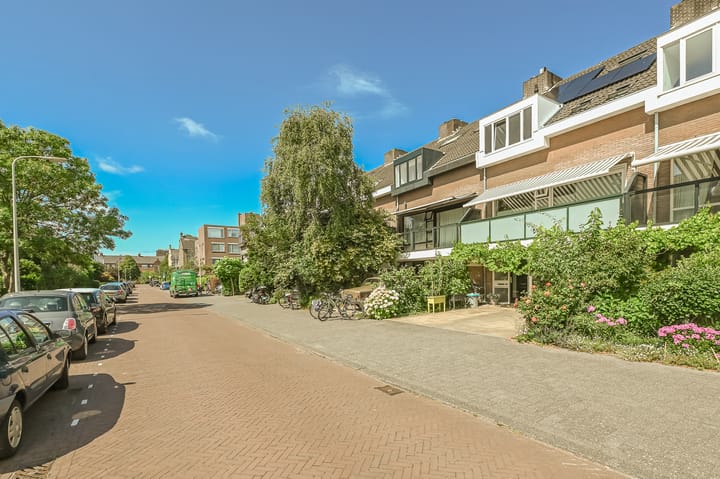
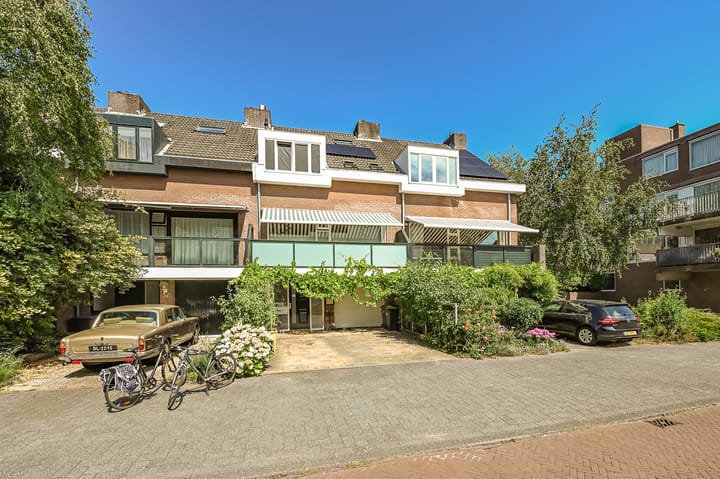
A spacious home in the desirable Benoordenhout neighborhood. Ary Schefferstraat is a quiet residential street surrounded by the Haagse Bos, the Clingendael parks (including the Japanese garden), and Oosterbeek. Several pleasant shopping streets, including Van Hoytemastraat, are within walking distance. The city center of The Hague and Scheveningen beach are within cycling distance. The neighborhood is easily accessible by public transport to and from Central Station, The Hague City Center, and Scheveningen beach, and is close to major roads.
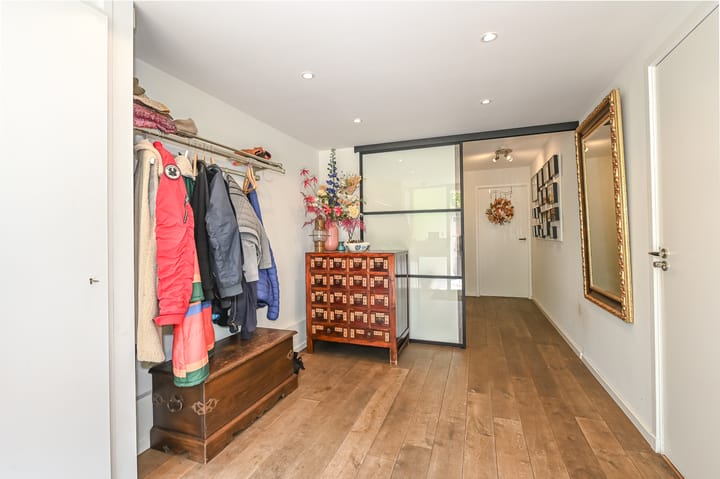
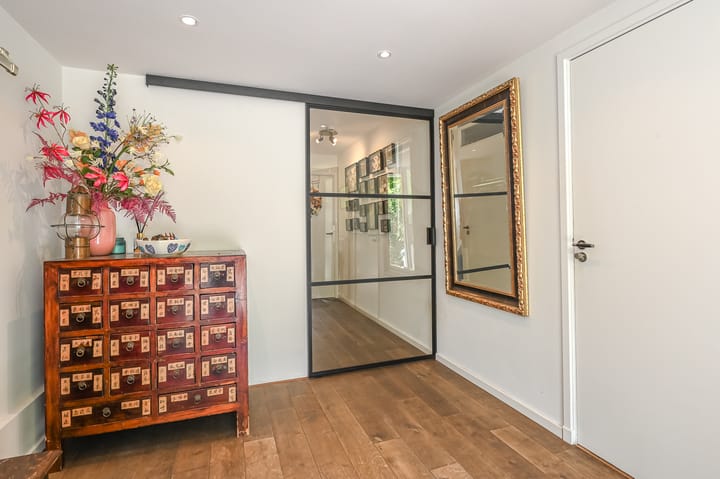
Layout: driveway/front garden, electric garage door to the attached garage (19.3m²) with access to the entrance/hall with coat closet, extensive meter cupboard, and toilet, under-stairs storage, and a back room currently used as a home office with a washer/dryer setup, sink/kitchenette, and access to a small back garden (northwest). The ground floor can easily be converted into additional living space. Stairs to the living area with a spacious open-plan kitchen and double doors leading to the rear balcony. The living area features parquet flooring, a new wood-burning stove, and sliding doors to a spacious front balcony.
Second floor: landing with a back room/walk-in closet, a rear bedroom with a dormer window, and a bathroom with a double sink, toilet, and shower. A front bedroom with a dormer window and access to the second bathroom with a corner bath/whirlpool, double sink, toilet, and steam shower/enclosure.
Third/attic floor: large open space with two Velux skylights, ample storage space, and a closet housing the central heating system.
Features:
- Ample space (house & integral garage)
- Freehold land
- Nationally Protected Cityscape
- Paid parking with a resident's permit (possibly 2 cars in the driveway)
- Central heating, Itho-Daaldrop 2015
- 6 solar panels
- 2 x charging station connections with separate circuits
- Alarm system, water filter system, video intercom available
- Front sun blinds
Interested in this house? Contact your own NVM purchasing agent immediately.
Your NVM purchasing agent will represent your interests and save you time, money, and worry.
You can find the addresses of fellow NVM purchasing agents in The Hague on funda.nl.
This information has been compiled with due care. However, we accept no liability for any incompleteness, inaccuracy, or otherwise, or the consequences thereof. All stated dimensions and surface areas are indicative.
Advertisement
Features
Transfer of ownership
Last asking price
€ 925,000 kosten koper
Asking price per m²
€ 5,710
Status
Sold
Construction
Kind of house
Single-family home, row house (drive-in residential property)
Building type
Resale property
Year of construction
1974
Specific
Protected townscape or village view (permit needed for alterations) and partly furnished with carpets and curtains