
New
Assendelftstraat 142512 VV Den HaagKortenbos
€ 1,475,000 k.k.

- 455 m²living area
- 262 m²plot size
- 4bedrooms
- Fenergy label
Monumentale allure en uitzonderlijk veel woonruimte
Description
Monumental living with exceptional space in the historic heart of The Hague
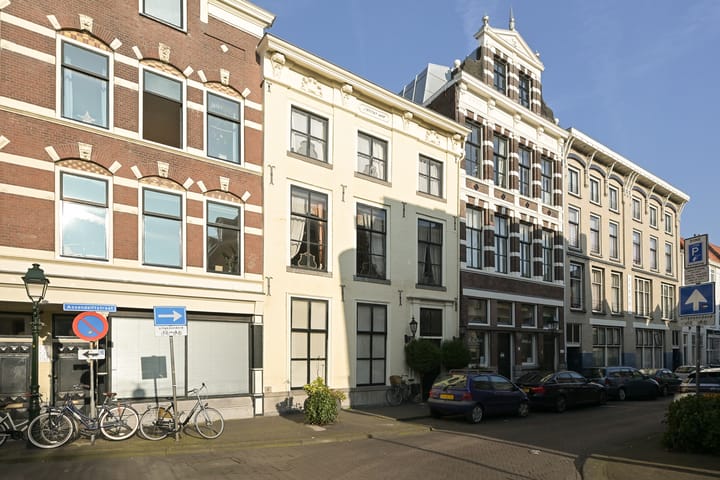
Behind the characterful façade of Assendelftstraat 14 lies an exceptional 18th-century townhouse. Dating from approximately 1780, this nationally listed monument offers approximately 455 m² of living space, arranged across a front and rear house, with nine rooms, four bedrooms and a secluded city garden. A home of proportions rarely found in the historic centre of The Hague.
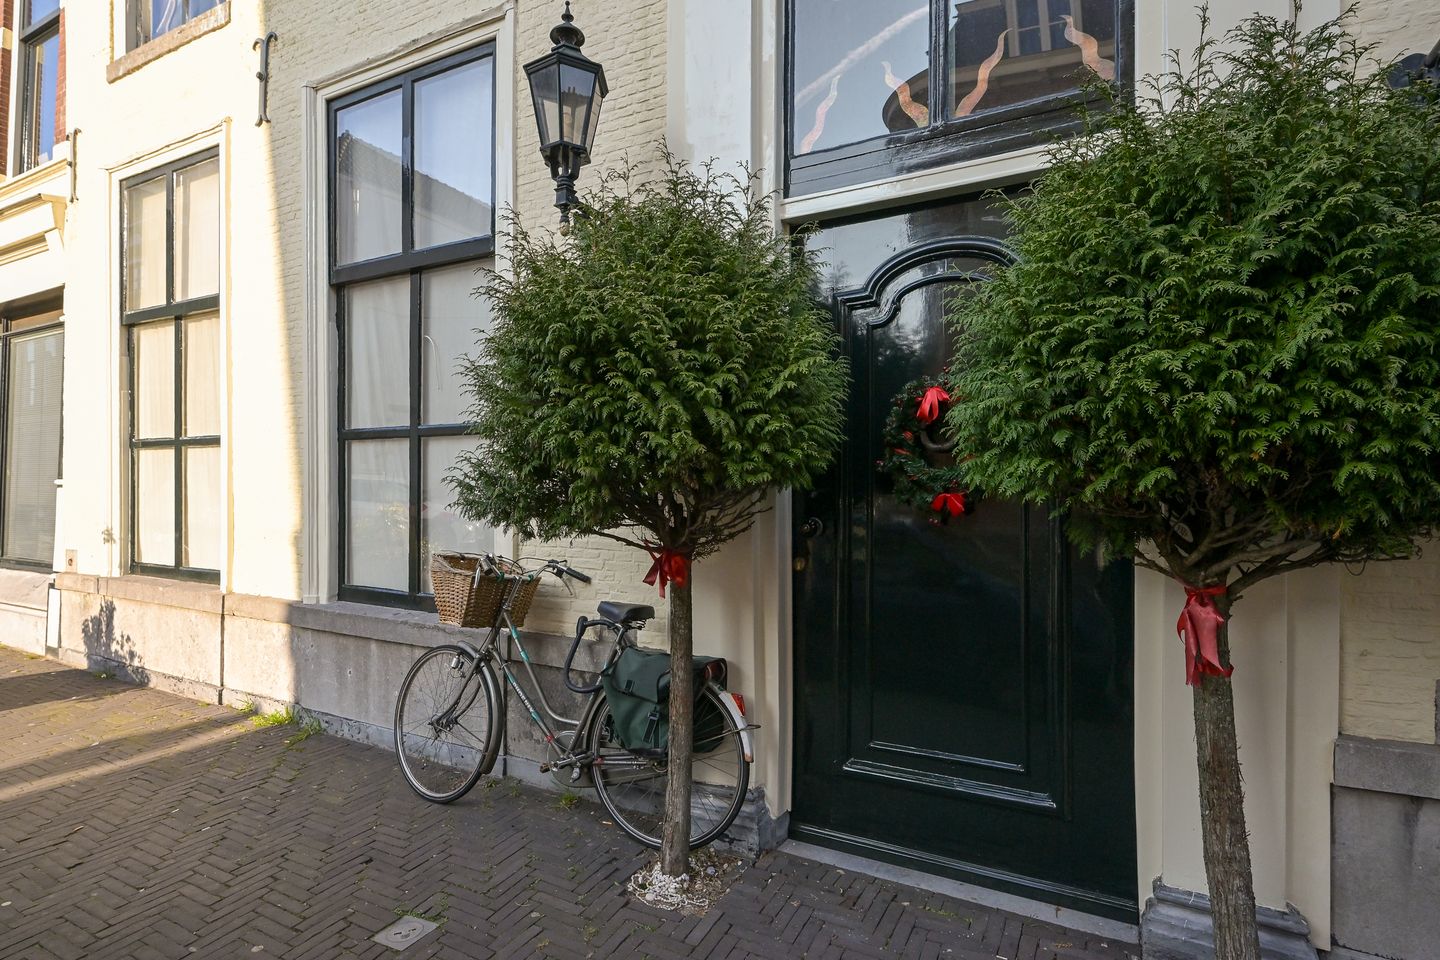
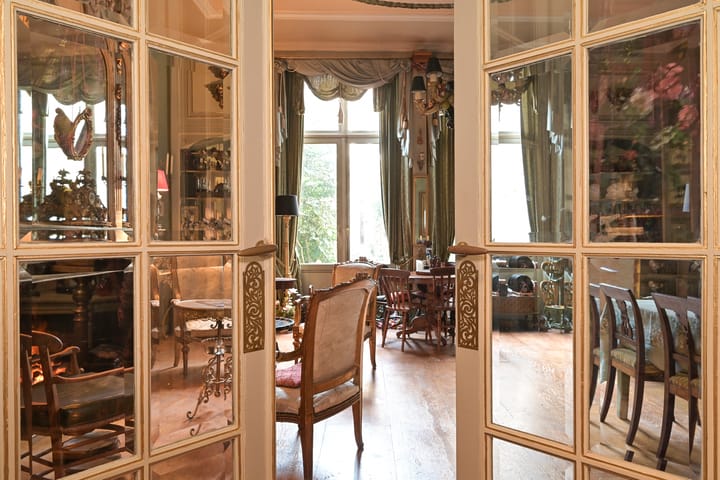
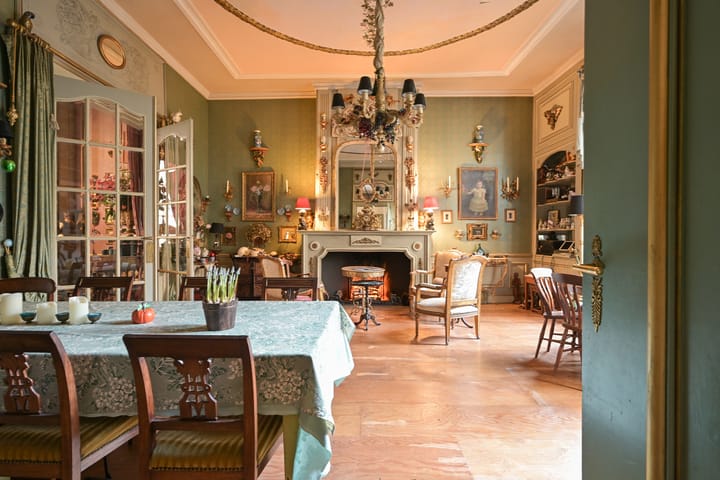
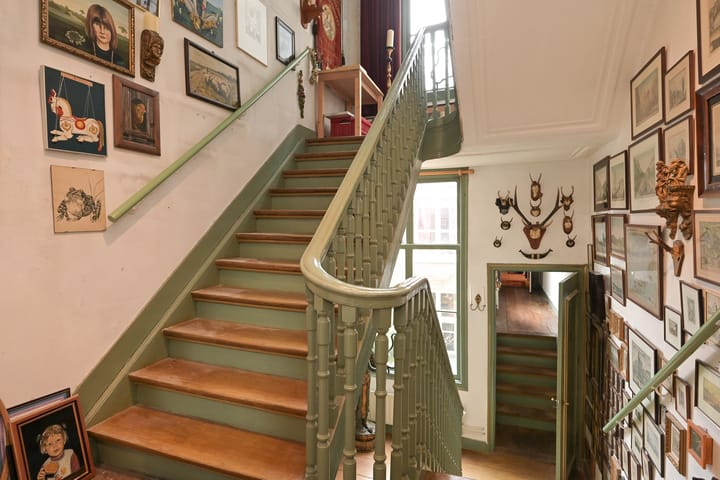
As soon as the substantial wooden front door closes behind you, the atmosphere changes. The bustle of the city gives way to tranquillity, space and history. High ceilings, generously proportioned rooms, elaborate ornamental details, characteristic fireplaces and original period features reflect the origins of the property and give each floor its own distinctive character.
One of the most remarkable features is the combination of a front and rear house. The two sections are connected by a characterful gallery and together enclose the city garden. This creates an intriguing interplay between the different rooms and between indoor and outdoor living. Sheltered by the surrounding historic buildings, the garden provides a peaceful retreat in the very heart of the city.
The scale and layout of the house also offer considerable flexibility. Four bedrooms provide ample accommodation for a large family, guests or older children living at home, while other rooms could readily serve as a library, home office, studio or television room. The property is equally well suited to combining generous family living with working from home.
And all of this is situated in the historic centre of The Hague. The Palace Gardens, Noordeinde, the Grote Kerk, the Hofkwartier and the city centre’s shops, restaurants and cultural amenities are all within easy walking distance.
A monumental city residence for those seeking exceptional space while remaining in the heart of The Hague.
The house
The townhouse comprises a front and rear house and extends across several floors. Its historic character is evident throughout. High ceilings, elaborate ornamentation, characteristic fireplaces and other original features define the atmosphere. The monumental front façade with its Rococo cornice further reflects the property’s remarkable history.
Front and rear house
One of the property’s most distinctive features is the combination of a front and rear house.
The two sections are connected by a gallery, creating an unusual floor plan in which formal living spaces, more private rooms and the garden relate naturally to one another.
The layout lends itself to a variety of uses. There is ample scope for generous living and dining rooms, a library or study, separate areas for children or guests, and a home office or consulting room.
Floors
The house comprises nine rooms in total, including four bedrooms. Thanks to the generous proportions, the various rooms can readily be adapted to suit individual requirements.
According to the information provided, the floor areas are divided as follows:
• Ground floor: approximately 156.9 m²
• First floor: approximately 155.6 m²
• Second floor: approximately 112.8 m²
• Third floor: approximately 31.3 m²
• Other internal space on the second floor: approximately 16.7 m²
The city garden
A secluded city garden lies between the front and rear house.
In such a central location, this is a particularly special feature. Surrounded by historic buildings, it creates an intimate outdoor space away from the bustle of the city. The garden also brings light and greenery into the heart of the property and creates a natural connection between the front and rear house. A peaceful setting for morning coffee, a leisurely lunch or dinner outside.
Key features
+ Nationally listed monument dating from approximately 1780
+ Approximately 455 m² of living space, including other internal space
+ Nine rooms, including four bedrooms
+ Distinctive combination of a front and rear house
+ Front and rear house connected by a characterful gallery
+ Secluded city garden in the historic centre
+ High ceilings and exceptionally generous rooms
+ Elaborate ornamental details and characteristic fireplaces
+ Considerable flexibility for family living, working from home and entertaining guests
+ Situated in Kortenbos, in the historic centre of The Hague
+ Noordeinde, the Palace Gardens, Hofkwartier and Grote Markt nearby
+ Shops, restaurants, cultural amenities and public transport within easy reach
Important information
• Year of construction: approximately 1780
• Nationally listed monument
• Living area: approximately 455 m²
• Plot size: approximately 262 m²
• Freehold
• Energy label:
• Materials and age clauses apply
• Completion: by mutual agreement
A remarkable home behind a historic façade
Assendelftstraat 14 is difficult to compare with a conventional townhouse. Not only because of its monumental character, but above all because of its scale and distinctive configuration.
It is a house capable of adapting to different stages of life and different ways of living. For a family, there is space for everyone. For those wishing to combine living and working, the layout offers several possibilities for keeping the two functions separate. And for those who regularly welcome guests, the rear house provides additional flexibility and privacy.
If you are looking for a monumental city residence offering exceptional space in the historic centre of The Hague, we would be delighted to invite you to experience Assendelftstraat 14 for yourself.
Please contact us via the contact form to arrange a viewing.
Interested, and do you have a property of your own to sell? We would be pleased to discuss the possibilities with you, without obligation, and offer you a complimentary valuation. Our estate agents will be happy to guide you throughout the entire sales process.
The information provided has been compiled with due care. However, no rights can be derived from its accuracy. De Vries Robbé B.V. accepts no liability for any incompleteness, inaccuracies or otherwise incorrect information, nor for any consequences arising from such information.
Highlights
AI-generated from the description
Monumental 18th-century townhouse
National monument from circa 1780 with Rococo façade.
Front and rear house layout
Distinctive front and rear house linked by gallery.
Secluded central city garden
Intimate garden of approx. 262 m² between historic buildings.
Advertisement
Features
Transfer of ownership
- Listed since
- Acceptance
- Available in consultation
- Asking price
- € 1,475,000 kosten koper
- Asking price per m²
- € 3,242
- Status
- Available
Construction
- Kind of house
- Mansion, row house
- Building type
- Resale property
- Year of construction
- 1780
- Specific
- Monumental building
- Type of roof
- Hipped roof covered with roof tiles
Surface areas and volume
- Areas
- Living area
- 455 m²
- Other space inside the building
- 17 m²
- Plot size
- 262 m²
- Volume in cubic meters
- 1,922 m³
Layout
- Number of rooms
- 9 rooms (4 bedrooms)
- Number of bath rooms
- 1 bathroom and 2 separate toilets
- Bathroom facilities
- Bath, toilet, and washstand
- Number of stories
- 3 stories and an attic
- Facilities
- Skylight, optical fibre, and flue
Energy
- Energy label
- F
- Insulation
- Roof insulation
- Heating
- CH boiler
- Hot water
- CH boiler
- CH boiler
- Gas-fired combination boiler, in ownership
Cadastral data
- 'S-GRAVENHAGE L 9009
- Cadastral map
- Area
- 262 m²
- Ownership situation
- Full ownership
Exterior space
- Location
- Alongside a quiet road and in centre
- Garden
- Back garden
- Back garden
- 53 m² (10.00 metre deep and 5.30 metre wide)
Parking
- Type of parking facilities
- Paid parking, public parking and resident's parking permits
Popularity
1,299x
Viewed
53x
Saved
16-10-2026
On Funda
Neighborhood

Kortenbos
Den Haag- Residents
- 7,850
- Family with children
- 17%
- Avg. asking price / m²
- € 5,134
Discover the neighborhood
Curious about the housing supply, residents and local real estate agents?

Don’t want to forget this home?
Save it as a favorite. You’ll easily find it back and get notified when something changes.
