


New
Banstraat 42517 GJ Den HaagSweelinckplein e.o.
€ 1,775,000 k.k.

- 244 m²living area
- 199 m²plot size
- 6bedrooms
- Aenergy label
Residence Makelaars beidt u dit geweldige luxe 3-laags herenhuis aan
Description
Banstraat 4 Den Haag - Duinoord
RESIDENCE MAKELAARS OFFERS: A SPACIOUS, HIGH-END RENOVATED TOWNHOSE OF APPROX. 244 M² IN THE SOUGHT-AFTER DUINOORD NEIGHBORHOOD, WHERE CLASSIC -THE HAGUE- GRANDEUR MEETS CONTEMPORARY LUXURY, COMFORT, AND SUSTAINABILITY. FEATURES INCLUDE FIVE BEDROOMS, TWO BATHROOMS, A GENEROUS KITCHEN, A LOVELY BACK GARDEN, TWO BALCONIES, 19 SOLAR PANELS, AIR CONDITIONING, AND ENERGY LABEL A.

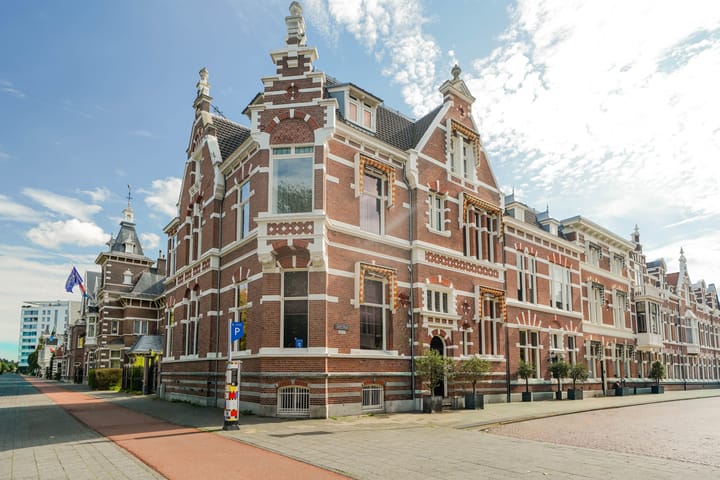


Situated on the popular Banstraat, in the heart of stately Duinoord, lies this exceptionally spacious and high-end renovated family home. Behind the characteristic The Hague façade—featuring rare knipvoeg (tuck-pointed) masonry—lies approximately 244 m² of living space, where the grandeur and generous proportions of a classic townhouse blend beautifully with contemporary luxury, sustainability, and modern technology.
Extensively renovated in 2020 and spread across three exceptionally spacious floors, the home offers everything a large family could desire: a spacious living room, a stunning kitchen-diner, five full-sized bedrooms (with the potential for a sixth), two bathrooms, three toilets, and a delightful back garden. Additionally, the house features a cellar of approx. 17 m², two spacious balconies providing a combined outdoor area of approx. 18.3 m², and a detached storage shed of approx. 6.2 m².
The home is also exceptionally well-equipped in terms of comfort and sustainability, featuring Energy Label A, 19 solar panels, a Niko Home Control home automation system, zoned heating, interconnected HAGA 220V smoke detectors, and an ATAG CW6 central heating combi-boiler from 2020 and will ensure a pleasant and energy-efficient living environment. Both the master bedroom on the first floor and the children's bedrooms on the second floor are equipped with Daikin air conditioning. The technical systems were carefully modernized during the renovation, ensuring the house is not only full of character and style but also perfectly suited to modern, comfortable family living.
LIVING IN DUINOORD
Duinoord has long been one of The Hague's most sought-after residential neighborhoods. Monumental facades, wide avenues, mature greenery, and distinctive architecture give the area its elegant appeal, while the many shops, restaurants, and ample parking contribute to a lively yet relaxed atmosphere.
Banstraat is ideally located, with the charming Reinkenstraat—featuring shops, specialty stores, and dining options—just a short distance away. Frederik Hendriklaan and the Statenkwartier, as well as various excellent (international) schools, sports facilities, and public transport links, are also easily accessible.
The Hague city center is within cycling distance, while the Scheveningse Bosjes woods, the dunes, the beach, and the sea are all close by. This location offers an attractive blend of urban living, greenery, and the coast—with virtually everything within easy reach.
LAYOUT
Basement
A spacious basement (approx. 17 m² and 7.15 meters long), accessible from within the house. This valuable extra space is ideal for storing wine and provisions, sports equipment, and keeping various items out of sight. In the measurement report, the basement is classified as "other indoor space."
Ground floor
Entrance via a spacious vestibule leading to the central hall, which features a characteristic staircase, a cloakroom area, and a separate toilet.
The impressive proportions are immediately striking upon entry. With a ceiling height of no less than 3.71 meters and expansive windows, this floor exudes the sense of space, light, and grandeur characteristic of a classic Hague townhouse.
The inviting living room is located at the front. Through a classic en-suite layout, it connects to the exceptionally spacious dining/living area at the rear. The combination of the room's generous width, high ceilings, and large windows facing the garden creates a stunning, light-filled living space.
Adjoining this area is the modern kitchen, measuring approximately 15 m². Living, dining, and cooking areas flow naturally into one another, while each space retains its own distinct character.
With approximately 98 m² of living space on the ground floor alone, this level offers an exceptional amount of room—ideal for both daily family life and elaborate dining or entertaining.
There is direct access to the spacious back garden from the rear of the house. With a plot width of approximately 8 meters and a depth of about 10.55 meters, the garden offers plenty of space to relax, dine outdoors, and enjoy the greenery.
A detached storage shed of approximately 6.2 m² is located at the back of the garden. A practical rear entrance also makes the garden easily accessible from the street.
First floor
You reach the first floor via the beautiful staircase. Here, too, the proportions are impressive, featuring a ceiling height of approximately 3.45 meters.
The spacious master bedroom (approx. 19.8 m²) is located at the rear and flows into a beautiful dressing room (approx. 7.6 m²). Together, these rooms form a delightful master suite. The bedroom is also equipped with Daikin air conditioning.
Adjoining this area is the luxurious bathroom (approx. 9.9 m²), featuring a freestanding bathtub, double vanity, and separate shower, among other amenities. There is also a separate toilet.
From this side of the floor, there is access to a spacious loggia (approx. 9.5 m²) a delightful, sheltered outdoor space offering a beautiful view of the green inner gardens in the distance.
Two additional bedrooms, measuring approximately 16.5 m² and 10.9 m², are located at the front.
This means the floor alone offers three full-sized bedrooms, including a master bedroom with its own dressing area.
According to the measurement report, the living area of the first floor is approximately 79.8 m².
Second floor
The second floor makes for a fantastic level for children, guests, or a home office, featuring three additional rooms that offer flexible usage options.
At the rear lies a spacious bedroom (approx. 15.5 m²) with direct access to a lovely balcony/roof terrace (approx. 8.8 m²).
At the front, there is a generous bedroom (approx. 15.7 m²) alongside another room measuring approximately 9.0 m².
Centrally located on this floor are the second bathroom (approx. 7.1 m²), a separate laundry room (approx. 3.2 m²), and a separate toilet.
The bedrooms on this floor are equipped with Daikin air conditioning.
Thanks to its layout, this floor is ideally suited as a dedicated children's level. Depending on the desired configuration, there is also the possibility of bringing the total number of bedrooms to six.
According to the measurement report, the second floor comprises approximately 66.3 m² of living space and approximately 8.8 m² of building-related outdoor space**. GARDEN AND OUTDOOR SPACE
OUTDOORS
Banstraat 4 has a great deal to offer outdoors as well. The spacious back garden serves as a delightful green extension of the main living floor. Thanks to the width of the plot, there is ample room for a large patio, a long dining table, a play area for children, and lush landscaping.
At the rear of the garden stands a detached storage shed (approx. 6.2 m²), ideal for bicycles, garden furniture, and tools. The measurement report classifies this as external storage space.
In addition, the property features two spacious balconies measuring approximately 9.5 m² and 8.8 m².
SUSTAINABLE, COMFORTABLE, AND TECHNICALLY ADVANCED
What makes Banstraat 4 truly special is that, behind the townhouse's classic character, lies a state-of-the-art technical system.
The home holds an Energy Label A rating and is equipped with no fewer than 19 solar panels. Various home functions can be managed via the Niko Home Control smart home system, and zoned heating allows the temperature to be regulated in specific areas. A powerful ATAG CW6 central heating combi-boiler (installed in 2020) provides heating and hot water. For added comfort, both the master bedroom and the children's bedrooms are fitted with Daikin air conditioning.
Safety has also been prioritized, with interconnected HAGA 220V smoke detectors installed throughout.
KEY FEATURES
stunning and exceptionally spacious Hague townhouse;
fully renovated in 2020;
approx. 244 m² of living area according to the measurement report;
approx. 17 m² of additional indoor space/basement;
volume approx. 1,133 m³;
Energy Label A;
19 solar panels;
five bedrooms, with the potential for a sixth;
two luxury bathrooms;
three toilets; spacious living and dining areas;
modern kitchen;
stunning master bedroom with a large walk-in closet;
ground-floor ceiling height of approximately 3.71 meters;
first-floor ceiling height of approximately 3.45 meters;
two spacious balconies;
combined outdoor space (attached to the building) of approximately 18.3 m²;
delightful back garden;
convenient rear access;
detached storage shed of approximately 6.2 m²;
Niko Home Control home automation system;
Niko Home Control zoned heating;
ATAG CW6 central heating combi-boiler (installed in 2020);
interlinked HAGA 220V smoke detectors;
Daikin air conditioning in the master bedroom and children's bedrooms;
situated in a beautiful location in the sought-after Duinoord neighborhood.
Banstraat 4 is an exceptionally well-appointed family home where space, character, and contemporary luxury come together beautifully. With approximately 244 m² of living space, high ceilings, five (potentially six) bedrooms, two bathrooms, a delightful garden, and a level of technical specification rarely found in this type of Hague townhouse, this is a home where a family can enjoy living for many years to come.
Highlights
AI-generated from the description
High-end renovation and luxury
Extensively renovated in 2020 with luxury finish.
Spacious garden and balconies
Wide back garden, two large balconies and shed.
Sustainable and energy-efficient
Energy Label A, 19 solar panels and smart home.
Advertisement
Features
Transfer of ownership
- Listed since
- Acceptance
- Available in consultation
- Asking price
- € 1,775,000 kosten koper
- Asking price per m²
- € 7,275
- Status
- Available
Construction
- Kind of house
- Mansion, row house
- Building type
- Resale property
- Year of construction
- 1893
- Specific
- Protected townscape or village view (permit needed for alterations) and with carpets and curtains
- Quality marks
- Energie Prestatie Advies
Surface areas and volume
- Areas
- Living area
- 244 m²
- Other space inside the building
- 17 m²
- Exterior space attached to the building
- 19 m²
- External storage space
- 6 m²
- Plot size
- 199 m²
- Volume in cubic meters
- 1,132 m³
Layout
- Number of rooms
- 8 rooms (6 bedrooms)
- Number of bath rooms
- 2 bathrooms and 3 separate toilets
- Bathroom facilities
- Double sink, 2 walk-in showers, bath, toilet, and 2 washstands
- Number of stories
- 3 stories and a basement
- Facilities
- Air conditioning, alarm installation, outdoor awning, smart home, mechanical ventilation, and solar panels
Energy
- Energy label
- A
- Insulation
- Roof insulation, double glazing, insulated walls and floor insulation
- Heating
- CH boiler, fireplace and partial floor heating
- Hot water
- Electrical boiler
- CH boiler
- ATAG CW6 cv-combiketel (gas-fired combination boiler from 2020, in ownership)
Cadastral data
- 'S-GRAVENHAGE N 2396
- Cadastral map
- Area
- 199 m²
- Ownership situation
- Full ownership
Exterior space
- Location
- In residential district
- Garden
- Back garden
- Back garden
- 84 m² (10.55 metre deep and 8.00 metre wide)
- Garden location
- Located at the southeast with rear access
- Balcony/roof terrace
- Balcony present
Storage space
- Shed / storage
- Detached wooden storage
Parking
- Type of parking facilities
- Public parking and resident's parking permits
Popularity
0x
Viewed
0x
Saved
21-9-2026
On Funda
Neighborhood

Sweelinckplein e.o.
Den Haag- Residents
- 5,995
- Family with children
- 25%
- Avg. asking price / m²
- € 5,547
Discover the neighborhood
Curious about the housing supply, residents and local real estate agents?

Don’t want to forget this home?
Save it as a favorite. You’ll easily find it back and get notified when something changes.
