Private Parking in the Child-Friendly Erasmuspark Neighbourhood!
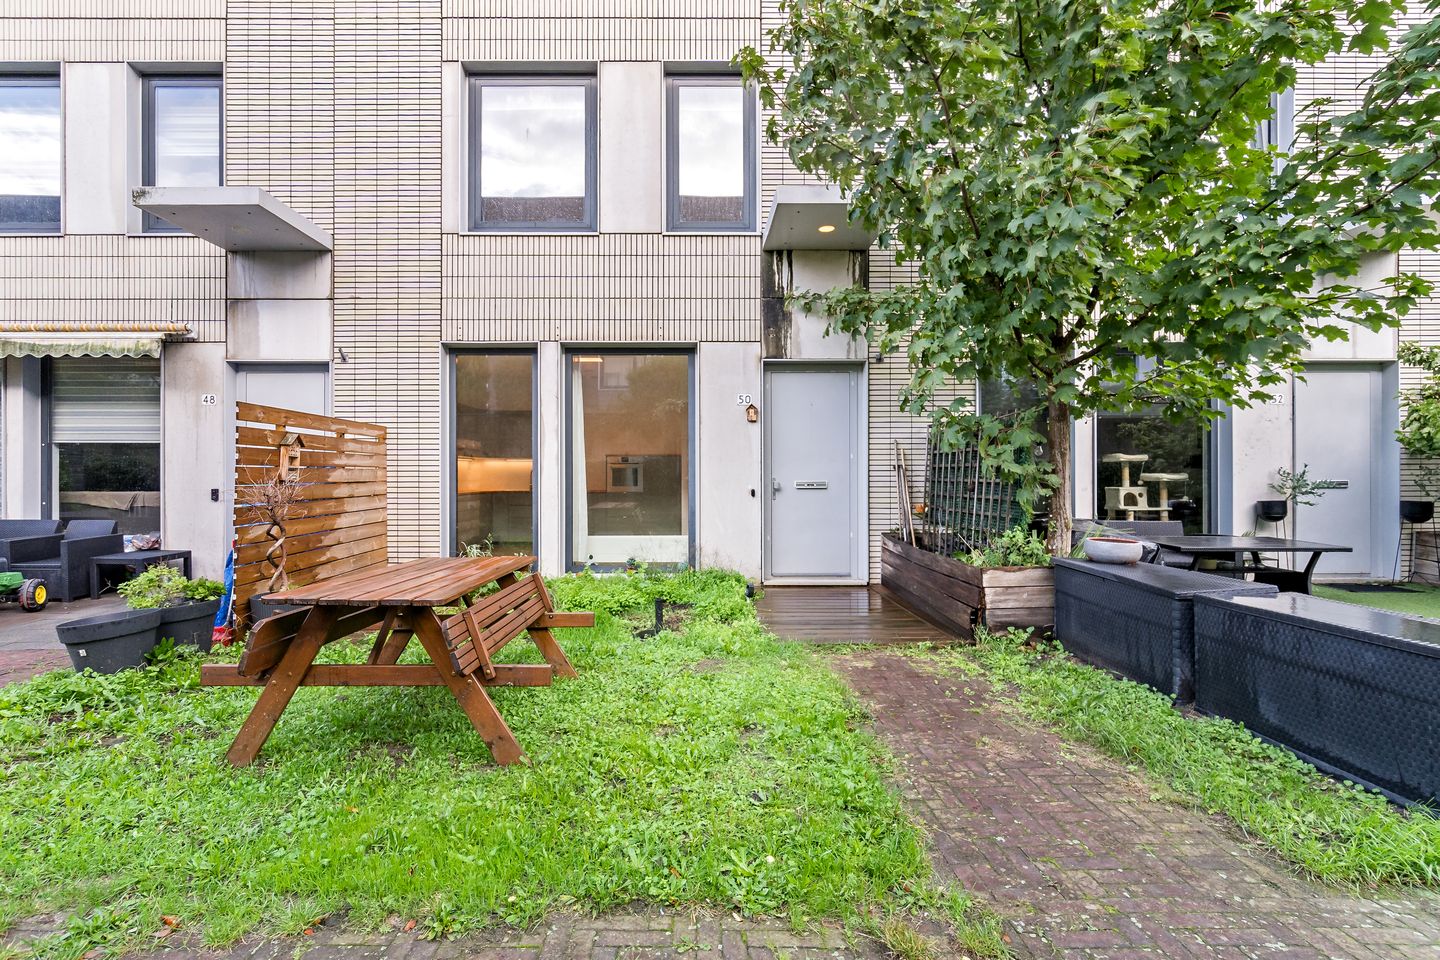
Located in the popular and family-friendly Erasmuspark neighbourhood, this surprisingly spacious four-storey family home offers no fewer than four bedrooms, a practical layout and a private parking space in a secure underground car park. The property is situated in a traffic-calmed residential area, providing a safe and pleasant environment where children can play freely.
The property was built around 2007 and offers living accommodation spread over four floors. On the ground floor, you will find the kitchen-diner with an adjoining spacious internal storage room. The first floor features a generous and bright living room with large windows. The second and third floors accommodate a total of four well-proportioned bedrooms and the bathroom.
The location is equally appealing. Erasmuspark is a relatively modern residential neighbourhood with a pleasant, family-friendly atmosphere. Various shops, schools, public transport connections and main roads are all within easy reach. In addition, several nature reserves and Kijkduin beach are just a short distance away.
LAYOUT
Ground floor:
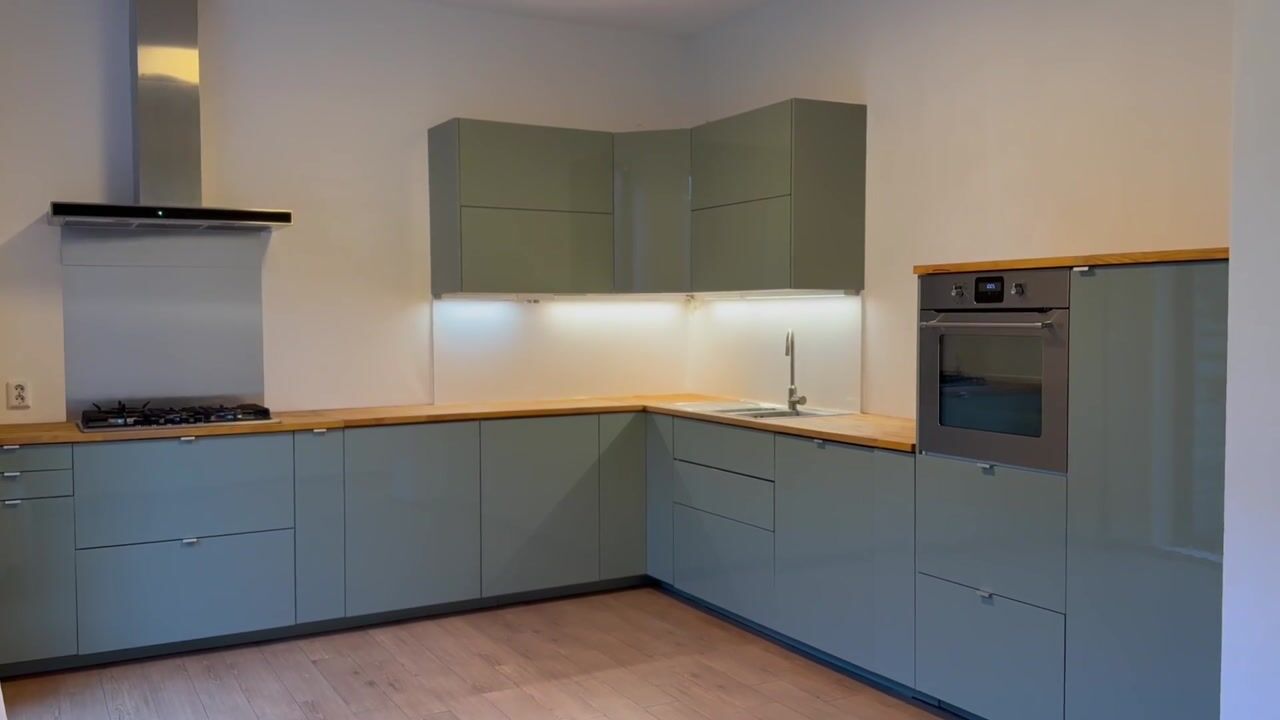
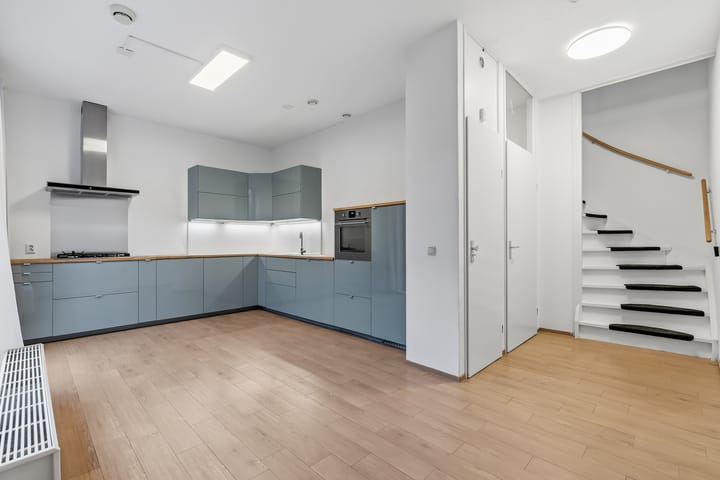
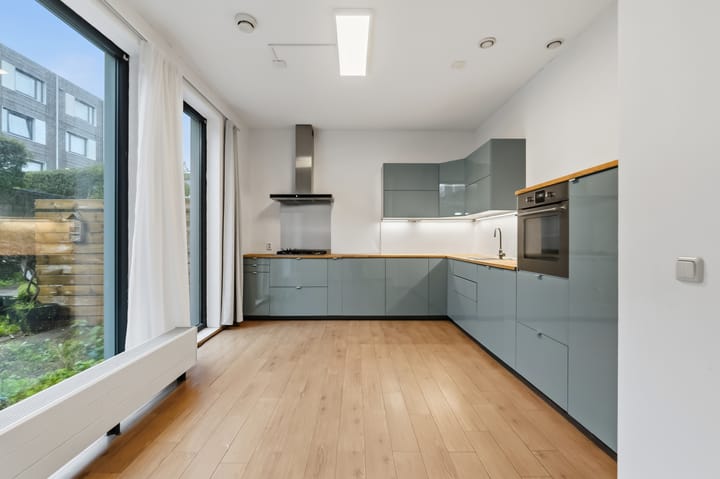
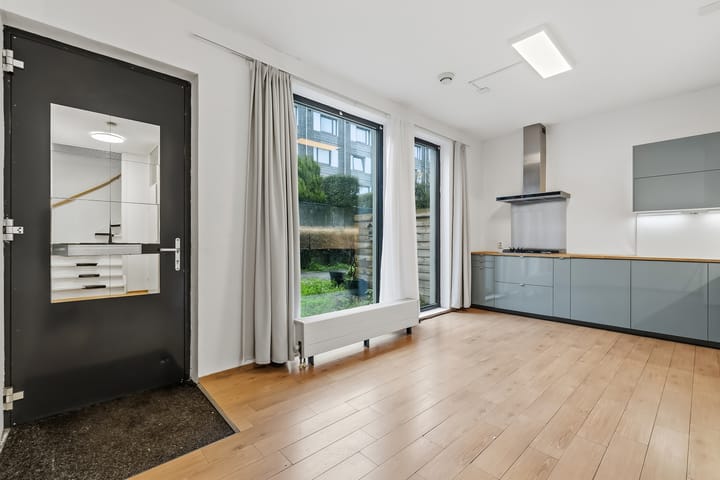
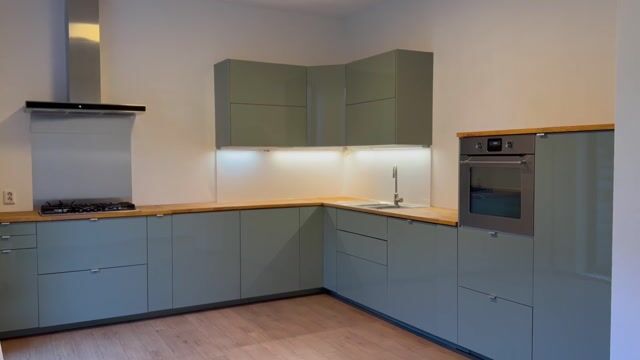
Entrance hall with access to the kitchen-diner of approximately 14 m². The L-shaped kitchen offers plenty of storage space and is equipped with a gas hob and extractor hood, oven, dishwasher and refrigerator. From the hallway, you can access the toilet with washbasin and the spacious internal storage room.
First floor:
The generous and bright living room of approximately 33 m² benefits from large windows, creating a wonderful sense of light and space. There is ample room for a comfortable seating area and dining area.
Second floor:
Landing with access to two spacious bedrooms of approximately 12 m² and 9 m². This floor also features the bathroom, equipped with a shower, toilet and washbasin.
Third floor:
Landing with space for the central heating boiler, mechanical ventilation system and washing machine connection. This floor also offers two further spacious bedrooms of approximately 12 m² and 9 m².
KEY FEATURES
- Active Owners' Association (VvE) for the garden and communal bicycle storage; the monthly VvE contribution for the parking space is €59.89 in total;
- Leasehold has been bought off in perpetuity;
- 8 solar panels with a total peak capacity of 3,600 Wp;
- Central heating boiler installed under a lease agreement until 2033, at €35 per month;
- Spacious four-storey family home;
- Four bedrooms;
- Built around 2007;
- Fully insulated and fitted with double glazing;
- Spacious internal storage room;
- Private parking space in the secure underground car park;
- DOEN sales conditions apply;
- Choice of notary by the buyer, within the Haaglanden region.
A wonderful spacious family home offering four bedrooms, a practical layout and private parking, situated in a green and child-friendly residential area. An ideal property for anyone looking for space, comfort and a pleasant living environment!
Contact us today to arrange a viewing and discover the possibilities this property has to offer.
Would you like a no-obligation mortgage calculation?
Our mortgage advisers at DOEN Adviesgroep would be delighted to arrange a FREE, NO-OBLIGATION consultation to provide you with a tailor-made mortgage calculation. We have no long waiting times, meaning that in many cases an appointment can be arranged on the very same day. We can assist you throughout the entire process, from the final mortgage application to arranging your insurance.
Are you interested in this property? We recommend engaging your own NVM estate agent to assist you with the purchase. Having an NVM buying agent increases your chances of a successful purchase! You can find the contact details of our fellow estate agents in the Haaglanden region on Funda.
This information has been compiled by our office with the utmost care. However, our office accepts no liability whatsoever for any incompleteness, inaccuracies or other errors, or for any consequences thereof. All stated measurements and surface areas are indicative only.
Highlights
AI-generated from the description
Spacious four-storey home
Four floors with practical layout and 4 bedrooms.
Bright living room and kitchen
14 m² kitchen-diner and 33 m² living room with light.
Private space in car park
Private parking space in secure underground car park.
Advertisement
Features
Transfer of ownership
Listed since
Acceptance
Available in consultation
Asking price
€ 450,000 kosten koper
Asking price per m²
€ 3,409
Status
Available
Construction
Kind of house
Single-family home, row house
Building type
Resale property
Year of construction
2007
Type of roof
Flat roof covered with asphalt roofing
Surface areas and volume
Areas
Living area
132 m²
Plot size
53 m²
Volume in cubic meters
498 m³
Layout
Number of rooms
6 rooms (4 bedrooms)
Number of bath rooms
1 bathroom and 1 separate toilet
Bathroom facilities
Shower, toilet, and sink
Number of stories
4 stories
Energy
Energy label
A++
Insulation
Roof insulation, double glazing, insulated walls and floor insulation
Heating
CH boiler
Hot water
CH boiler
CH boiler
Xtreme36 (gas-fired combination boiler from 2019, in ownership)