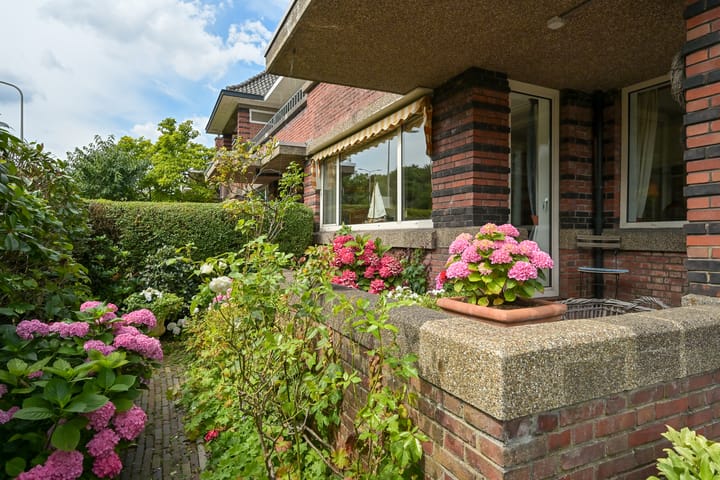
Benoordenhoutseweg 2412596 BG Den HaagUilennest
€ 1,175,000 k.k.

- 297 m²living area
- 353 m²plot size
- 5bedrooms
- Cenergy label
Description
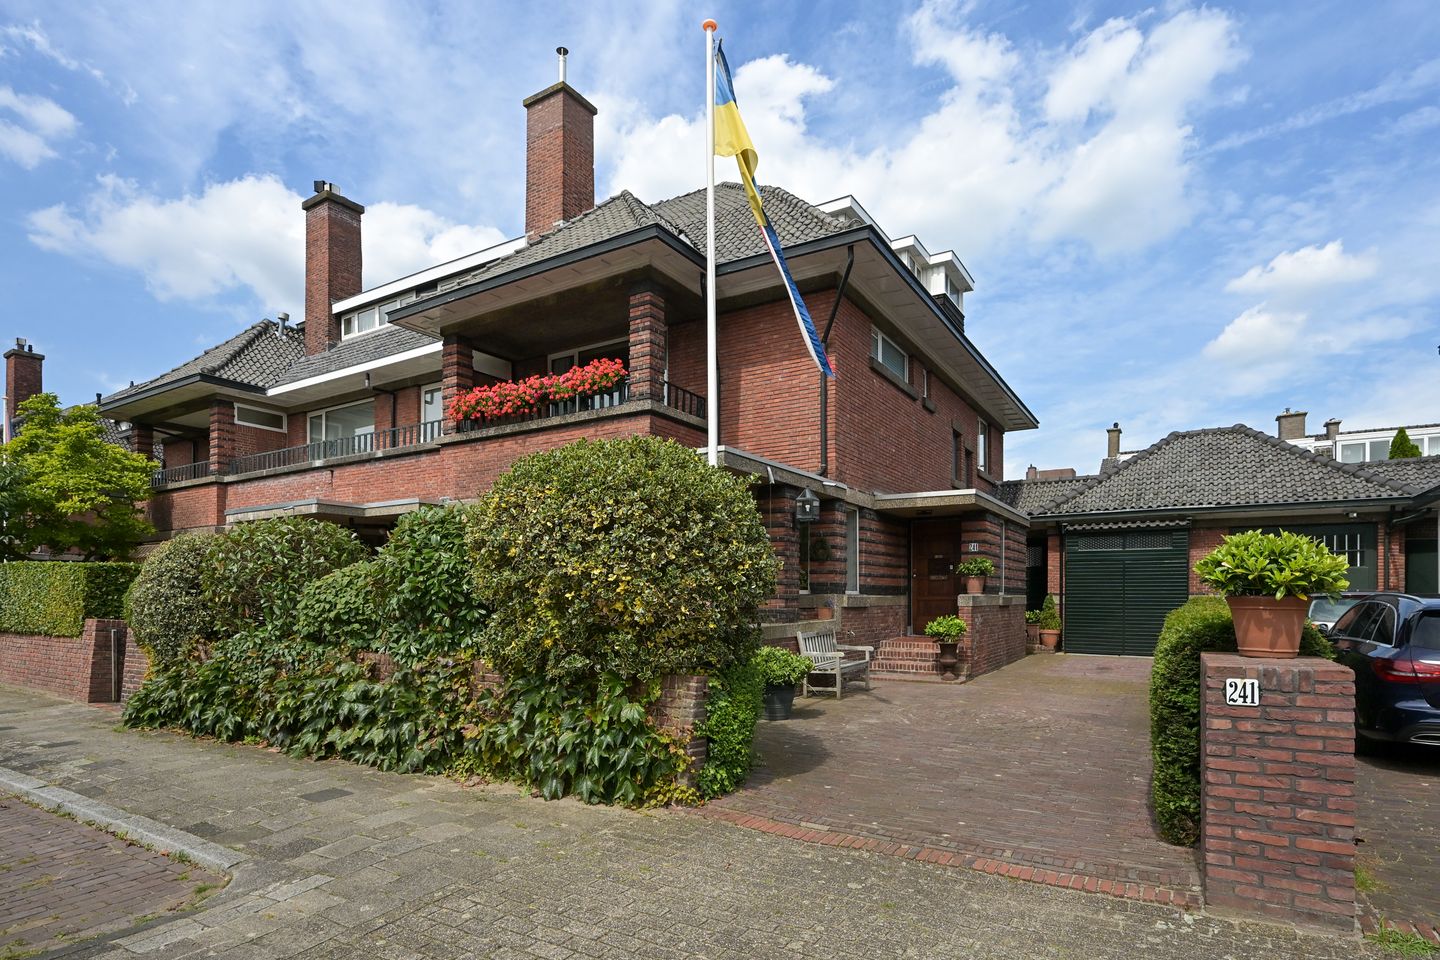
Spacious Characteristic Semi-Detached Residence, Designed by Architect Co Brandes, with Uninterrupted Views over the Haagse Bos, Sunny Rear Garden and Garage with Private Driveway for Three Cars
In this beautiful location in the sought-after Benoordenhout neighbourhood, this impressive and exceptionally spacious 1930s residence offers a wonderful family home with generous living space, front and rear gardens, a private garage and a driveway providing parking for several cars. One of the property's greatest assets is the uninterrupted view over the Haagse Bos at the front. The rear also enjoys open views and a high degree of privacy.
Oosterbeek Park and Clingendael Estate are both just a short distance away.
The location is particularly convenient, with the popular Van Hoytemastraat just around the corner. This charming shopping street offers a wide variety of specialist shops for everyday groceries, as well as cafés, terraces and restaurants. The city centre of The Hague, Central Station and the main arterial roads are all easily accessible, while the beach and dunes are just a short bicycle ride away.
Layout
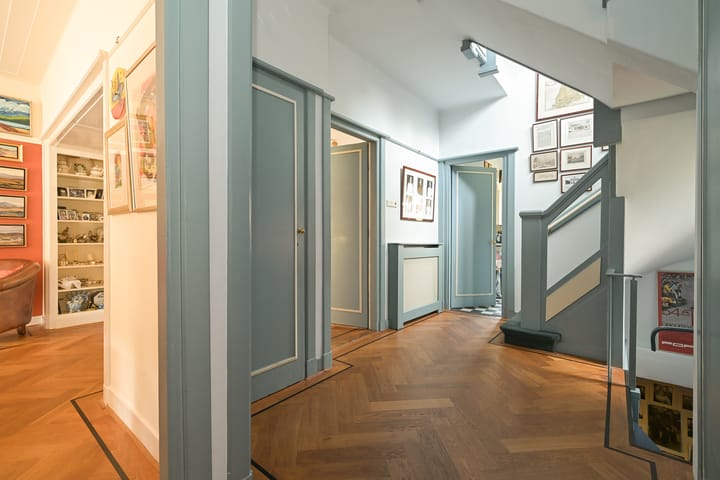
A long front garden leads to the entrance of the house. The spacious hallway provides access to the living and dining room, kitchen, separate wc and staircase to the basement, which offers an abundance of space and generous ceiling height.
The basement comprises a large multifunctional room, a boiler room, separate wine storage and an additional room currently used as a darkroom. This level offers numerous possibilities, for example as a home office, hobby room or storage area. The ceiling height is approximately 3.10 metres.

From the central hallway, you enter the attractive and generously proportioned living and dining room. The former side room has been incorporated into the living room and is currently used as a study. This room features beautiful built-in bookcases and overlooks the front garden.
The wide living room has a gas fireplace and beautiful uninterrupted views over the Haagse Bos. The spacious dining room opens directly onto the terrace and rear garden. Built-in cupboards surround the characteristic en-suite doors. Both the living and dining rooms feature beautiful herringbone parquet flooring with decorative borders.
The kitchen provides access to a practical utility room with connections for a washing machine and tumble dryer. The utility room also gives direct access to both the rear garden and the garage.
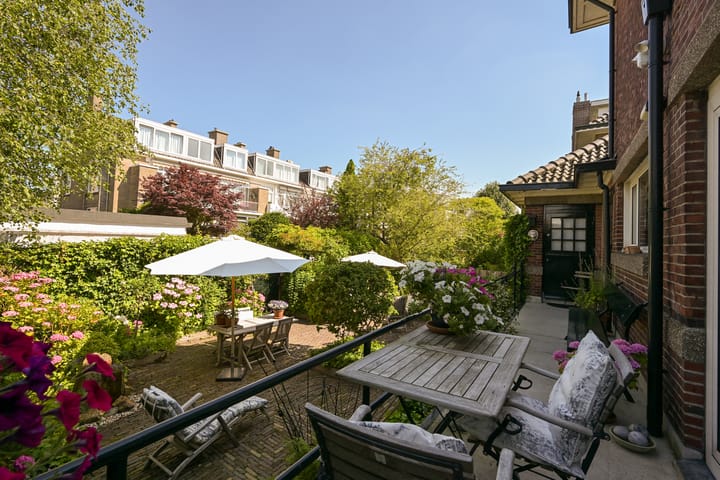
The sunny rear garden faces northwest and has rear access. Thanks to its sheltered position, it is a wonderful and private place to enjoy the outdoors in peace and tranquillity.
First Floor
The staircase with landing leads to the first floor. Here you will find a spacious landing and a separate wc. This floor comprises three bedrooms, or bedrooms/studies, and two bathrooms. Both bathrooms are fitted with a shower and washbasin.
The principal bedroom has a walk-in wardrobe and a balcony at the front. The second bedroom/study has a balcony overlooking the rear.
Second Floor
The staircase continues to the second floor, which also has a landing and separate wc. This floor comprises two further bedrooms and ample practical storage space.
Key Features
- Exceptionally spacious 1930s semi-detached residence
- Architecture by Co Brandes
- Beautiful uninterrupted views over the Haagse Bos at the front
- Open views and privacy at the rear
- Energy label C
- Four to five bedrooms
- Two bathrooms
- Spacious basement with multifunctional room, wine storage and former darkroom
- Basement ceiling height of approximately 3.10 metres
- Sunny and sheltered northwest-facing rear garden with rear access
- Private garage, accessible via the utility room
- Private driveway with parking for several cars
- Conveniently located close to public transportation and Central Station
- Beach and dunes within cycling distance
- The Hague city center approximately 10 minutes by bicycle
- Short walking distance from the Haagse Bos and Clingendael Park
- Perpetual leasehold, fully bought out
- Van Hoytemastraat with shops, cafés and restaurants within walking distance
- Age clause and asbestos clause will be included in the NVM purchase agreement
This presentation has been compiled with the utmost care. However, no rights may be derived from any inaccuracies in dimensions, floor areas or other information provided. All information is intended solely as an indication. Prospective purchasers are advised to carry out, or commission, their own independent investigations.
Advertisement
Features
Transfer of ownership
- Listed since
- Acceptance
- Available in consultation
- Asking price
- € 1,175,000 kosten koper
- Asking price per m²
- € 3,956
- Status
- Available
Construction
- Kind of house
- Mansion, semi-detached residential property
- Building type
- Resale property
- Year of construction
- 1927
- Specific
- Protected townscape or village view (permit needed for alterations)
Surface areas and volume
- Areas
- Living area
- 297 m²
- Other space inside the building
- 53 m²
- Exterior space attached to the building
- 33 m²
- Plot size
- 353 m²
- Volume in cubic meters
- 1,496 m³
Layout
- Number of rooms
- 12 rooms (5 bedrooms)
- Number of bath rooms
- 2 bathrooms and 3 separate toilets
- Bathroom facilities
- Walk-in shower, 2 sinks, and shower
- Number of stories
- 3 stories and a basement
- Facilities
- Outdoor awning and TV via cable
Energy
- Energy label
- C
- Insulation
- Roof insulation and double glazing
- Heating
- CH boiler and fireplace
- Hot water
- CH boiler
- CH boiler
- Remeha Calenta 40L ACE CW6 HR (gas-fired combination boiler from 2023, in ownership)
Cadastral data
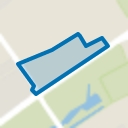
- 'S-GRAVENHAGE X 3989
- Cadastral map
- Area
- 353 m²
- Ownership situation
- Municipal long-term lease
- Fees
- Bought off for eternity
Exterior space
- Location
- In residential district and unobstructed view
- Garden
- Back garden, front garden and side garden
- Back garden
- 700 m² (10.00 metre deep and 70.00 metre wide)
- Garden location
- Located at the northwest with rear access
Storage space
- Shed / storage
- Built-in
- Facilities
- Electricity
Garage
- Type of garage
- Attached brick garage
- Capacity
- 1 car
- Facilities
- Electricity
Parking
- Type of parking facilities
- Paid parking, parking on private property, public parking and resident's parking permits
Popularity
1,530x
Viewed
85x
Saved
15-10-2026
On Funda
Neighborhood
Uilennest
Den Haag- Residents
- 2,320
- Family with children
- 23%
- Avg. asking price / m²
- € 5,564
Discover the neighborhood
Curious about the housing supply, residents and local real estate agents?

Don’t want to forget this home?
Save it as a favorite. You’ll easily find it back and get notified when something changes.
