New

Binnentuinen 22551 VC Den HaagNieuw Waldeck

Map
  • 94 m²
  • 105 m²
  • 2
  • F
Calculate monthly payment

Description

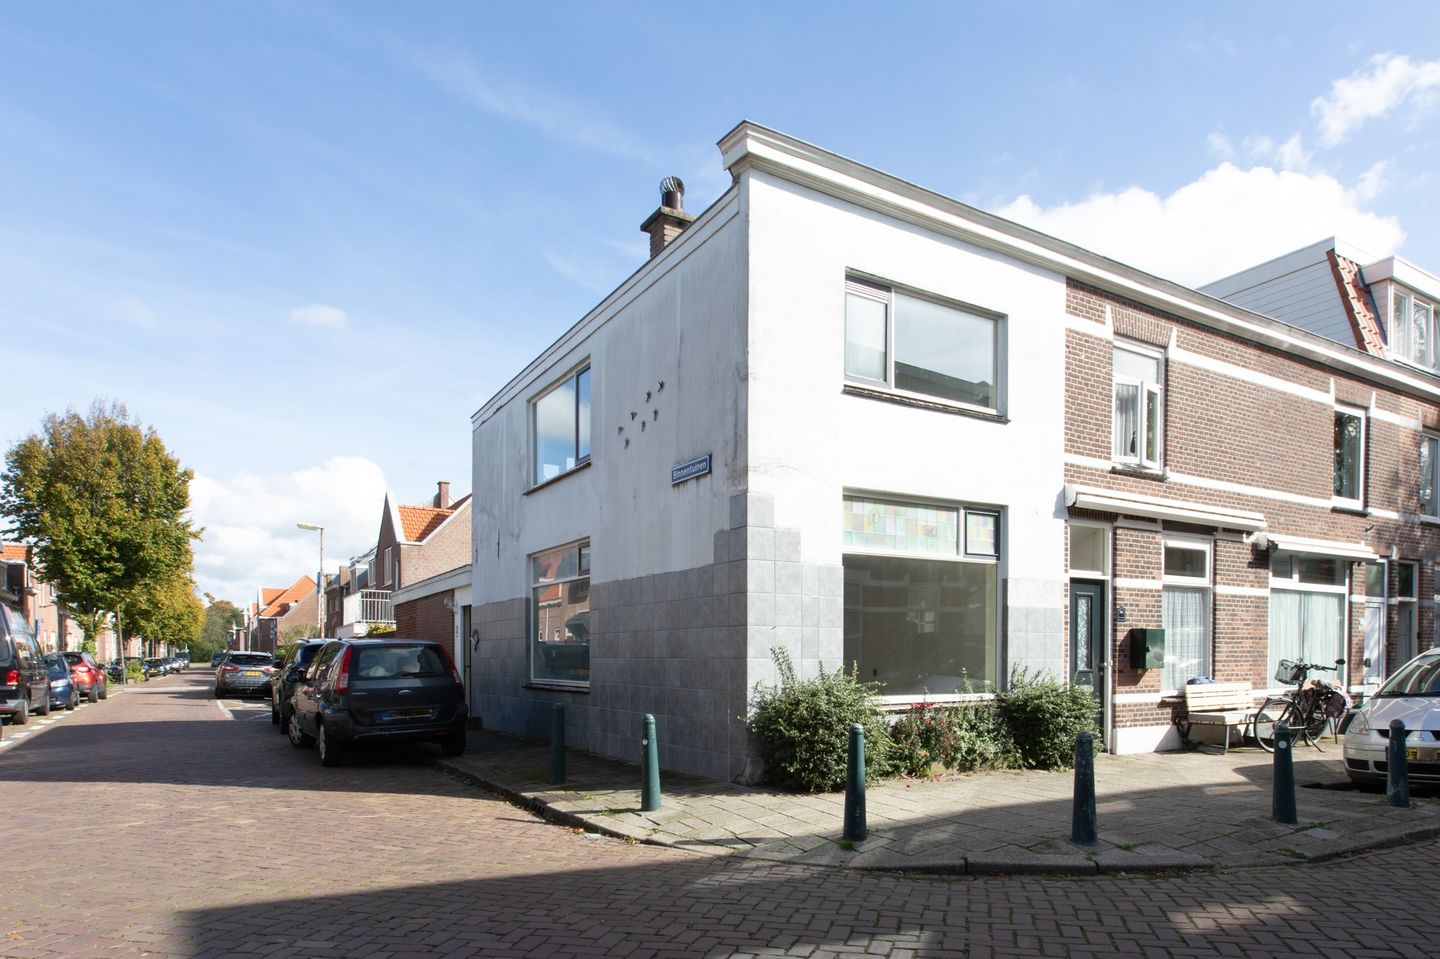
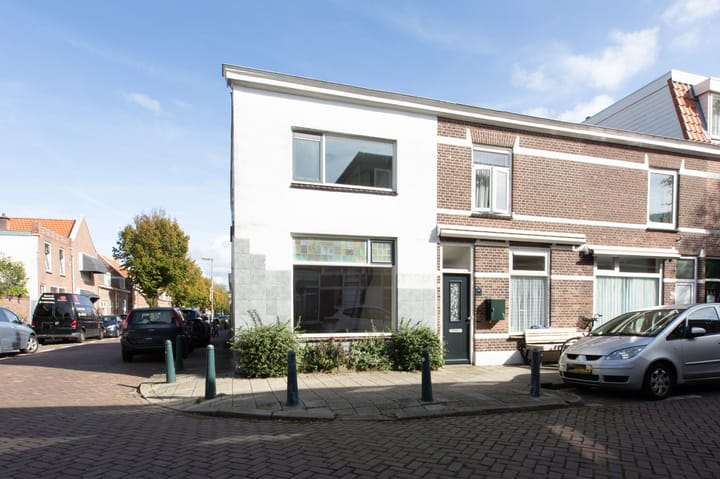
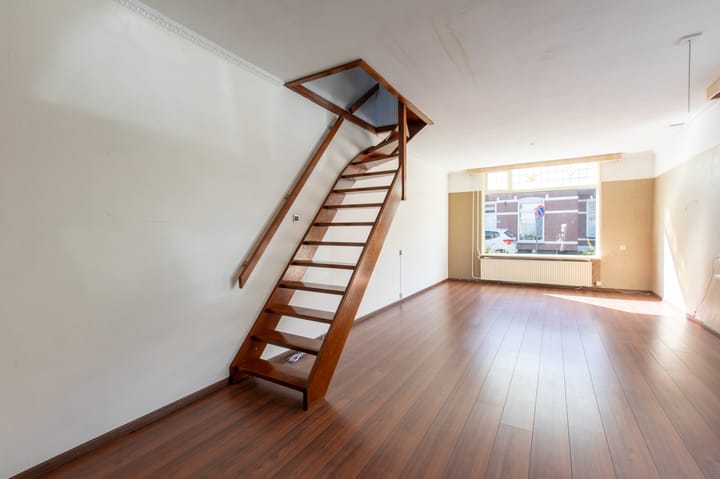
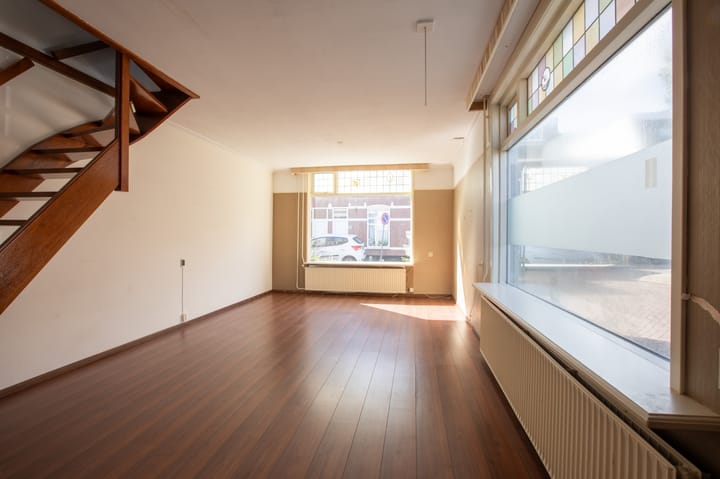
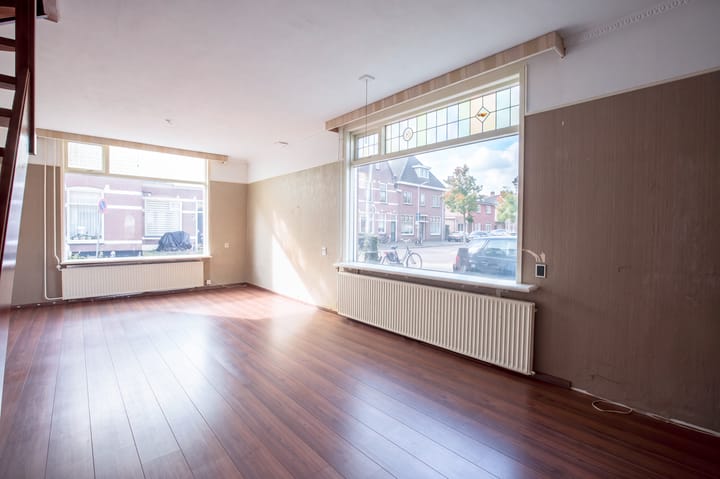
NEW TO THE MARKET! A 93 m² end-of-terrace family home with a garden and spacious storage building, situated in the friendly Tuinenbuurt neighbourhood of Loosduinen in The Hague. The tram stop for line 2, with services to The Hague city centre and Central Station, is just two minutes away. Please note: this property is dated but ready to move into, offering plenty of scope to renovate and update it to suit your own taste. Top 5 reasons to buy this home: 1.) An end-of-terrace home with a garden and a spacious brick storage building with direct street access. 2.) Plenty of natural light thanks to windows on two sides of the property. 3.) A sunny, east-facing rear garden with morning and afternoon sunshine. 4.) Situated in the friendly Tuinenbuurt neighbourhood, where neighbours still stop for a chat. 5.) A dated home with excellent renovation potential. LAYOUT Ground floor: The front door, located halfway along the long side of this end-of-terrace home, opens into a central hallway. Moving clockwise, the following rooms lead off the hallway: * A generous 13 m² kitchen with space for a dining table, equipped with built-in appliances including an oven, four-burner gas hob, extractor hood and fridge-freezer. The central heating boiler is also located here. * A separate WC. * A bathroom with a washbasin and whirlpool bath. * The utility meter cupboard. * A bright, spacious 34 m² living room occupying the corner of the property, with stairs to the first floor. The kitchen provides access to the 23 m² rear patio garden. Beyond the garden is a detached brick storage building measuring 12.8 m², with a door opening onto the street. Very convenient! First floor: This floor has two spacious bedrooms measuring 13.1 m² and 12.8 m² respectively. One bedroom has an en-suite bathroom with a shower and washbasin. For a clear impression of the dimensions and how the rooms are arranged, please refer to the 3D floor plan and VR presentation included in this listing. PROPERTY DETAILS: * Freehold property. * Electrical consumer unit with five circuits and a residual-current device (RCD). * Energy label F. * Heating supplied by a high-efficiency combination boiler (Intergas, 2010). * Timber window frames with double glazing. * The seller has not personally lived in the property. A non-occupancy clause therefore applies, and no seller’s property questionnaire will be provided. * The property is sold “as is”. No fixtures and fittings list will be included. * An asbestos clause applies. * Completion by mutual agreement; an early completion is possible. This home is well worth viewing. Please contact the estate agent to arrange an appointment.

Highlights

AI-generated from the description
  • Bright corner lounge and kitchen

    34 m² living room and 13 m² kitchen with lots of light.

  • Sunny garden with storage

    23 m² rear garden with 12.8 m² detached brick storage.

  • Close to tram and centre

    2 minutes’ walk to tram 2 for city centre and Central Station.

Features

Transfer of ownership

Listed since
Acceptance
Available in consultation
Asking price
€ 405,000 kosten koper
Asking price per m²
€ 4,309
Status
Available

Construction

Kind of house
Single-family home, corner house
Building type
Resale property
Year of construction
1905
Type of roof
Flat roof covered with asphalt roofing

Surface areas and volume

Areas
Living area
94 m²
External storage space
13 m²
Plot size
105 m²
Volume in cubic meters
309 m³

Layout

Number of rooms
3 rooms (2 bedrooms)
Number of bath rooms
2 bathrooms and 1 separate toilet
Bathroom facilities
Jacuzzi, 2 washstands, and shower
Number of stories
2 stories

Energy

Energy label
Heating
CH boiler
Hot water
CH boiler
CH boiler
H.r.-Combi (gas-fired combination boiler from 2010, in ownership)

Cadastral data

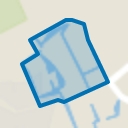
LOOSDUINEN H 1797
Cadastral map
Area
105 m²
Ownership situation
Full ownership

Exterior space

Garden
Back garden

Storage space

Shed / storage
Detached brick storage
Facilities
Electricity

Parking

Type of parking facilities
Public parking

Popularity

0x

Viewed

0x

Saved

15-10-2026

On Funda

Neighborhood
Nieuw Waldeck

Den Haag
Residents
7,375
Family with children
34%
Avg. asking price / m²
€ 4,157

Discover the neighborhood

Curious about the housing supply, residents and local real estate agents?

View neighborhood insights

Don’t want to forget this home?

Save it as a favorite. You’ll easily find it back and get notified when something changes.