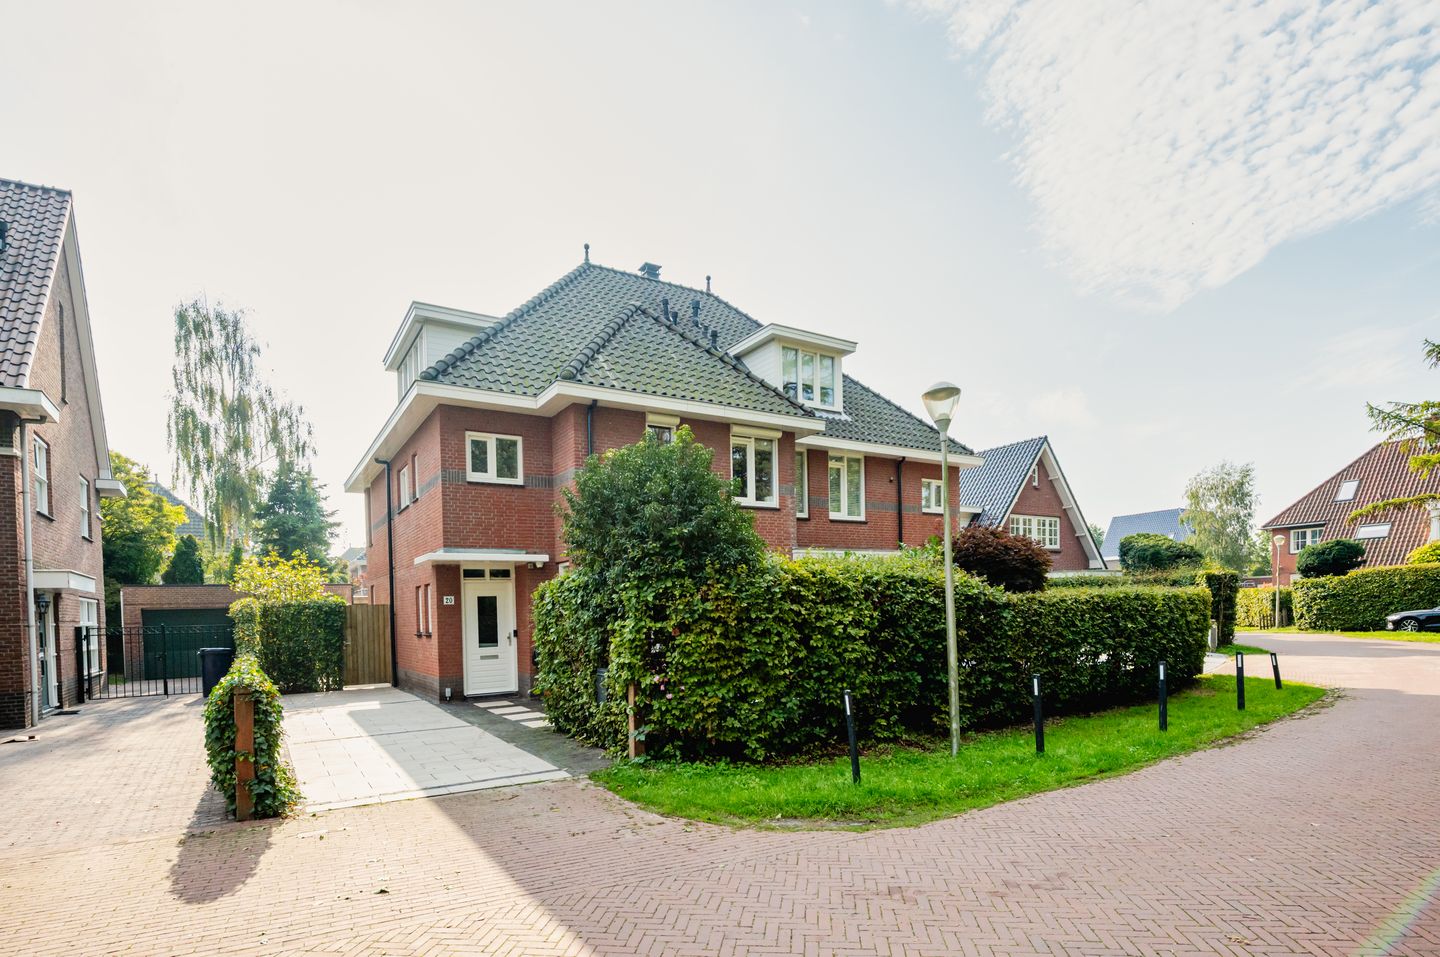
Luxe 2 onder 1 kapwoning! met eigen oprit, garage en achtertuin!
Description
Luxurious and Beautifully Finished Semi-Detached Family Home.
A spacious, luxurious and beautifully finished semi-detached family home, complete with a private driveway, garage and sunny rear garden. This property stands out for its combination of space, comfort and high-quality finishes. With five bedrooms, two bathrooms and a range of luxury features, it offers everything a modern family could wish for. The property is situated in a low-traffic area overlooking a strip of woodland, providing an ideal, peaceful setting.
Living in Bosweide
Bosweide is a popular residential area thanks to its peaceful atmosphere, green surroundings and wide streets. With its spacious layout and abundance of public green spaces, Bosweide is an ideal place for families seeking peace, tranquillity and room to grow, without compromising on accessibility or amenities.
Children can play safely here, thanks to the many play areas, low-traffic streets and the presence of several primary schools and childcare facilities nearby. Sports clubs, recreational facilities and walking routes are also within easy reach. The property is conveniently located close to major roads, including the A4, A12 and A13, as well as its own railway station.
Ground Floor
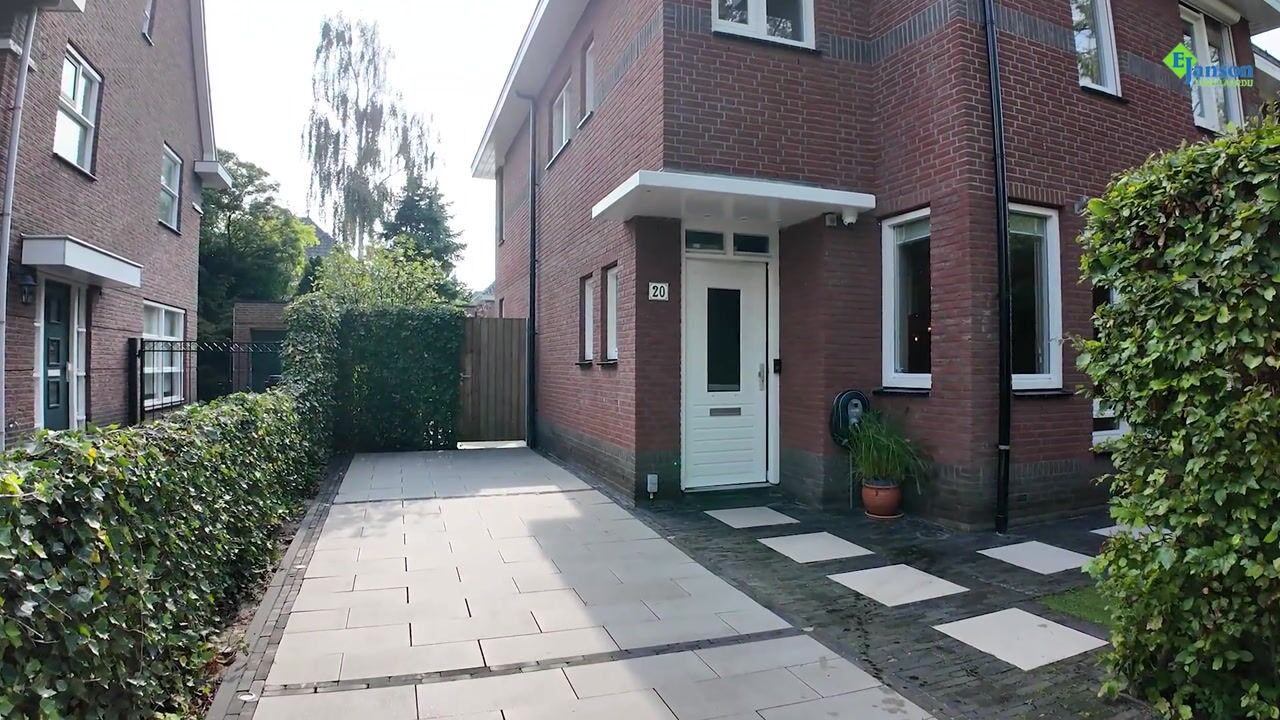
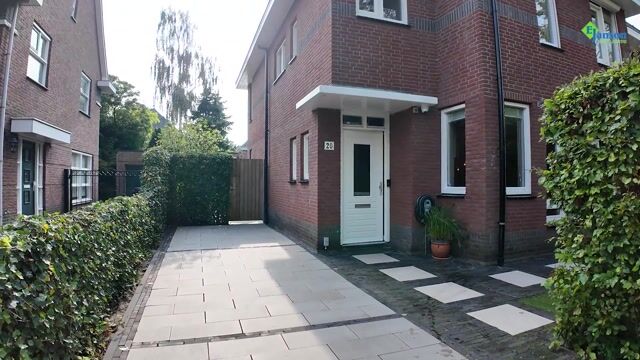
The entrance is reached via the well-maintained front garden, which features an in-ground trampoline and a horizontal gym bar. The private driveway offers parking for two cars and is already prepared for the installation of an electric vehicle charging point. The entrance hall contains the utility meter cupboard, a modern guest toilet with hand basin and the staircase to the upper floors.
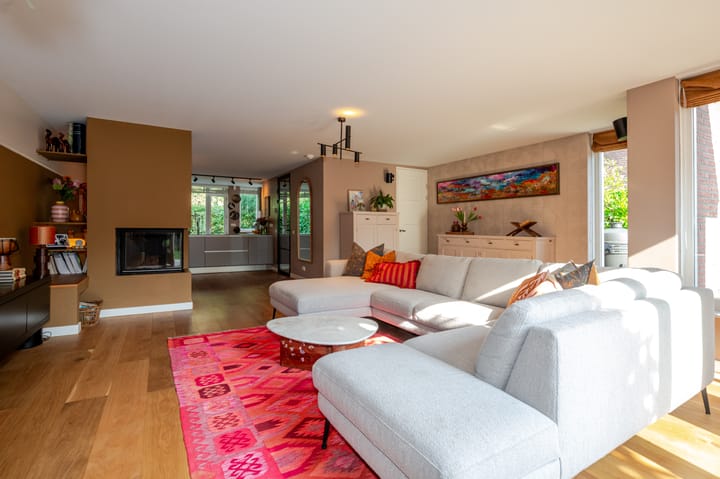
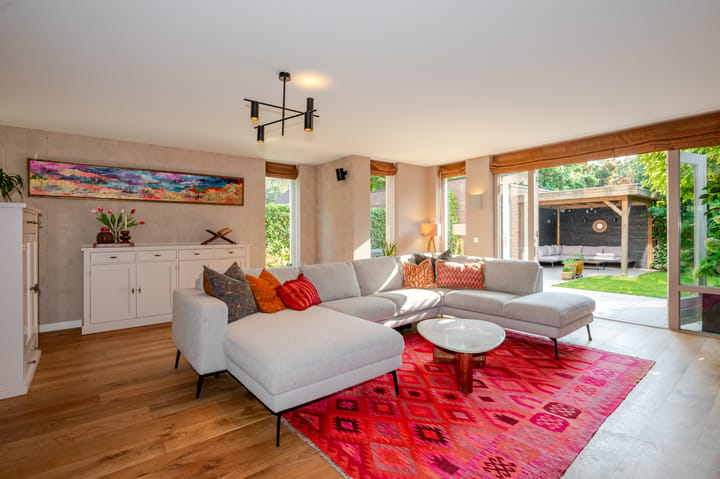
The living room has been extended at the rear and benefits from plenty of natural light thanks to its large windows. The modern enclosed fireplace creates a warm and inviting focal point. A practical pantry/storage cupboard beneath the stairs provides additional storage space.
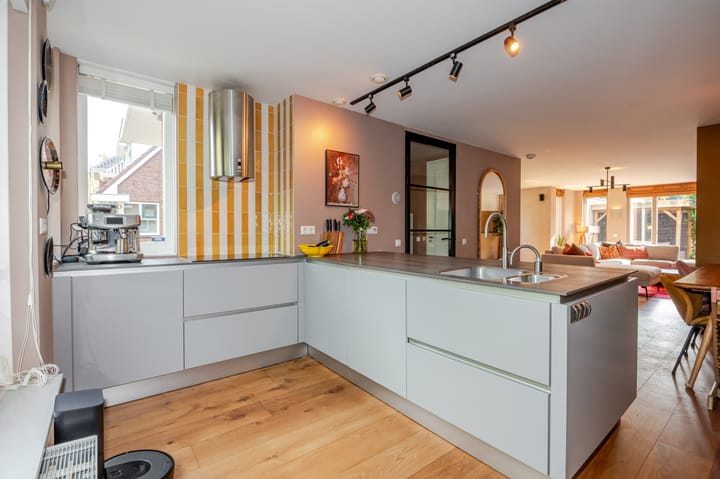
At the front of the property, the open-plan kitchen is finished in a contemporary style and equipped with a range of integrated appliances, including an induction hob, designer extractor hood, Quooker boiling-water tap, oven, combination microwave oven, dishwasher and a one-and-a-half-bowl sink.
French doors open directly onto the sunny, south-east-facing rear garden. Beautifully landscaped, the garden features an extensive In-Lite outdoor lighting system. At the rear are a detached garage and an inviting covered outdoor lounge area, offering plenty of opportunities to enjoy outdoor living.
First Floor
The spacious landing provides access to three comfortable bedrooms. The generous principal bedroom benefits from a built-in wardrobe.
The luxurious bathroom features a freestanding bathtub, a spacious walk-in shower, a double vanity unit, a heated towel rail and recessed lighting.
Second Floor
The second floor comprises a landing with connections for a washing machine and tumble dryer, as well as two further spacious bedrooms. Both bedrooms feature bespoke fitted wardrobes and air conditioning.
There is also a second, modern bathroom on this floor, complete with a walk-in shower, vanity unit and toilet.
From the landing, a folding ladder provides access to a practical attic storage space with standing height and a Velux roof window.
In Summary
A spacious and exceptionally well-maintained family home featuring five bedrooms, two bathrooms, a sunny garden and an attractive location overlooking greenery.
Details:
- Year of construction: 2001.
- Energy label A+.
- Private on-site parking for multiple cars.
- Wooden window frames fitted with HR+ high-performance glazing.
- Fully equipped kitchen.
- Oak engineered parquet flooring throughout the property, including the stairs.
- Electric sun blinds in the living room, installed in 2022.
- A combination of manually operated and electric roller shutters on the upper floors.
- Garden lighting featuring 34 In-Lite lights.
- Alarm system installed.
- Air conditioning on the second floor, installed in 2020.
- Attic storage space with standing height and a Velux roof window.
- Eight solar panels.
- Both bedrooms on the second floor are equipped with air conditioning.
- District heating provides heating and hot water.
- The living area is approx. 166 m². The total volume is approx. 259 m³.
- Please refer to the floor plans for the layout and full measurements.
- The conditions of sale of Janson Makelaardij apply.
- Transfer of ownership: by mutual agreement; quick completion is possible.
Interested in this property?
We advise you to consider hiring your own NVM purchasing agent. An NVM purchasing agent represents your interests and can save you time, money, and worry. Contact details of NVM purchasing agents can be found on Funda.
Highlights
AI-generated from the description
Extended bright living room
Rear extension with large windows and fireplace.
Sunny garden with lounge
Landscaped southeast garden with In-Lite, garage, lounge.