
Celebesstraat 692585 TE Den HaagArchipelbuurt
€ 1,495,000 k.k.

- 241 m²living area
- 138 m²plot size
- 7bedrooms
- Cenergy label
Description

A magnificent 19th-century townhouse offering generous living space, character and a wonderful city garden, situated in the highly sought-after Archipelbuurt.
Behind the characteristic façade of this beautiful townhouse lies a surprisingly spacious and atmospheric family home of approximately 240 m². Original period features, generous rooms and modern comforts come together naturally here. The property offers an impressive, light-filled living room with an ornate ceiling and fireplace, a luxurious open-plan kitchen, six bedrooms, two bathrooms and a spacious attic floor offering a wealth of possibilities.
The ground floor forms the heart of the home. The generous living room flows into the conservatory and provides direct access to the green city garden of approximately 60 m². With its north-west-facing orientation, this is a wonderful place to enjoy the afternoon and evening sun. The spacious attic floor adds considerable flexibility to the home and could be used as a quiet home office, playroom, hobby room or additional guest accommodation.
The combination of generous proportions, authentic period details, a lovely garden and an excellent location makes this a particularly attractive townhouse for those looking to enjoy comfortable and characterful living in the heart of The Hague.
THE ARCHIPELBUURT
The Archipelbuurt is without doubt one of The Hague’s most sought-after residential neighbourhoods. The area is renowned for its characteristic 19th-century architecture, elegant streets, charming squares and central location. From here, both the city centre and the surrounding greenery and coastline are within easy reach.
For everyday shopping, the Bankastraat is just a short walk away. For an afternoon of shopping, lunch or dinner, the Frederikstraat, Denneweg and Javastraat are all close by. These lively streets offer a varied selection of independent shops, interior and design stores, specialist retailers, restaurants, cafés and terraces.
Those who enjoy green spaces and outdoor living can make use of nearby Willemspark, the Scheveningse Bosjes and the Haagse Bos. Scheveningen beach is also easily accessible by bicycle.
Here, you can enjoy the peace and character of a historic residential neighbourhood while having all the amenities of the city close at hand.
LAYOUT
Ground floor
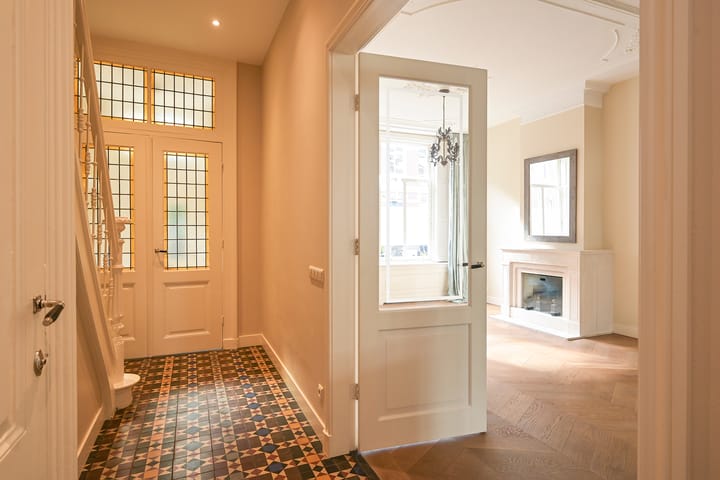
Street-level entrance with vestibule featuring a beautiful marble floor. Original stained-glass doors lead into the central hallway.
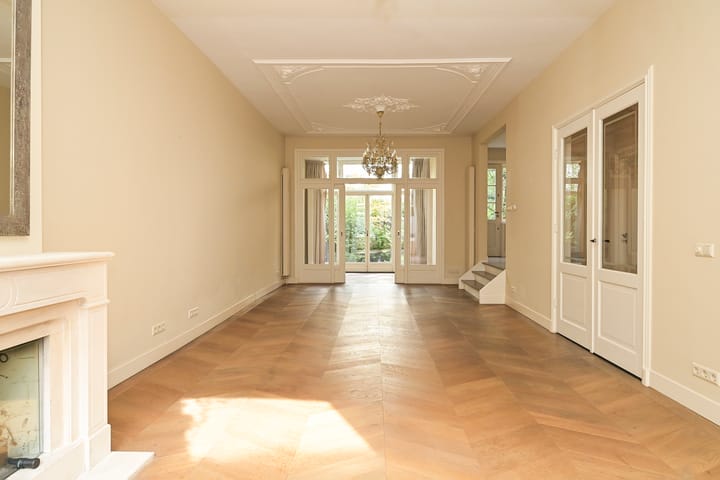
From the hallway, double doors open into the generous living room. The room is exceptionally light and atmospheric, featuring a wooden floor, characteristic ornate ceiling and fireplace. Large windows provide an abundance of natural light.
At the rear is a conservatory with direct access to the green rear garden of approximately 40 m². The garden faces north-west and offers a lovely spot to enjoy the sun from the afternoon onwards.
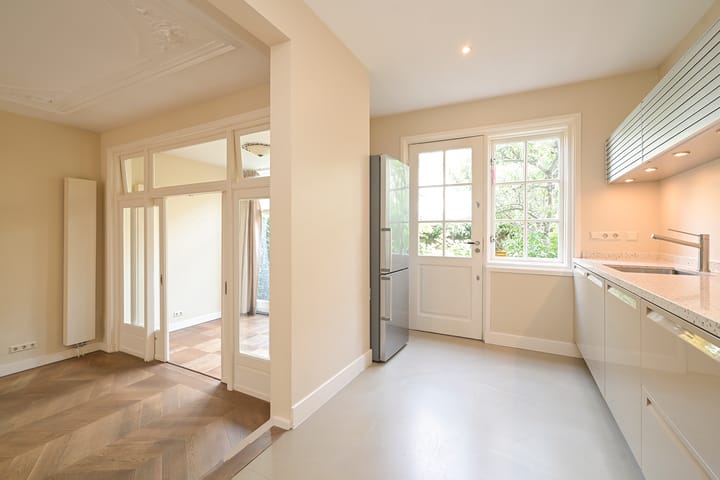
The living room is connected to the spacious, luxurious kitchen. The kitchen is fully equipped with a five-burner gas hob with large oven, extractor hood, dishwasher and fridge/freezer combination. There is also ample cupboard and storage space.
The hallway also provides access to a separate WC with washbasin, a practical understairs cupboard and the spacious basement. The basement offers excellent additional storage space.
First floor
The first floor comprises three bedrooms.
The generous rear bedroom features fitted wardrobes and French doors opening onto the terrace. The adjoining bathroom is fitted with a walk-in shower, double washbasin with vanity unit, designer radiator and underfloor heating.
The spacious front bedroom features a charming fireplace and built-in wardrobes. From this room, as well as from the landing, you can access the third bedroom. This room would be ideal as a home office, hobby room or children's bedroom.
A separate WC with washbasin is located on the landing.
Second floor
This floor also comprises three bedrooms. Both the front and rear bedrooms feature practical fitted wardrobes.
The luxurious bathroom is equipped with a bathtub, separate shower, washbasin with vanity unit, designer radiator and underfloor heating. There are also connections for a washing machine and tumble dryer, neatly housed in separate cupboards.
A separate WC with washbasin is also located on this floor.
Attic floor
The spacious attic floor provides a wonderful additional living space and features fitted storage cupboards. It offers numerous possibilities and could be used as a home office, hobby room, playroom, games room or guest room.
FEATURES
- Characteristic 19th-century townhouse
- Located in the highly sought-after Archipelbuurt
- Living area approximately 240 m²
- 6 bedrooms
- 2 bathrooms
- Parquet flooring on the ground and first floors
- Spacious basement providing additional storage
- Generous attic floor with a variety of possible uses
- Green rear garden of approximately 60 m², facing north-west with back entrance
- Excellent location close to shops, restaurants, the city centre, green spaces and the beach
- A wonderfully spacious family home offering character, comfort and plenty of possibilities
A particularly spacious and atmospheric townhouse in one of The Hague’s most beautiful and sought-after locations. Come and experience the generous proportions, atmosphere and authentic period details for yourself during a viewing.
Have you fallen in love with this property? And do you currently own a home? We would be happy to assist you with the sale of your current house or apartment. We are pleased to advise you, without obligation, on the possibilities and offer a free property valuation.
Our estate agents at NassauHuis are ready to guide you through the entire process!
The information has been compiled with care. However, no rights may be derived from its accuracy or completeness. NassauHuis accepts no liability for any incompleteness, inaccuracies or other incorrect information, nor for any consequences arising from this.
Advertisement
Features
Transfer of ownership
- Listed since
- Acceptance
- Available in consultation
- Asking price
- € 1,495,000 kosten koper
- Asking price per m²
- € 6,203
- Status
- Available
Construction
- Kind of house
- Mansion, row house
- Building type
- Resale property
- Year of construction
- 1890
- Specific
- Protected townscape or village view (permit needed for alterations)
Surface areas and volume
- Areas
- Living area
- 241 m²
- Other space inside the building
- 12 m²
- Exterior space attached to the building
- 12 m²
- Plot size
- 138 m²
- Volume in cubic meters
- 940 m³
Layout
- Number of rooms
- 9 rooms (7 bedrooms)
- Number of bath rooms
- 2 bathrooms and 3 separate toilets
- Bathroom facilities
- Shower, double sink, 2 baths, 2 washstands, and toilet
- Number of stories
- 4 stories and a basement
- Facilities
- Mechanical ventilation, passive ventilation system, and TV via cable
Energy
- Energy label
- C
- Insulation
- Roof insulation and partly double glazed
- Heating
- CH boiler, fireplace and partial floor heating
- Hot water
- CH boiler
- CH boiler
- 2025
Cadastral data
- 'S-GRAVENHAGE P 5442
- Cadastral map
- Area
- 138 m²
- Ownership situation
- Full ownership
Exterior space
- Location
- Alongside a quiet road and in residential district
- Garden
- Back garden
- Back garden
- 63 m² (9.00 metre deep and 7.00 metre wide)
- Garden location
- Located at the northwest with rear access
- Balcony/roof terrace
- Balcony present
Parking
- Type of parking facilities
- Paid parking, public parking and resident's parking permits
Popularity
1,501x
Viewed
84x
Saved
11-9-2026
On Funda
Neighborhood
Archipelbuurt
Den Haag- Residents
- 6,260
- Family with children
- 20%
- Avg. asking price / m²
- € 6,007
Discover the neighborhood
Curious about the housing supply, residents and local real estate agents?

Don’t want to forget this home?
Save it as a favorite. You’ll easily find it back and get notified when something changes.
