
New
Danckertsstraat 12517 TE Den HaagStadhoudersplantsoen
€ 1,450,000 k.k.

- 219 m²living area
- 167 m²plot size
- 5bedrooms
- Denergy label
Karakteristiek herenhuis met voor- en achtertuin in Duinoord!
Description
(For English, see below)
In het prachtige Duinoord gelegen karakteristiek herenhuis met voor- en achtertuin. De woning is in 2020 geheel luxe en smaakvol gerenoveerd en is instap-klaar. Een unieke mogelijkheid om per direct heerlijk te wonen zonder renovaties of verbouwingen.
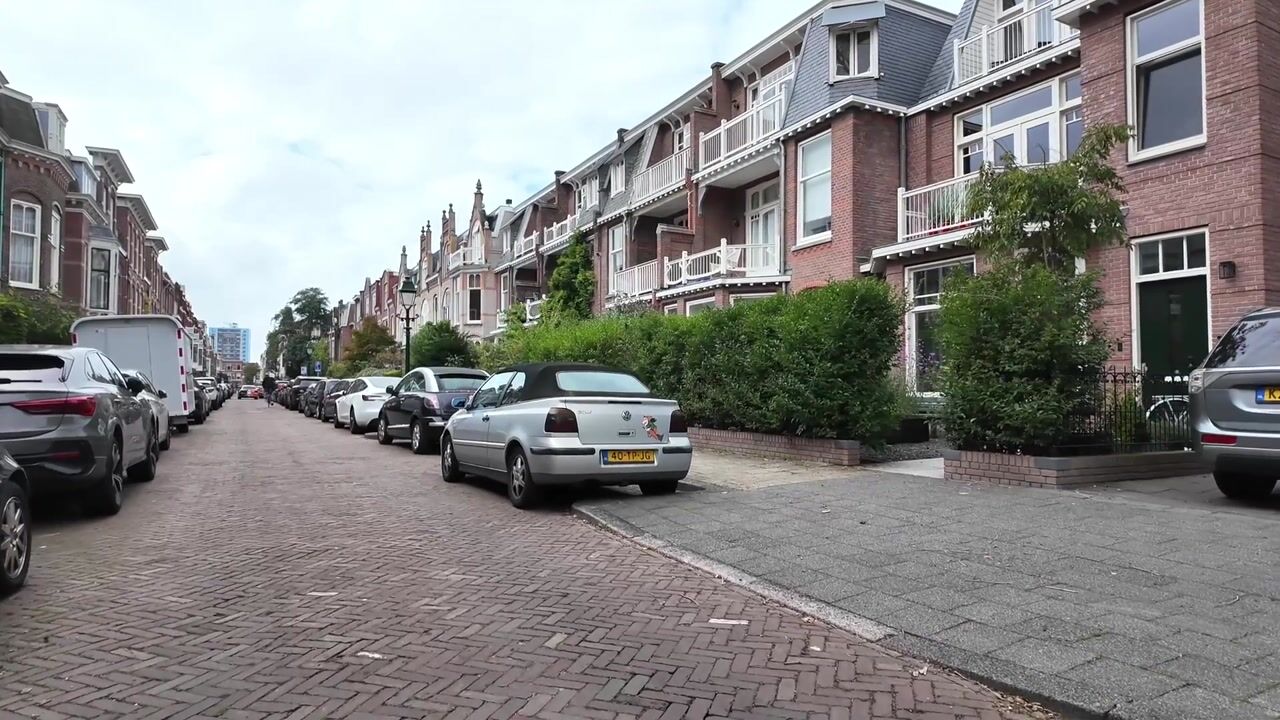
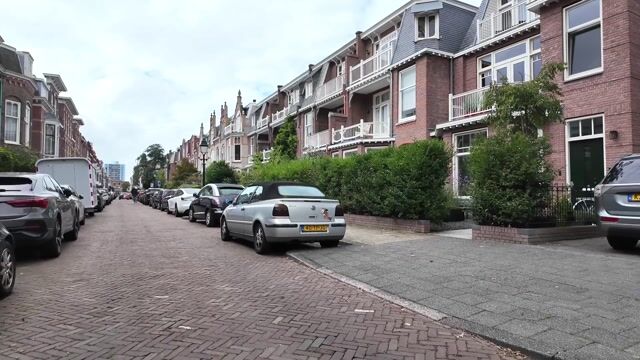
De Danckertsstraat ligt in het fraaie vooroorlogse deel van het Stadhoudersplantsoen in het geliefde Duinoord. Het prachtige Duinoord is een internationale, zeer geliefde woonwijk daterend uit het einde van de 19e en het begin van de 20ste eeuw.
De uiterst gunstige locatie ten opzichte van zowel het strand, de doorgaande wegen, perfecte openbaar vervoerverbindingen als veel groenvoorzieningen en prettige winkelstraten hebben de buurt zeer geliefd gemaakt.
Diverse scholen, ook internationale zoals onder andere de Europese School, zijn op loop- en fietsafstand. Met bus 24 is het niet ver naar de Internationale School in Kijkduin.
De gezellige winkelstraten "De Frederik Hendriklaan" en "Reinkenstraat" zijn spreekwoordelijk om de hoek en vanuit hier loop je zo naar park Zorgvliet en de Scheveningse bosjes.
Tegelijk is het een rustige woonwijk waar velen heerlijk "thuis" komen.
Indeling:
Begane grond:
Entree via voortuin, gang met meterkast, luxe toilet met design fontein.
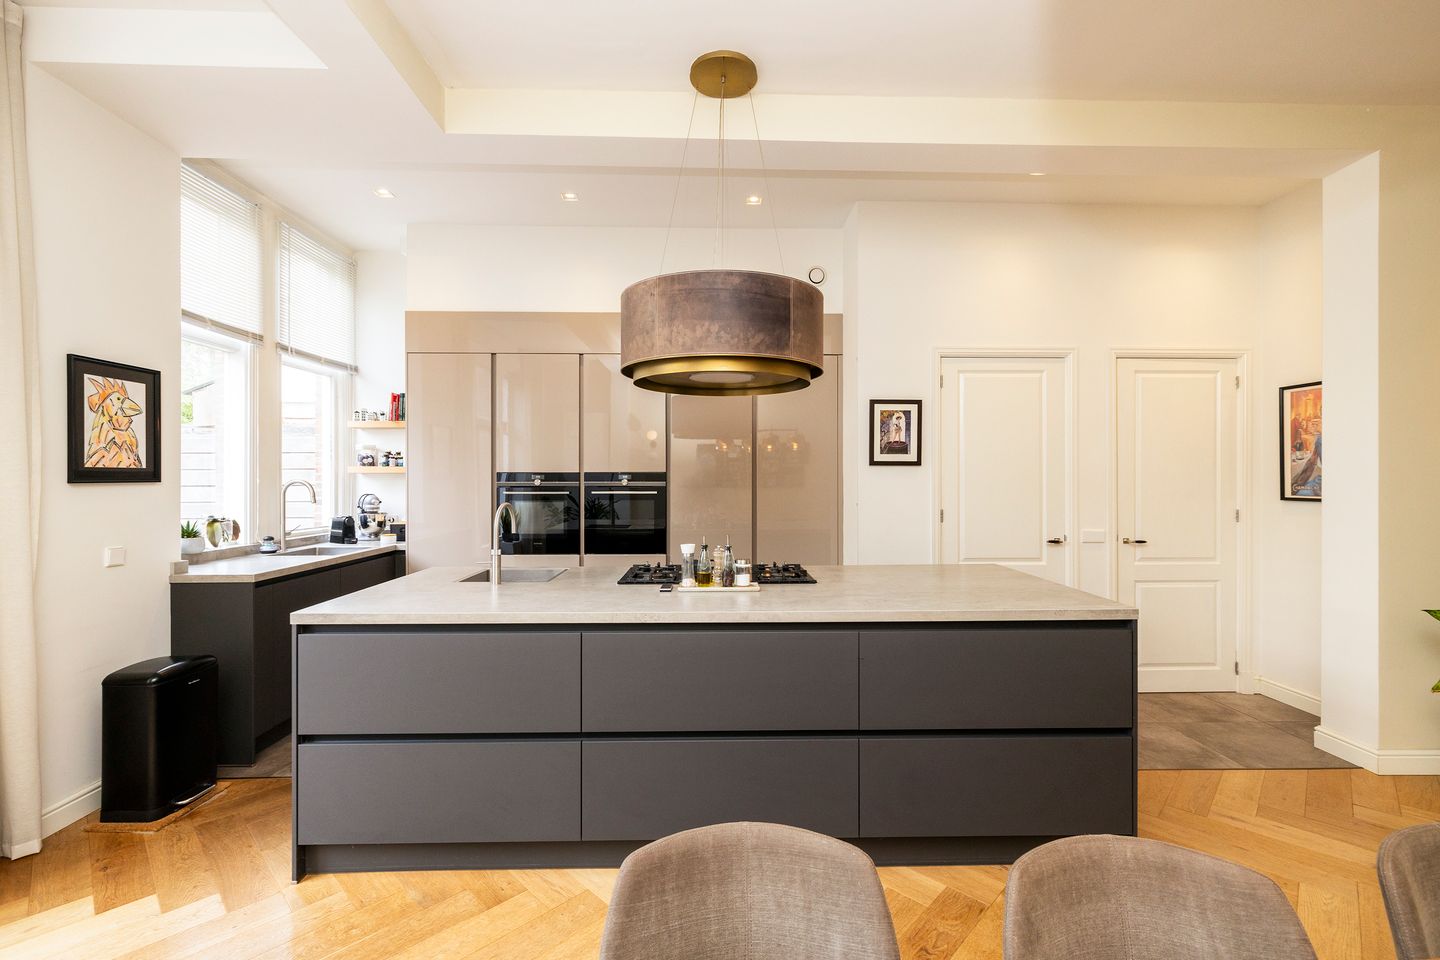
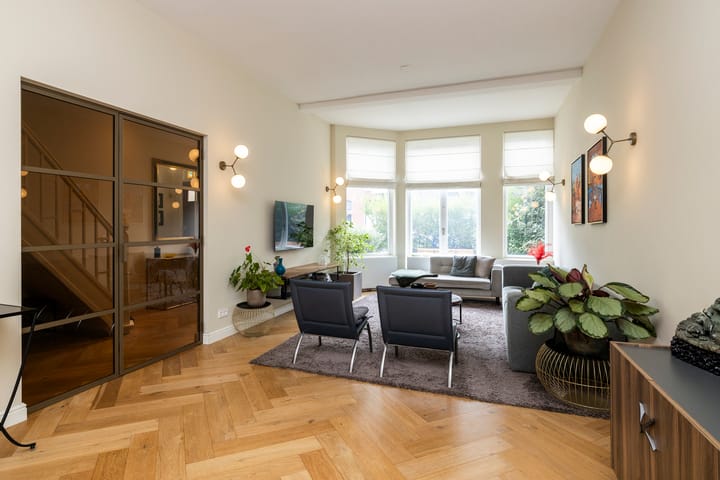
Een stalen openslaande deur geeft toegang tot de sfeervolle en zeer ruime woonkamer die naadloos overgaat in de prachtige luxe open keuken voorzien van kookeiland, apart spoelgedeelte en alle denkbare inbouwapparatuur.
Een weelde aan opslagruimte in de lades van het kookeiland, alsmede in de aanwezige kasten.
Toegang tot kelder.
Vanuit de open keuken openslaande deuren naar fijne achtertuin gelegen op het NW (middag- en avondzon).
Vanuit de woonkamer openslaande deuren naar veel privacy biedende voortuin gelegen op het ZO (ochtend- en middagzon).
Stijlvolle trap met nieuwe traploper naar 1e verdieping:
Overloop.
Slaapkamer aan voorzijde met openslaande deuren naar balkon.
Voorzijkamer ideaal om te gebruiken als studeer-/werk-/hobbykamer.
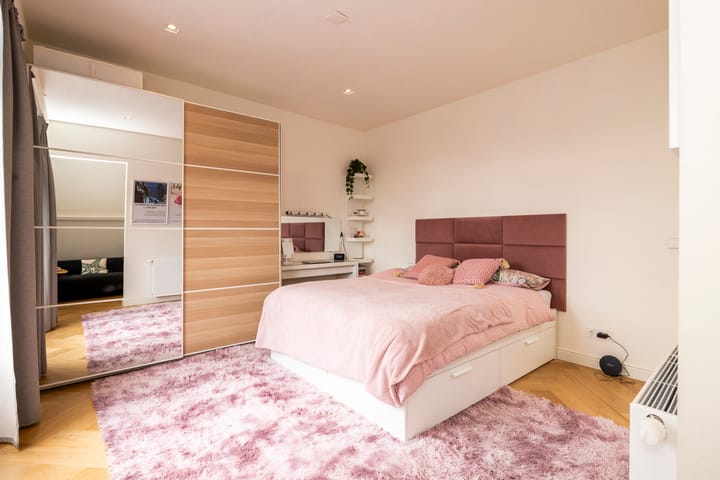
Ruime ouderslaapkamer met royale inloopkastenruimte, eigen separaat luxe toiletruimte en eigen luxe badkamer.
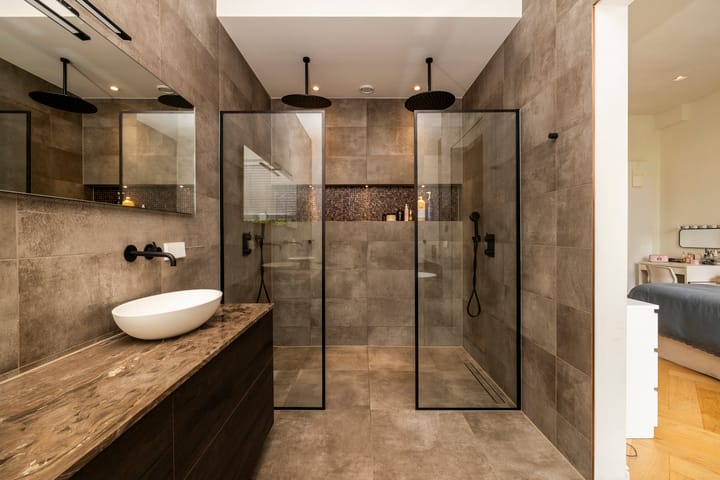
De badkamer is voorzien van een vrijstaand ligbad, een tweepersoons inloopdouche met rainshower, een dubbele design wastafel in fraai meubel en vloerverwarming.
Openslaande deuren naar balkon.
Stijlvolle trap met nieuwe traploper naar 2e verdieping:
Overloop met groot dakraam en derde toilet.
Slaapkamer aan voorzijde met bijgetrokken voorzijkamertje en openslaande deuren naar balkon.
Tussengelegen tweede luxe badkamer in dezelfde stijl als op de 1e verdieping. Deze badkamer is voorzien van een grote inloopdouche met rainshower en twee design wastafels in mooi meubel.
Slaapkamer aan achterzijde met dakkapel.
Tot slot aan de achterzijde nog een praktische was-/stookruimte met wasmeubel en deur naar balkon om de was eventueel te drogen.
Extra informatie:
- oplevering in overleg
- eigen grond
- de woning is in 2020 geheel luxe en smaakvol gerenoveerd en aan de achterzijde uitgebouwd
- warmte via cv-ketel (merk Remeha Calenta Ace, bouwjaar 2020)
- warm water via Quooker (keuken) en cv-ketel (badkamers en toiletten)
- zeer uitgebreide vernieuwde elektrische installatie
- gehele woning is voorzien van hoogstaande kwaliteit visgraat parketvloeren
- alle kamers zijn voorzien voldoende stopcontacten, data-aansluitingen en coax connecties
- voorzien van drie luxe toiletten met designfontein en handdouche (koud en warm water) en twee luxe badkamers, consistent in dezelfde stijl uitgevoerd
- beide badkamers zijn voorzien van vloerverwarming
- vloerisolatie, muurisolatie en dakisolatie
- buitenschilderwerk recent uitgevoerd
- energielabel D
- gelegen in rijksbeschermd stadsgezicht Duinoord
- woonoppervlakte 219 m2 (gemeten volgens de meetinstructie van de NVM)
- bouwjaar 1905 (volgens BAG)
- vanwege bouwjaar zullen in de NVM koopovereenkomst de ouderdoms- en materialenclausule worden opgenomen
Interesse in deze woning? Schakel direct uw eigen NVM-aankoopmakelaar in.
English version:
A charming and characterful townhouse situated in the beautiful Duinoord neighbourhood, featuring both front and rear gardens. The property was completely renovated in 2020 to a luxurious and tasteful standard and is ready to move into. A unique opportunity to enjoy a wonderful home immediately, without the need for any renovation or refurbishment.
Danckertsstraat is located in the attractive pre-war section of the Stadhoudersplantsoen area, in the highly sought-after Duinoord neighbourhood. Beautiful Duinoord is an internationally popular residential area dating from the late 19th and early 20th centuries.
Its exceptionally convenient location, close to the beach, major roads, excellent public transport links, abundant green spaces and pleasant shopping streets, has made the neighbourhood particularly desirable.
Several schools, including international schools such as the European School, are within walking or cycling distance. Bus 24 provides convenient access to the International School in Kijkduin.
The lively shopping streets of Frederik Hendriklaan and Reinkenstraat are quite literally just around the corner. From here, you can easily walk to Zorgvliet Park and the Scheveningse Bosjes woodland.
At the same time, Duinoord remains a peaceful residential neighbourhood where residents can truly feel at home.
Layout:
Ground floor:
Entrance via the front garden, hallway with meter cupboard, and a luxurious guest toilet with designer washbasin.
A steel opening door leads into the atmospheric and exceptionally spacious living room, which flows seamlessly into the beautiful, luxurious open-plan kitchen.
The kitchen features a central island, a separate sink area and every conceivable built-in appliance.
There is an abundance of storage space in the kitchen island drawers and the additional cupboards.
Access to the basement.
French doors from the open-plan kitchen lead to the attractive rear garden, facing northwest and enjoying afternoon and evening sunshine.
French doors from the living room open onto the private front garden, facing southeast and benefiting from morning and afternoon sunshine.
First floor:
An elegant staircase with a new stair runner leads to the first floor.
Landing.
Bedroom at the front of the property, with French doors opening onto a balcony.
Additional side room, ideal for use as a study, home office or hobby room.
Spacious principal bedroom with generous walk-in wardrobe space, a separate private luxury toilet and an en-suite luxury bathroom.
The bathroom features a freestanding bathtub, a walk-in shower for two with a rainfall showerhead, a double designer washbasin set in an attractive vanity unit, and underfloor heating.
French doors provide access to a balcony.
Second floor:
An elegant staircase with a new stair runner leads to the second floor.
Landing with a large skylight and a third toilet.
Bedroom at the front of the property, incorporating the adjoining side room and featuring French doors opening onto a balcony.
A second luxury bathroom is situated between the bedrooms and is finished in the same style as the bathroom on the first floor. It features a large walk-in shower with a rainfall showerhead and two designer washbasins set in an attractive vanity unit.
Bedroom at the rear of the property with a dormer window.
Finally, at the rear, there is a practical laundry and utility room with a laundry vanity unit and a door leading to a balcony, where laundry can be hung out to dry if desired.
Additional Information:
- completion date by mutual agreement
- freehold property
- completely renovated in 2020 to a luxurious and tasteful standard, with an extension added to the rear
- central heating provided by a Remeha Calenta Ace boiler, installed in 2020
- hot water supplied by a Quooker tap in the kitchen and the central heating boiler for the bathrooms and toilets
- extensive, upgraded electrical installation
- high-quality herringbone parquet flooring throughout the entire property
- all rooms are equipped with sufficient power sockets, data connections and coaxial connections.
- three luxurious toilets, each with a designer washbasin and a hand shower supplying both hot and cold water, plus two luxurious bathrooms finished consistently in the same style
- both bathrooms feature underfloor heating
- floor, wall and roof insulation
- exterior painting recently completed
- energy rating: D
- located within the protected historic urban area of Duinoord
- living area: 219 m², measured in accordance with the NVM measurement guidelines
- year of construction: 1905 (according to the Dutch BAG property register)
- due to the property's year of construction, the purchase agreement drawn up by the NVM estate agent will include the standard age and materials clauses
Interested in this property?
Engage your own NVM-certified buying agent to assist you with the purchase.
Highlights
AI-generated from the description
Luxurious open kitchen
Spacious living with island and full built-in appliances.
Front and rear gardens
Gardens facing SE and NW plus several balconies.
Characterful townhouse
Built in 1905, fully luxuriously renovated in 2020.
Advertisement
Features
Transfer of ownership
- Listed since
- Acceptance
- Available in consultation
- Asking price
- € 1,450,000 kosten koper
- Asking price per m²
- € 6,621
- Status
- Available
Construction
- Kind of house
- Mansion, row house
- Building type
- Resale property
- Year of construction
- 1905
- Specific
- Protected townscape or village view (permit needed for alterations) and partly furnished with carpets and curtains
- Type of roof
- Flat roof covered with asphalt roofing
- Quality marks
- Bouwkundige Keuring
Surface areas and volume
- Areas
- Living area
- 219 m²
- Other space inside the building
- 8 m²
- Exterior space attached to the building
- 21 m²
- Plot size
- 167 m²
- Volume in cubic meters
- 923 m³
Layout
- Number of rooms
- 7 rooms (5 bedrooms)
- Number of bath rooms
- 2 bathrooms and 3 separate toilets
- Bathroom facilities
- 2 double sinks, 2 walk-in showers, bath, underfloor heating, and 2 washstands
- Number of stories
- 3 stories and a basement
- Facilities
- Skylight, optical fibre, and mechanical ventilation
Energy
- Energy label
- D
- Insulation
- Roof insulation, floor insulation and secondary glazing
- Heating
- CH boiler
- Hot water
- CH boiler and electrical boiler
- CH boiler
- Remeha Calenta Ace (gas-fired combination boiler from 2020, in ownership)
Cadastral data
- 'S-GRAVENHAGE N 4432
- Cadastral map
- Area
- 167 m²
- Ownership situation
- Full ownership
Exterior space
- Location
- Alongside a quiet road and in residential district
- Garden
- Back garden and front garden
- Back garden
- 42 m² (6.66 metre deep and 6.25 metre wide)
- Garden location
- Located at the northwest
- Balcony/roof terrace
- Roof terrace present and balcony present
Parking
- Type of parking facilities
- Paid parking, public parking and resident's parking permits
Popularity
0x
Viewed
0x
Saved
16-10-2026
On Funda
Neighborhood

Stadhoudersplantsoen
Den Haag- Residents
- 2,865
- Family with children
- 20%
- Avg. asking price / m²
- € 5,641
Discover the neighborhood
Curious about the housing supply, residents and local real estate agents?

Don’t want to forget this home?
Save it as a favorite. You’ll easily find it back and get notified when something changes.
