
New
De Vroomedijk 1462497 VM Den HaagWaterbuurt
€ 570,000 k.k.

- 129 m²living area
- 140 m²plot size
- 5bedrooms
- A+energy label
Gasloos, zonnepanelen, 5 slaapkamers, prive parkeerplaats, A+
Description
Looking for a surprisingly spacious and comfortable family home in the popular Waterwijk neighbourhood of Ypenburg? This charming six-room property offers no fewer than five bedrooms, a modern kitchen, two wide dormer windows, a private parking space in the rear garden and a sunny southeast-facing garden. A wonderful family home where space, comfort and enjoyable living come together perfectly!
Situated in a quiet, green and family-friendly residential area, this well-maintained family home offers approximately 129 m² of living space. Its practical layout across three floors provides plenty of room for the entire family, while the large windows allow natural light to fill the rooms, creating a bright and welcoming atmosphere.
Comfort and sustainability have also been carefully considered. The property features a modern kitchen installed in 2022, nine solar panels, an A+ energy rating and underfloor heating on the ground floor. The beautifully maintained rear garden, enjoying morning and afternoon sunshine, completes the picture.
A wonderful family home in a pleasant location, with shops, schools, playgrounds and public transport all within easy reach!
A Warm Welcome
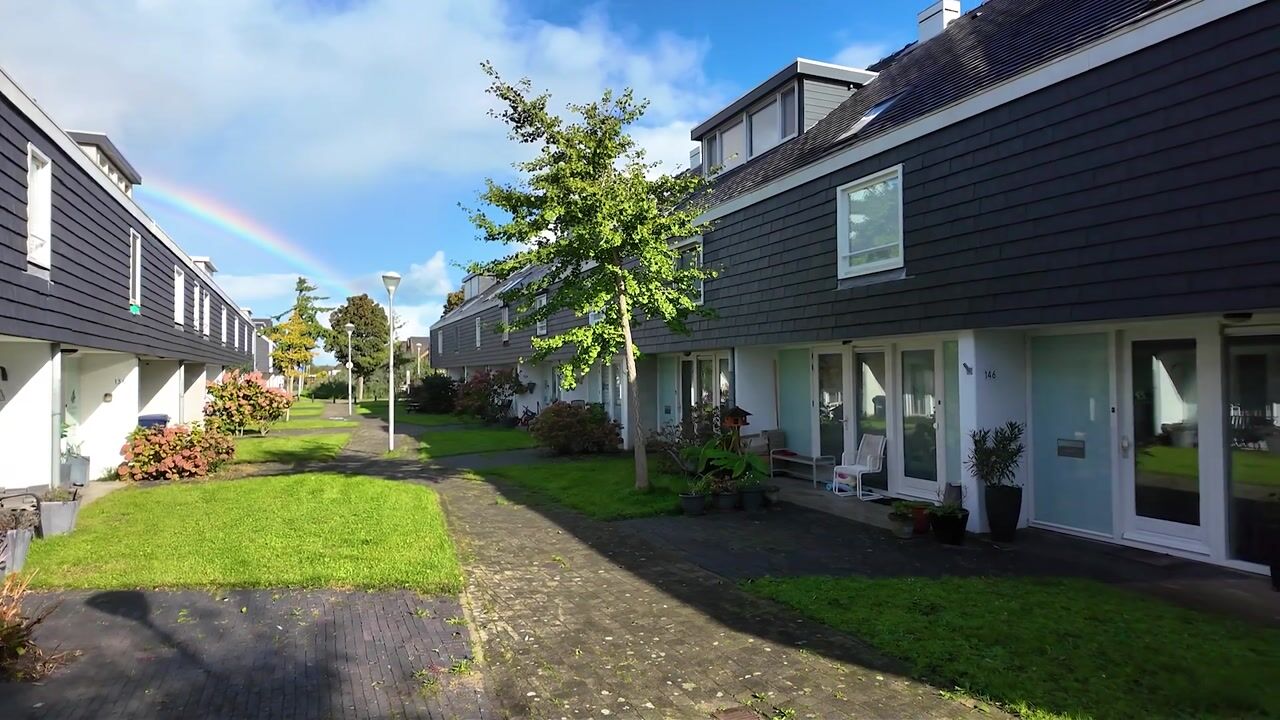
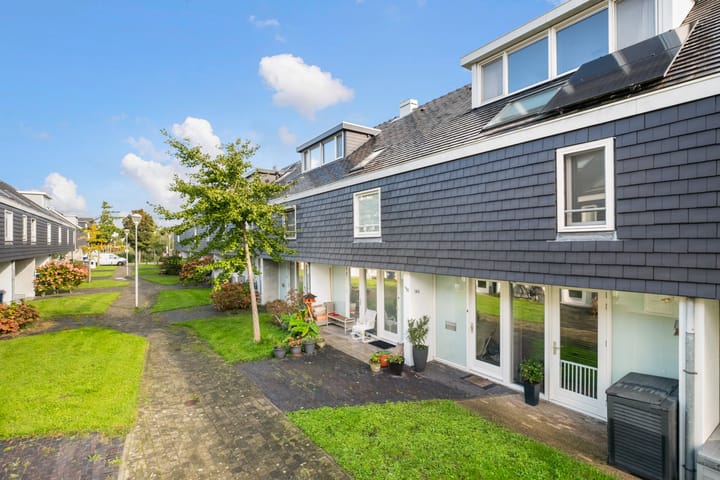
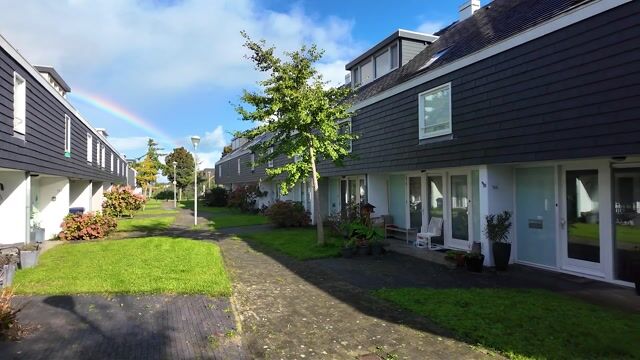
The property is situated along an attractive, landscaped pedestrian pathway surrounded by lawns, trees and a well-maintained front garden. The distinctive exterior cladding gives the house a contemporary appearance and, together with the green surroundings, creates an inviting first impression.
The covered entrance leads into the hallway, which provides access to the meter cupboard, a separate toilet with a small washbasin, practical storage space and the staircase to the first floor. From the hallway, you can enter the living room and open-plan kitchen.
An Inviting Living Room Filled with Natural Light
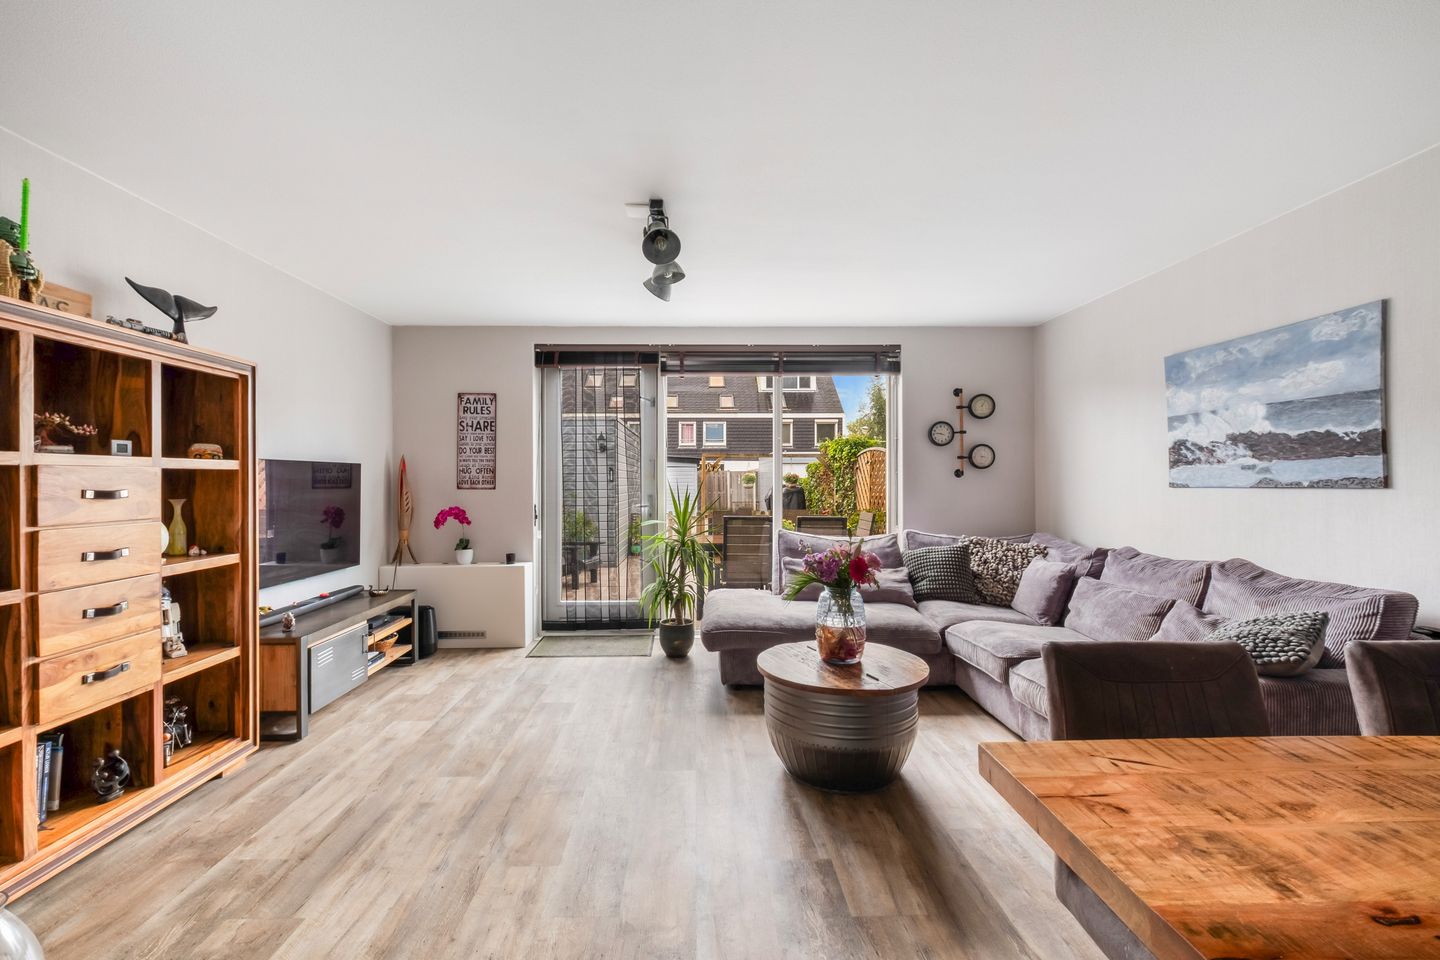
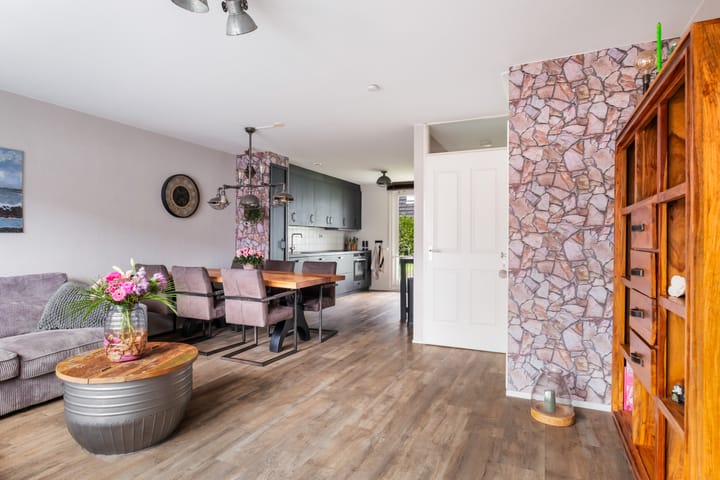
The garden-facing living room forms the welcoming heart of the home. Thanks to the large windows and the door opening onto the rear garden, the room enjoys plenty of natural light and a lovely connection between indoor and outdoor living.
There is ample space for a generous seating area and a large dining table, making this a wonderful place to spend time with family and friends. The warm-toned flooring, light-coloured walls and tasteful interior create a comfortable and inviting atmosphere. The entire ground floor benefits from underfloor heating, ensuring a pleasant indoor temperature throughout the year.
On sunny days, simply open the door to the rear garden and let the terrace become an extension of your living space. An ideal setting for relaxing, enjoying meals together or making the most of outdoor living.
Modern Open-Plan Kitchen Renovated in 2022
At the front of the property, you will find the modern open-plan kitchen, which was renovated in 2022. The kitchen features a stylish contemporary design with dark cabinet fronts, a stone worktop and a practical layout offering plenty of worktop and storage space.
The kitchen is equipped with an induction hob, extractor hood, combination microwave oven and dishwasher. With its generous cupboard space and spacious worktop, there is plenty of room to prepare meals and keep kitchen essentials neatly organised.
The open connection to the living and dining area allows cooking and socialising to flow naturally together, making the kitchen a pleasant space for everyday family life as well as entertaining friends and relatives.
First Floor – Three Bedrooms and a Well-Equipped Bathroom
The staircase leads to the first-floor landing, providing access to three bedrooms, a bathroom and two practical built-in cupboards, one of which has connections for a washing machine and tumble dryer.
The spacious bedroom at the front offers plenty of room for a double bed and features a built-in wardrobe. With its pleasant natural light and attractive finishes, this is a wonderful place to unwind. Two of the bedrooms feature high ceilings and skylights fitted with remotely operated VELUX blackout blinds. At the rear of the property are two further well-proportioned bedrooms. These rooms are ideal as children's bedrooms, guest rooms or home offices and can be arranged to suit your needs. One of the children's bedrooms also features a practical built-in bed.
The bathroom is finished in a light colour scheme and includes a bathtub with shower facilities, a vanity unit with storage, a mirrored cabinet and a toilet.
Second Floor – Two Full-Sized Bedrooms with Dormer Windows
The second floor is a particularly valuable addition to this home. Thanks to the two wide dormer windows, this level offers a surprising amount of additional space and natural light.
From the landing, two separate bedrooms can be accessed. Both rooms benefit from the additional headroom and large windows provided by the dormers, creating bright, comfortable and highly usable spaces. These rooms are perfectly suited as additional bedrooms, teenagers' rooms, home offices or hobby rooms. There is also a practical built-in storage cupboard.
Sunny Southeast-Facing Rear Garden
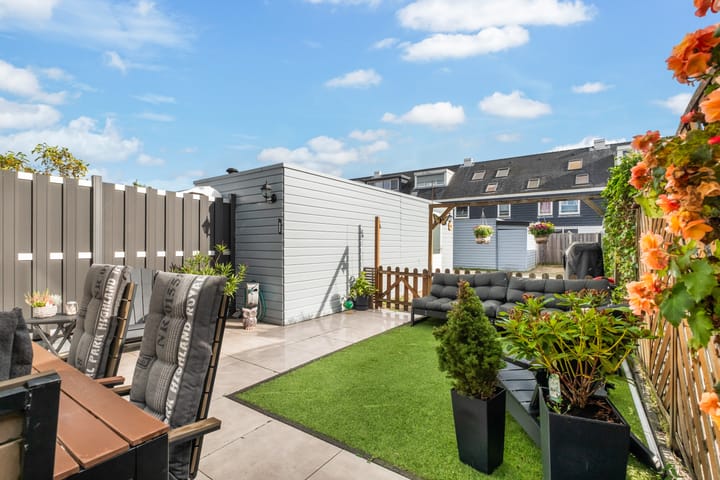
The beautifully maintained rear garden faces southeast, allowing you to enjoy both morning and afternoon sunshine. It is a lovely place to start your day with a coffee in the sun or enjoy a leisurely outdoor lunch on a pleasant afternoon.
The garden has been attractively landscaped with large paving slabs, an area of artificial grass, greenery and inviting seating areas. Its practical layout offers ample space for a generous outdoor dining table, a comfortable lounge set and various spots to relax. The garden fencing was partially renewed in 2025 using low-maintenance synthetic materials, providing a neat appearance and additional privacy.
At the rear of the garden, there is a practical wooden storage shed with renewed exterior cladding. It offers plenty of room for bicycles, garden furniture and tools. The garden also benefits from rear access, making it easily accessible from the back.
Green and Family-Friendly Living in Ypenburg
De Vroomedijk is situated in a quiet, green and family-friendly residential area in the popular district of Ypenburg. The property is located along an attractive pedestrian pathway with lawns and trees, creating a pleasant and peaceful living environment.
Various schools, childcare facilities, playgrounds and sports facilities can be found nearby. For everyday shopping, Ypenburg Shopping Centre and De Parade in Nootdorp offer a wide selection of shops, supermarkets, cafés and restaurants. Nature lovers will also feel right at home. Delftse Hout, Bieslandse Bos, Dobbeplas and Balijbos provide excellent opportunities for walking, cycling and enjoying the outdoors.
Thanks to convenient public transport connections and easy access to the A4, A12 and A13 motorways, The Hague, Delft, Rotterdam and the wider Randstad region are all easily accessible. Here, you can enjoy peaceful, green surroundings while having all everyday amenities within easy reach!
Key Features
• Plot size: 140 m², freehold land;
• Year of construction: 2001;
• Private parking space in the rear garden;
• Energy rating A+ (potentially A++ following a new energy performance assessment, partly due to the existing solar panels and updated assessment methodology);
• Living area of approximately 129 m² according to the NEN measurement report;
• No fewer than five bedrooms;
• Modern open-plan kitchen renovated in 2022;
• Nine solar panels installed in 2022;
• Connected to district heating;
• Comfortable underfloor heating on the ground floor;
• Well-maintained southeast-facing rear garden with morning and afternoon sunshine;
• Low-maintenance synthetic garden fencing, partially renewed in 2025;
• Wooden storage shed with renewed exterior cladding;
• Rear access to the garden;
• Green and family-friendly residential neighbourhood;
• Excellent accessibility via the A4, A12 and A13 motorways;
• Transfer date: by mutual agreement.
Make This Wonderful Property Your New Home!
Are you looking for a spacious, charming and energy-efficient family home with five bedrooms, a modern kitchen, two dormer windows, a private parking space in the rear garden and a lovely sunny outdoor space? Then De Vroomedijk 146 is definitely worth a viewing!
Highlights
AI-generated from the description
Energy-efficient family home
A+ rating, nine solar panels and underfloor heating.
Sunny garden with parking
Well-kept southeast garden with rear access and private parking.
Modern open-plan kitchen 2022
Stylish kitchen with induction hob, combi oven and dishwasher.
Advertisement
Features
Transfer of ownership
- Listed since
- Acceptance
- Available in consultation
- Asking price
- € 570,000 kosten koper
- Asking price per m²
- € 4,419
- Status
- Available
Construction
- Kind of house
- Single-family home, row house
- Building type
- Resale property
- Year of construction
- 2001
Surface areas and volume
- Areas
- Living area
- 129 m²
- Exterior space attached to the building
- 4 m²
- External storage space
- 8 m²
- Plot size
- 140 m²
- Volume in cubic meters
- 434 m³
Layout
- Number of rooms
- 6 rooms (5 bedrooms)
- Number of bath rooms
- 1 bathroom and 1 separate toilet
- Bathroom facilities
- Bath, toilet, and sink
- Number of stories
- 3 stories
- Facilities
- Mechanical ventilation and solar panels
Energy
- Energy label
- A+
- Insulation
- Roof insulation, energy efficient window, insulated walls, floor insulation and completely insulated
- Heating
- District heating and partial floor heating
- Hot water
- District heating
Cadastral data
- DEN HAAG BI 2295
- Cadastral map
- Area
- 140 m²
- Ownership situation
- Full ownership
Exterior space
- Location
- Alongside a quiet road, sheltered location and in residential district
- Garden
- Back garden and front garden
- Back garden
- 51 m² (12.31 metre deep and 4.14 metre wide)
- Garden location
- Located at the southeast with rear access
Storage space
- Shed / storage
- Detached wooden storage
- Facilities
- Electricity
Garage
- Type of garage
- Parking place
Curious what your home is worth?
See your estimated home value and discover what's happening in your neighborhood.

Popularity
0x
Viewed
0x
Saved
30-10-2026
On Funda
Neighborhood

Waterbuurt
Den Haag- Residents
- 4,680
- Family with children
- 50%
- Avg. asking price / m²
- € 4,109
Discover the neighborhood
Curious about the housing supply, residents and local real estate agents?

Don’t want to forget this home?
Save it as a favorite. You’ll easily find it back and get notified when something changes.
