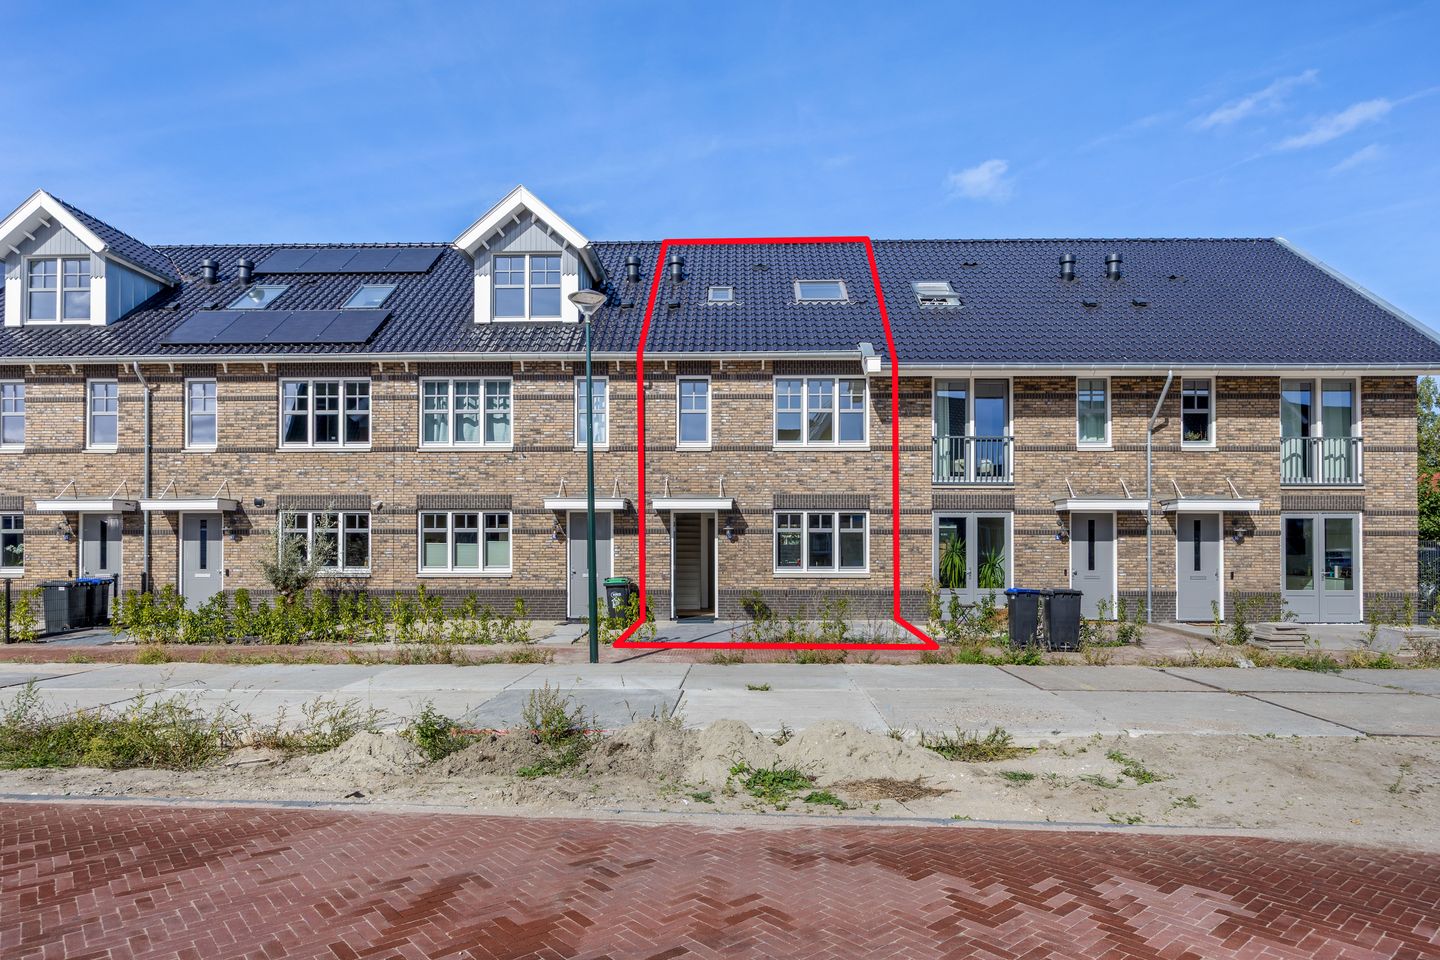
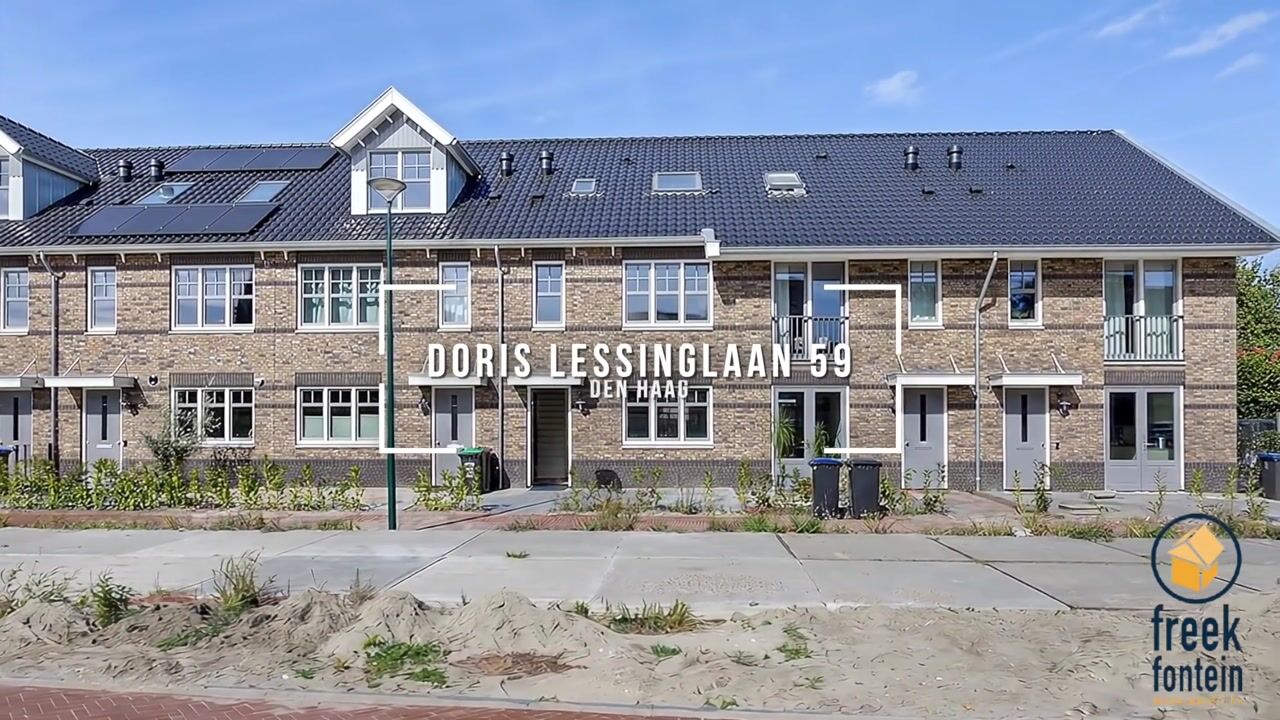
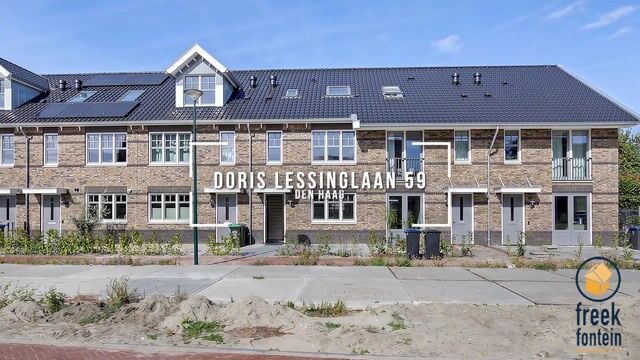
Nieuw, energieneutraal en instapklaar: klaar voor de eerste bewoners!
Description
Brand new, energy-neutral, and completely move-in ready!
Located in the "De Helden van Vroondaal" neighborhood, this single-family home—completed in 2026—is ready for its first residents.
The property offers approximately 135 m² of living space, an extended living/dining room with an open-plan kitchen, a modern bathroom, four bedrooms, a private parking space, and a sunny northwest-facing back garden with a storage shed and rear access.
The area is quiet and child-friendly, with the Madestein recreation area, De Uithof, and Kijkduin beach all nearby. Schools, shops, sports facilities, public transport, and major roads are easily accessible.
Layout
Ground floor
The covered entrance is reached via the front garden. The spacious hallway contains the meter cupboard, the staircase, and a modern separate toilet with a small sink.
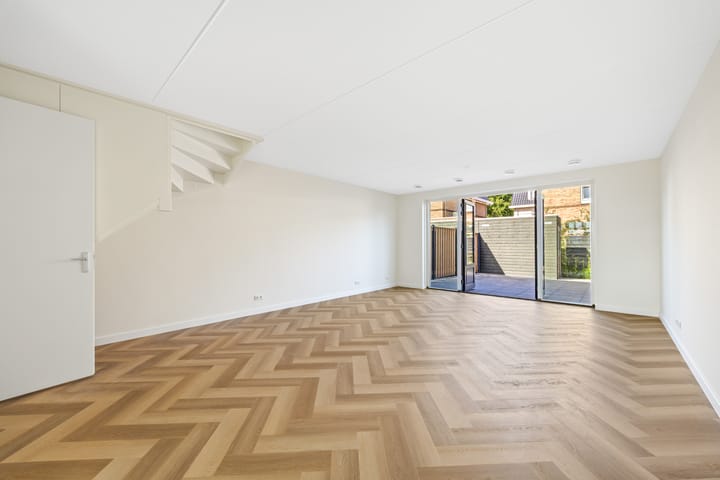
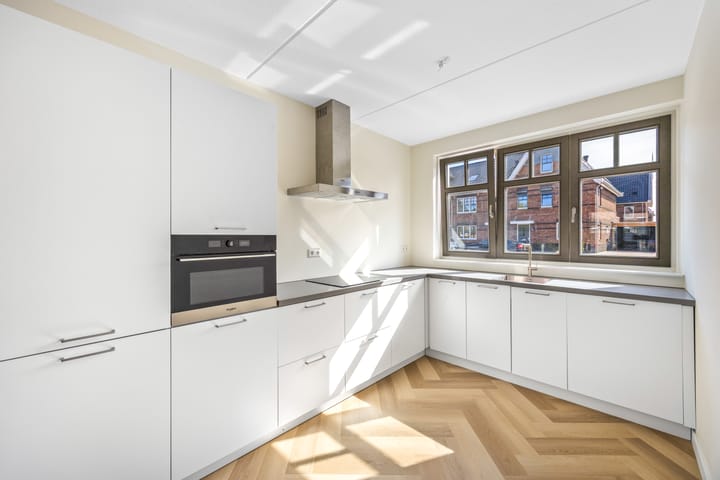
The extended living/dining room is spacious and bright, offering plenty of room for a comfortable seating and dining area. The open-plan kitchen, arranged in an L-shape and equipped with various built-in appliances, is located at the front.
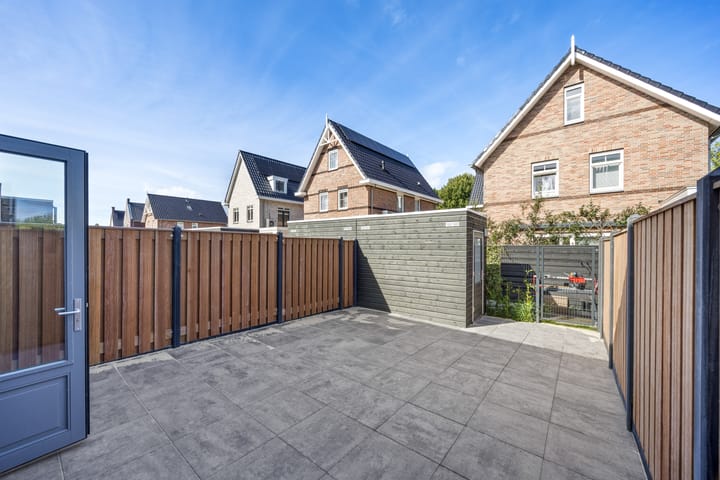
French doors connect the living room to the sunny northwest-facing back garden. The garden is paved and features wooden fencing, a wooden storage shed, and rear access.
First floor
Landing providing access to three bedrooms and the bathroom. The spacious master bedroom, spanning the full width of the house, is located at the front, while two additional well-sized bedrooms are situated at the rear.
Modern bathroom featuring a walk-in shower with both a hand-held and rain shower, a double vanity unit, a heated towel rail, and a wall-mounted toilet.
Second floor
Spacious bedroom/multi-purpose attic floor featuring a Velux skylight at the front and a high roof ridge. Separate utility room housing the heat pump, heat recovery ventilation (WTW) unit, and connections for a washing machine and dryer.
Ample practical storage space is available across the entire floor behind the knee walls. Thanks to the generous dimensions and high ridge, there is potential to create an additional bedroom and/or a mezzanine storage level.
Key features
- Modern family home (built in 2026) with an extended living room and private parking space;
- Fully finished with a new kitchen, sanitary facilities, flooring, and a landscaped garden;
- Located in the sought-after and child-friendly Vroondaal residential area;
- Fully insulated and featuring energy label A++++;
- Sunny northwest-facing back garden with a storage shed and rear access;
- Freehold property (situated on private land);
- Underfloor heating and cooling;
- Ground-source heat pump with a 150-litre hot water tank;
- Balanced ventilation system with heat recovery (WTW);
- Equipped with 10 solar panels;
- Fitted with hardwood window frames and triple glazing (HR+++);
- Woningborg warranty applies;
- Completion date to be agreed upon;
- Plot area: 130 m²;
- Usable living area: 135 m²;
- External storage space: 5 m²;
- Volume: 468 m³;
- Measured in accordance with the standard measurement instructions for residential usable area;
This sales description has been compiled with care. However, all information is indicative and intended as an invitation to enter into negotiations. No rights may be derived from this sales description.
Highlights
AI-generated from the description
Energy-neutral A++++ home
Fully insulated with heat pump, HRV and 10 solar panels.
Spacious living with kitchen
Extended, bright living/dining room with open L-shaped kitchen.
Sunny garden with storage
Northwest-facing paved garden with wooden shed and rear access.
Advertisement
Features
Transfer of ownership
Listed since
Acceptance
Available in consultation
Asking price
€ 725,000 kosten koper
Asking price per m²
€ 5,370
Status
Available
Construction
Kind of house
Single-family home, row house
Building type
Resale property
Year of construction
2026
Type of roof
Gable roof covered with roof tiles
Quality marks
Woningborg Garantiecertificaat
Surface areas and volume
Areas
Living area
135 m²
External storage space
5 m²
Plot size
130 m²
Volume in cubic meters
468 m³
Layout
Number of rooms
5 rooms (4 bedrooms)
Number of bath rooms
1 bathroom and 1 separate toilet
Bathroom facilities
Walk-in shower, toilet, underfloor heating, and washstand
Number of stories
3 stories
Facilities
Balanced ventilation system, skylight, optical fibre, TV via cable, and solar panels