
New
Elisabeth van Brunswijklaan 82553 MP Den HaagKraayenstein en Vroondaal
€ 875,000 k.k.

- 141 m²living area
- 216 m²plot size
- 5bedrooms
- A++++energy label
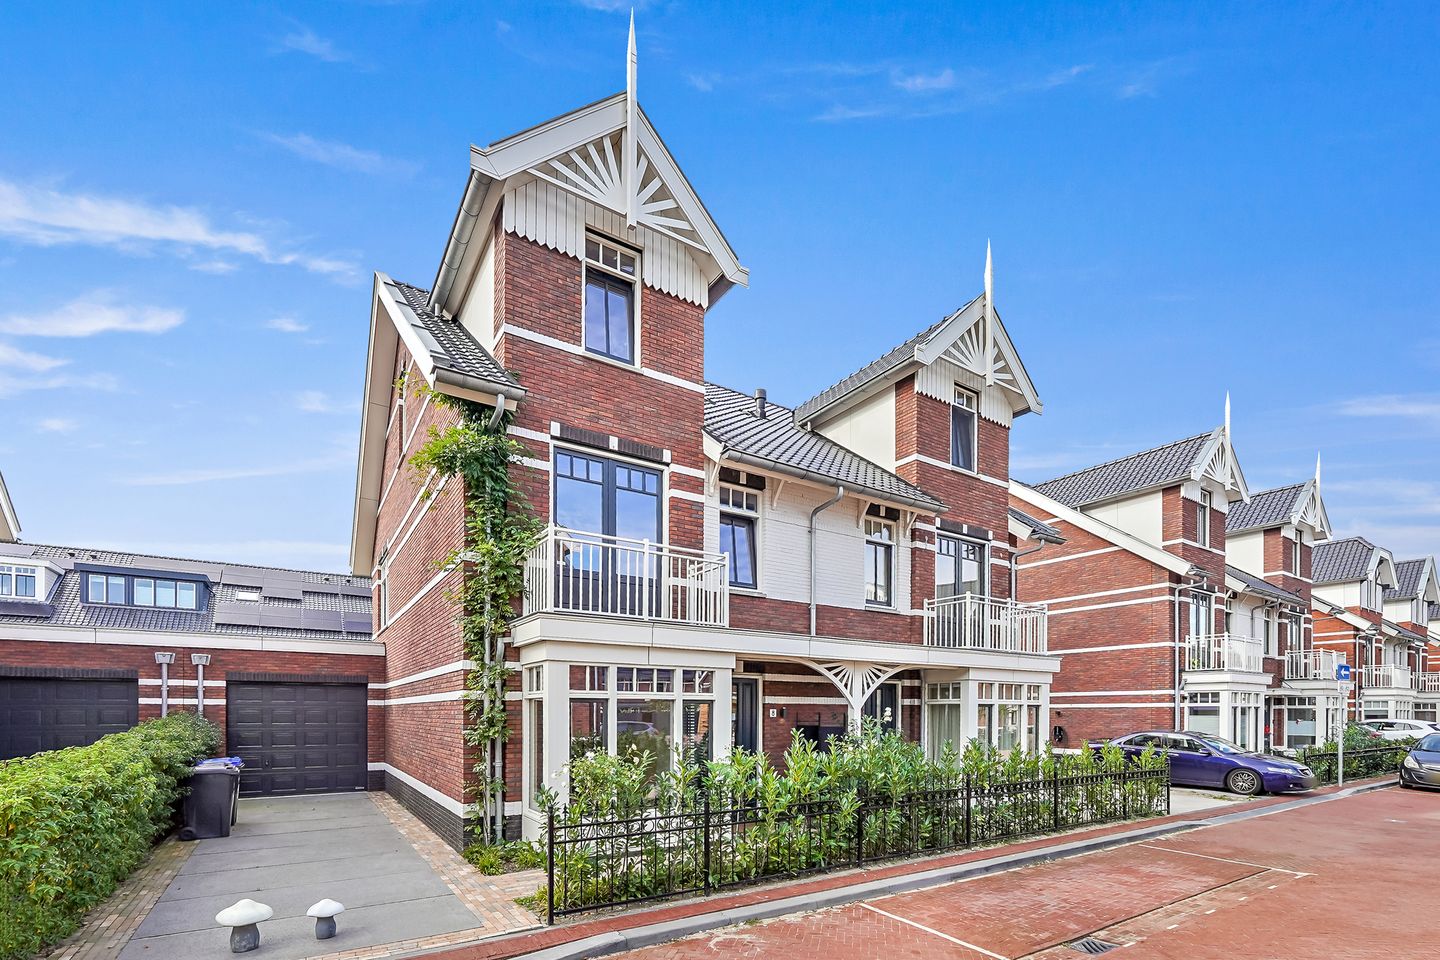
Stunning 1930s-style semi-detached villa in sought-after Vroondaal
Description
Exceptional living in a charming semi-detached villa with the character of the 1930s, situated in the highly sought-after Vroondaal neighbourhood!
Located at Elisabeth van Brunswijklaan 8, this exceptionally attractive, linked semi-detached villa boasts an elegant appearance, distinctive architecture and a high standard of finish. This modern villa perfectly combines the charm of 1930s architecture with contemporary comfort and sustainability.
Offering approximately 141 m² of living space, four spacious bedrooms (with the possibility of creating a fifth), a luxurious open-plan kitchen, a stylish bathroom and a sunny southwest-facing rear garden, this property provides everything needed for comfortable and spacious family living. The private driveway with parking for two cars and the fully insulated garage further enhance its appeal. Thanks to the heat pump, thirteen solar panels and the exceptionally favourable A++++ energy rating, this is also an extremely energy-efficient home.
Location
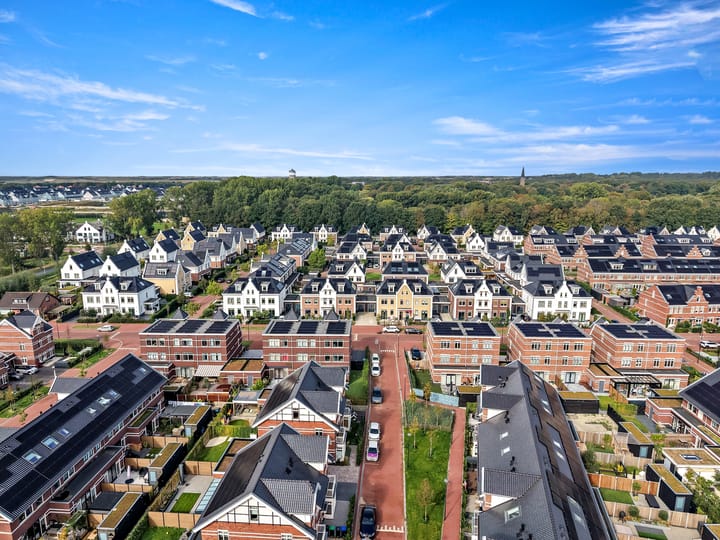
The highly desirable Vroondaal neighbourhood is renowned for its beautiful architecture, leafy avenues and spacious residential surroundings. Here, residents can enjoy peace, tranquillity and an excellent quality of life, while everyday amenities and the city centre remain within easy reach.
The nearby Madestein recreational area and Ockenburgh Estate offer excellent opportunities for walking, cycling, sports and relaxation. The beaches and dunes of Kijkduin, various sports clubs, shopping centres and both local and international schools are also just a short distance away.
An exceptionally attractive residential location for those seeking to combine the peace and spaciousness of an exclusive villa neighbourhood with the convenience of city living and proximity to the coast.
Layout
Ground floor:
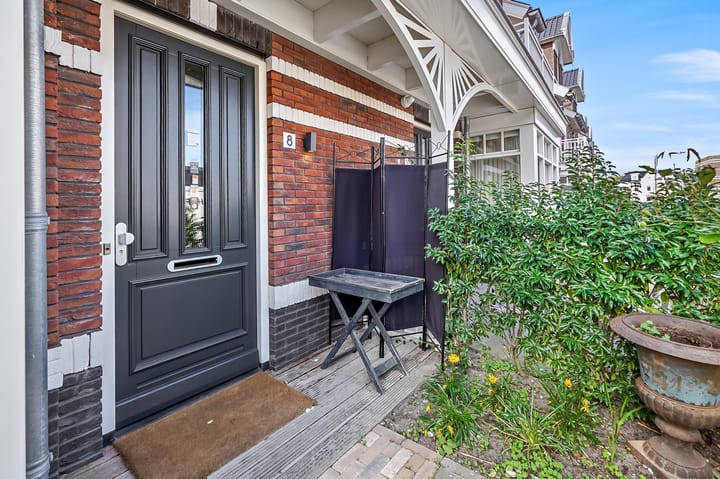
The entrance to the property is reached via the beautifully maintained front garden and generous private driveway. The driveway provides parking for two cars and also offers access to the garage.
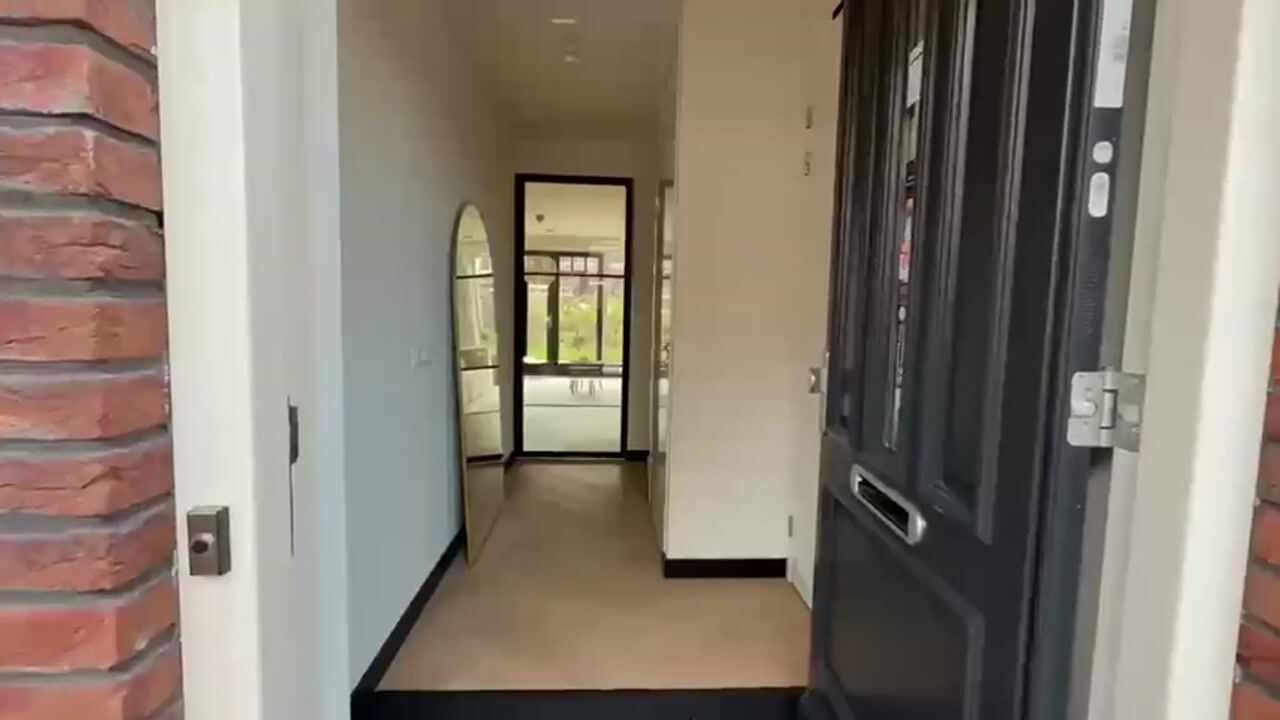
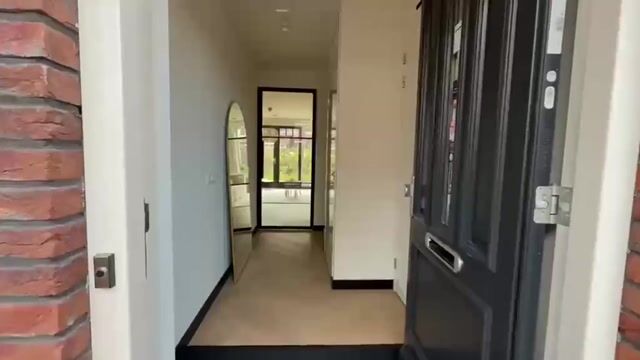
Entrance hall, spacious hallway with utility meter cupboard, heat pump installation, modern guest toilet with washbasin and staircase leading to the first floor. From the hallway, you enter the generous living and dining room, with the luxurious open-plan kitchen situated at the front of the property.
The stylish kitchen is equipped with a range of high-quality integrated appliances, including a dishwasher, induction hob with integrated extractor, fridge-freezer, oven and microwave.
The inviting, garden-facing living and dining area offers ample space for both a comfortable seating arrangement and a large dining table. The generous windows allow an abundance of natural light to enter, further enhancing the bright and spacious atmosphere of the home.
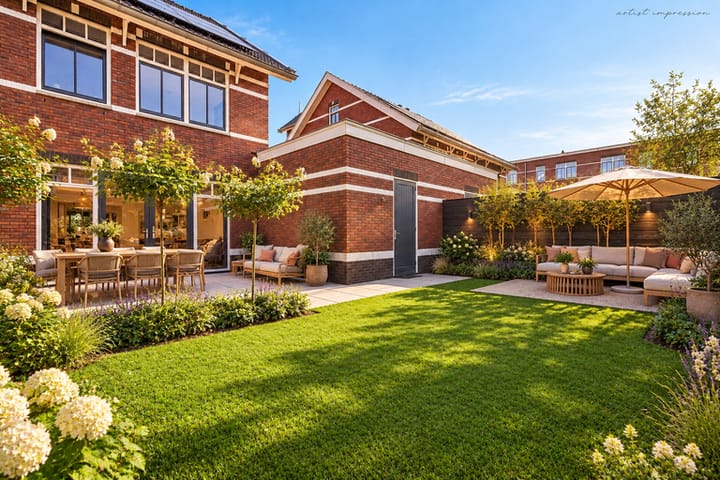
French doors open onto the beautifully positioned southwest-facing rear garden, where you can enjoy the afternoon and evening sunshine. The fully insulated garage is also accessible from the garden and offers space for a car, bicycles and additional storage.
First floor:
Spacious landing providing access to three generously proportioned bedrooms and the luxurious bathroom. The bedroom at the front features French doors opening onto a balcony, a charming architectural detail that perfectly complements the villa's distinctive 1930s-inspired design.
The stylish bathroom has a contemporary finish and is equipped with a spacious walk-in shower, double washbasin with vanity unit, toilet, heated towel rail and comfortable underfloor heating.
Second floor:
Landing providing access to the utility room, which houses the heat recovery ventilation unit and connections for a washing machine and tumble dryer.
The spacious, open-plan attic floor features a dormer window at the front and is currently arranged as a fourth bedroom. Thanks to its generous dimensions and flexible layout, this floor could easily be divided into two separate bedrooms, allowing the property to accommodate an impressive total of five bedrooms.
Naturally, this floor is also ideally suited to a combination of sleeping accommodation, a home office or hobby space.
The entire property features attractive, low-maintenance PVC flooring, contributing to its stylish and beautifully maintained appearance.
Key features
Characterful, linked semi-detached villa with attractive 1930s-inspired architecture;
Exceptionally favourable A++++ energy rating;
Privately owned heat pump;
Thirteen privately owned solar panels;
Underfloor heating throughout the property;
Heat recovery ventilation system (HRV);
Luxurious kitchen and bathroom dating from 2025;
Attractive, low-maintenance PVC flooring throughout;
Sunny southwest-facing rear garden;
Fully insulated garage, accessible from both the garden and driveway;
Private driveway with parking for two cars;
Balcony at the front of the property;
Perpetual leasehold (erfpacht), with an underlying land value of €163,723.14;
Current annual ground rent of €1,473.51 (partially tax-deductible, subject to individual circumstances);
Ground rent subject to revision as of 1 December 2027;
According to the available information, no increased foundation risk has been identified;
Available immediately;
Conditions of sale apply;
Buyer is free to appoint a civil-law notary, provided the notary is located within the Haaglanden region.
Disclaimer
This property description has been prepared with the utmost care and attention. Nevertheless, no rights may be derived from the information provided, including the stated floor areas, measurements, layout, facilities and other property details.
All information is provided for indicative purposes only and does not constitute a legally binding offer. Prospective buyers are advised to independently verify, or arrange for professional verification of, any information relevant to their purchase decision.
Neither the seller nor the selling estate agent accepts liability for any inaccuracies or omissions. A purchase agreement will only become legally binding once it has been recorded in writing and signed by both parties, subject to the applicable statutory provisions.
Highlights
AI-generated from the description
1930s style semi-villa
Characterful semi-detached villa with 1930s-inspired design.
Luxurious open kitchen
Stylish open-plan kitchen with quality appliances.
Highly energy-efficient home
Heat pump, 13 solar panels and A++++ energy rating.
Advertisement
Features
Transfer of ownership
- Listed since
- Acceptance
- Available in consultation
- Asking price
- € 875,000 kosten koper
- Asking price per m²
- € 6,206
- Status
- Available
Construction
- Kind of house
- Mansion, double house
- Building type
- Resale property
- Year of construction
- 2024
- Type of roof
- Gable roof covered with asphalt roofing, other and roof tiles
Surface areas and volume
- Areas
- Living area
- 141 m²
- Other space inside the building
- 22 m²
- Exterior space attached to the building
- 6 m²
- Plot size
- 216 m²
- Volume in cubic meters
- 592 m³
Layout
- Number of rooms
- 6 rooms (5 bedrooms)
- Number of bath rooms
- 2 bathrooms and 1 separate toilet
- Bathroom facilities
- 2 showers, 2 toilets, and double sink
- Number of stories
- 3 stories
- Facilities
- Mechanical ventilation and TV via cable
Energy
- Energy label
- A++++
- Heating
- Complete floor heating
Cadastral data
- LOOSDUINEN K 4760
- Cadastral map
- Area
- 216 m²
- Ownership situation
- Municipal long-term lease (end date of long-term lease: 01-12-2027)
- Fees
- € 1,473.51 per year with option to purchase
Exterior space
- Location
- Alongside a quiet road and in residential district
- Garden
- Back garden and front garden
- Back garden
- 65 m² (9.44 metre deep and 9.01 metre wide)
- Garden location
- Located at the southwest with rear access
- Balcony/roof terrace
- Balcony present
Garage
- Type of garage
- Attached brick garage
- Capacity
- 2 cars
- Facilities
- Electricity
- Insulation
- Roof insulation, insulated walls, floor insulation and completely insulated
Parking
- Type of parking facilities
- Parking on private property and public parking
Popularity
705x
Viewed
35x
Saved
21-10-2026
On Funda
Neighborhood

Kraayenstein en Vroondaal
Den Haag- Residents
- 10,485
- Family with children
- 45%
- Avg. asking price / m²
- € 4,606
Discover the neighborhood
Curious about the housing supply, residents and local real estate agents?

Don’t want to forget this home?
Save it as a favorite. You’ll easily find it back and get notified when something changes.
