Sold under reservation
Grolloostraat 202545 WE Den HaagMorgenstond-West
€ 589,000 k.k.

- 123 m²living area
- 115 m²plot size
- 5bedrooms
- A+energy label
Description
Absolutely move-in ready, exceptionally well maintained and surprisingly spacious! This modern family home, featuring no fewer than five bedrooms, a luxurious kitchen, a stylish bathroom, a sunny garden and an A+ energy rating, has everything you could wish for comfortable and contemporary living.
Welcome to this beautiful family home, situated in the highly sought-after and child-friendly Olympiapark neighbourhood. Thanks to the neighbourhood’s layout, with just one access road, traffic is limited to residents and local destination traffic, creating a safe environment where children can play outdoors with peace of mind.
The rear location of the property is particularly special. The garden borders directly onto a secure, enclosed children’s playground that is exclusively accessible to residents. This provides both an open, unobstructed outlook and a safe and inviting place for children to play.
The location is equally appealing. Within easy reach are the shopping centre on Leyweg, the shops in Houtwijk, a GP practice, a dental practice, a day-care centre, several primary and secondary schools, including the International School, as well as a variety of sports clubs and excellent public transport connections. Zuid57 / Dakota is quite literally around the corner, while Haga Hospital is also within walking distance. The main roads and the beach can both be reached within just a few minutes.
Property Details
- approx. 123 m² of living space (measured in accordance with the industry-wide measurement standard, based on NEN 2580);
- year of construction: 2000;
- energy rating A+;
- 10 solar panels installed in 2022;
- 4 air-conditioning units installed in 2022;
- perpetual ground lease has been fully bought out;
- luxury open-plan kitchen (2017) with upgraded built-in appliances (2023);
- luxury bathroom renovated in 2019;
- five spacious bedrooms, three of which are equipped with air conditioning;
- generous living room with tiled flooring and underfloor heating;
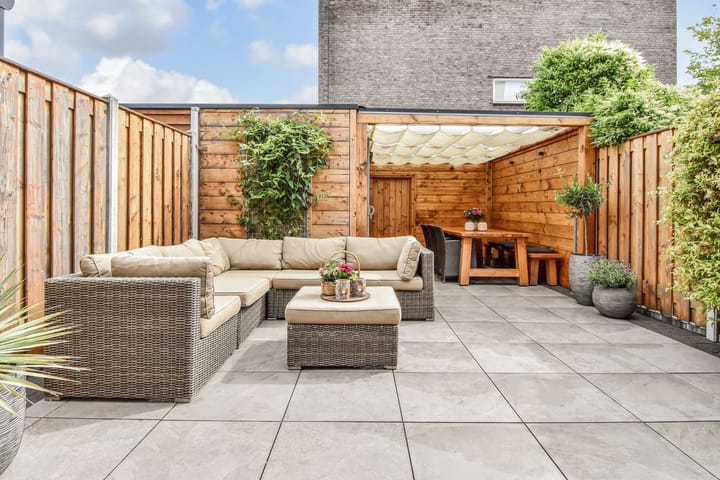
- beautifully landscaped rear garden with veranda;
- spacious wooden storage shed with electricity;
- rear access;
- unobstructed views over a secure, enclosed children’s playground;
- active Owners’ Association (VvE) contribution of €11.34 per month, covering only the communal central grounds, including the children’s playground and garden maintenance;
- wooden window frames with HR double glazing;
- exterior painting completed in 2025;
- intergas high-efficiency combi boiler installed in 2020;
- electrical installation with 10 circuits and 2 residual-current devices (RCDs);
- alarm system installed;
- building inspection report available;
- terms and conditions of sale apply;
- purchase agreement based on the NVM model agreement;
- an age clause and materials clause will be included in the purchase agreement.
Layout
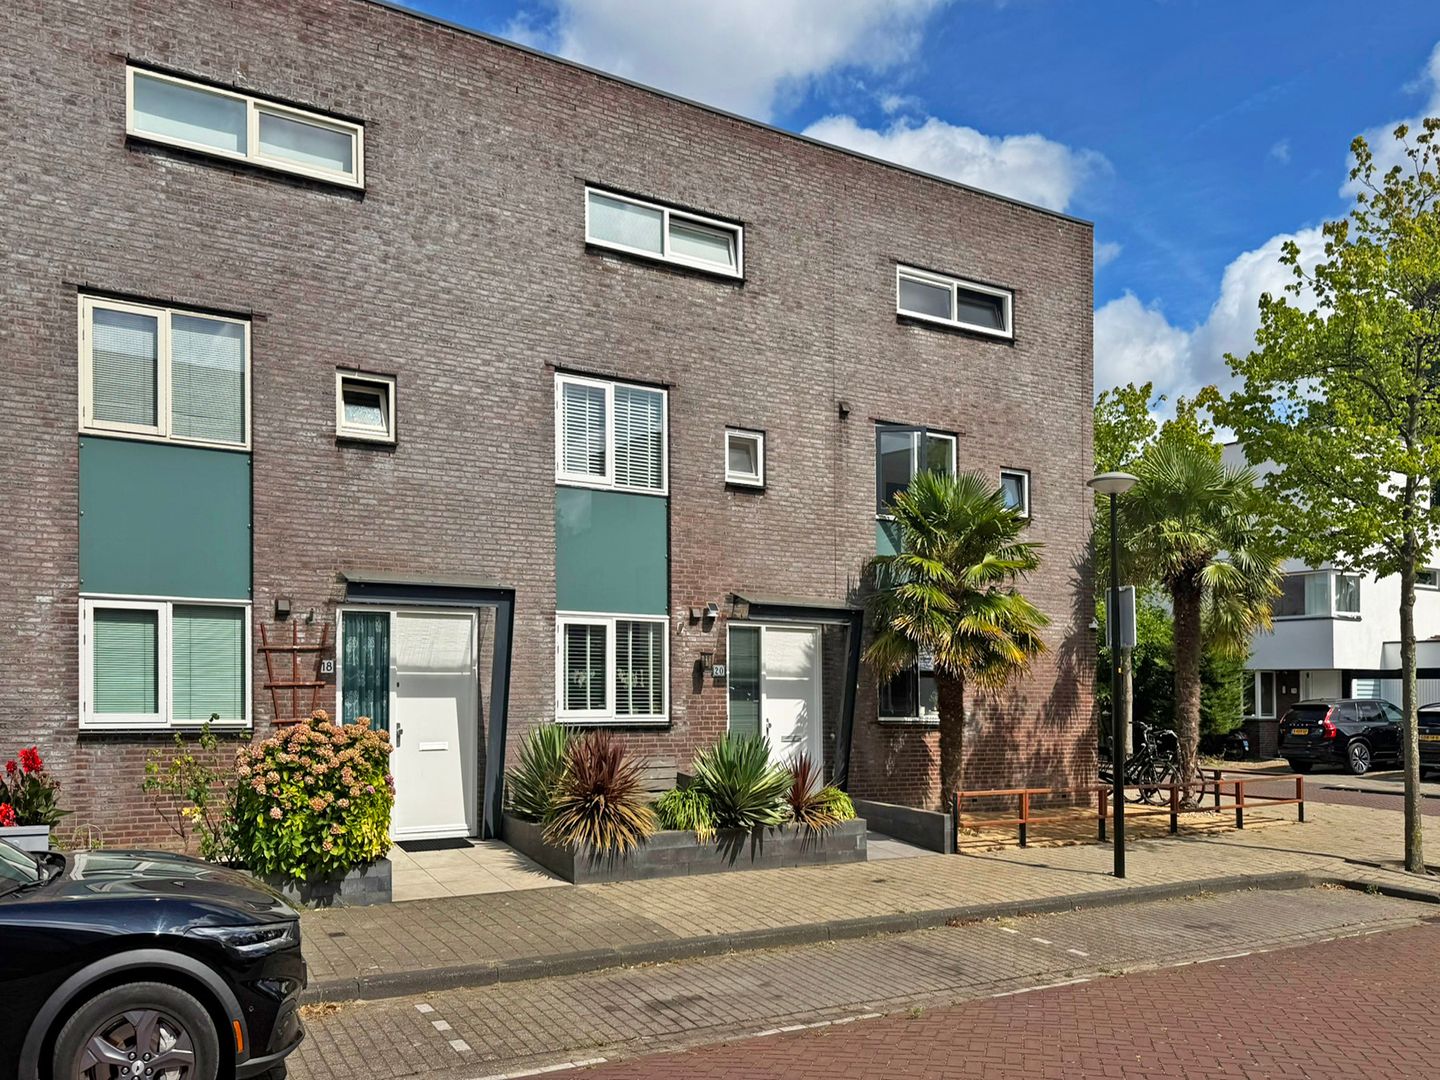
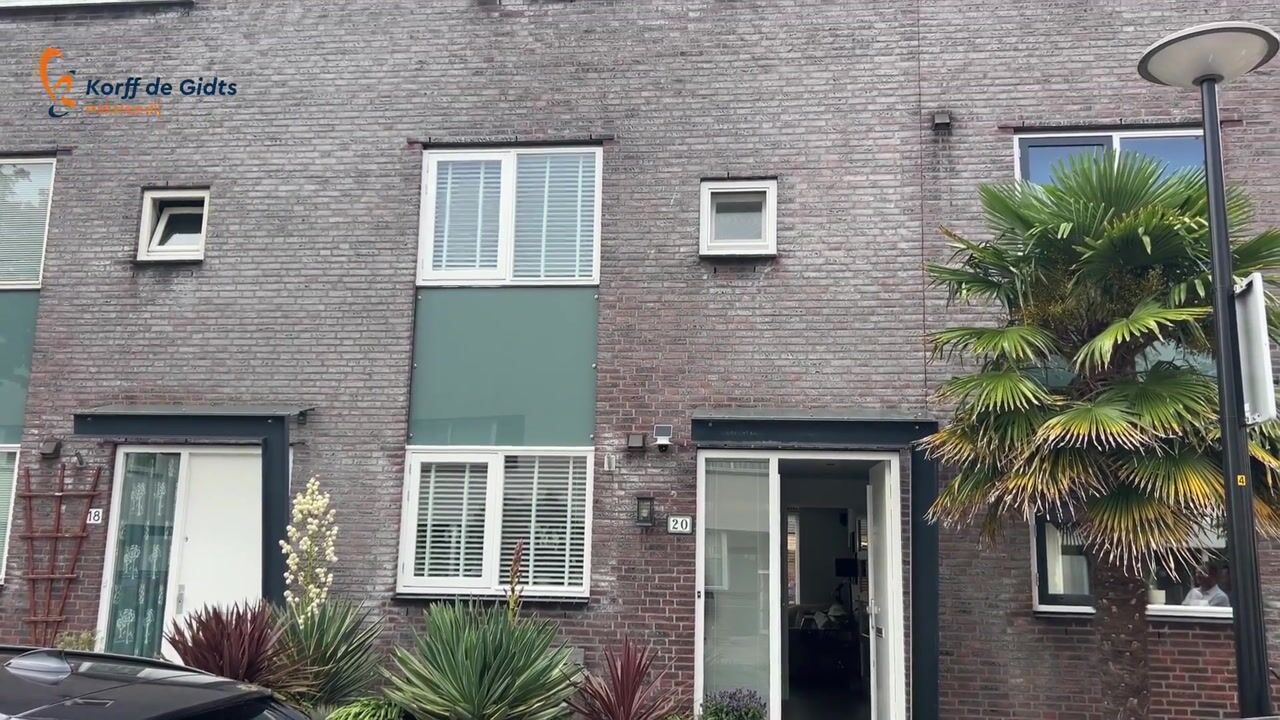
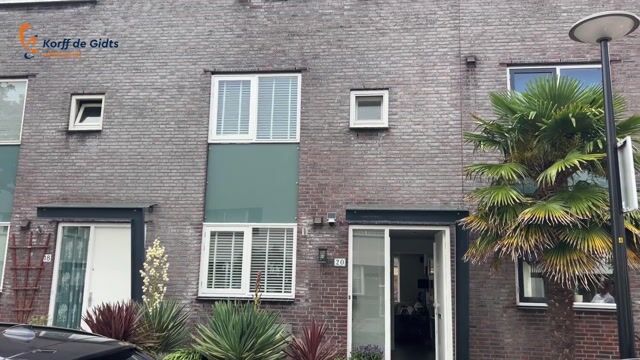
The stylishly landscaped and exceptionally well-maintained sunny front garden creates a welcoming entrance and immediately makes an excellent first impression.
Upon entering, you are welcomed into a well-presented hallway with a modern guest WC featuring a corner washbasin.
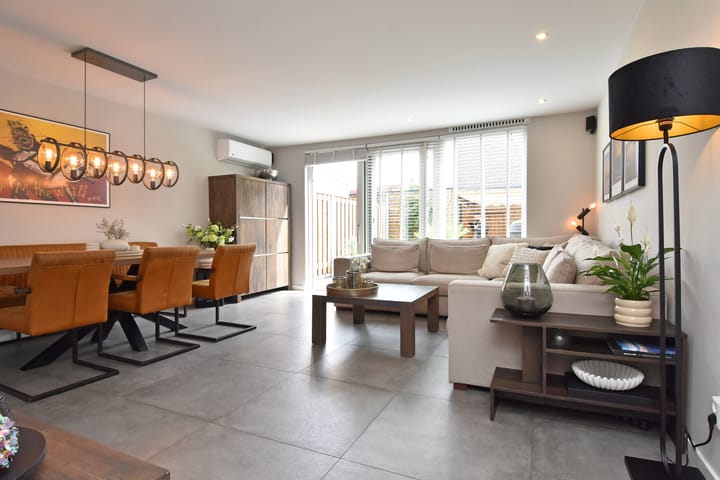
From the hallway, you step into the generous and light-filled living and dining room. This inviting living space was completely renovated in 2020 and finished with beautiful flooring. It features underfloor heating and air conditioning, ensuring a comfortable indoor climate throughout the year. The practical, deep storage cupboard beneath the stairs provides plenty of additional storage space.
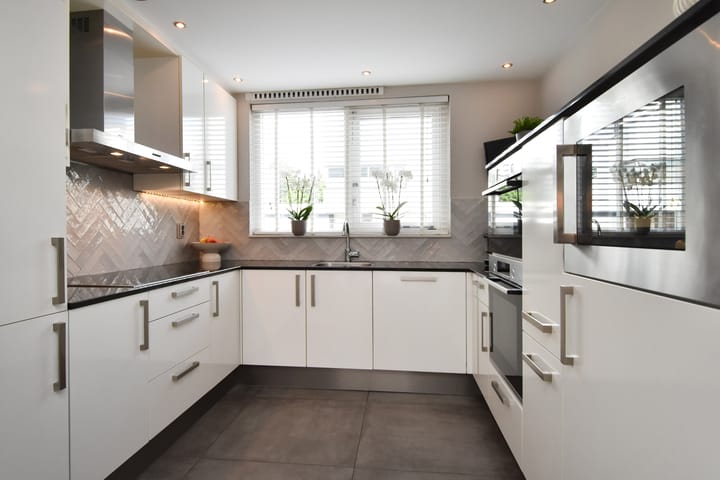
At the front of the property is the luxurious open-plan kitchen, installed in 2017 and finished with an elegant granite worktop. In 2023, the kitchen was upgraded with new, high-quality built-in appliances, including an induction hob with stainless-steel extractor hood, fridge-freezer, dishwasher, fan oven, additional oven/combination microwave and an integrated wine climate cabinet.
From the living room, sliding doors fitted with an insect screen provide access to the beautifully landscaped and generously sized rear garden. Here, you can enjoy peace, privacy and unobstructed views over the secure, enclosed playground. The garden features an inviting veranda, a spacious wooden storage shed with electricity and convenient rear access.
The first floor comprises three spacious bedrooms: two at the rear and one at the front. The luxurious bathroom, renovated in 2019, has been finished in a contemporary style and features a generous walk-in shower with rain shower and thermostatic mixer tap, an elegant double vanity unit, a wall-hung toilet, a designer radiator and comfortable underfloor heating.
The second floor offers a further two generous bedrooms, bringing the total to no fewer than five full-sized bedrooms. The spacious rear bedroom features a fantastic walk-in wardrobe and a wonderfully wide balcony. At the front is another generous bedroom with a practical built-in sliding-door wardrobe. There is also a built-in cupboard with connections for the washing machine and tumble dryer, as well as the installation space for the Intergas high-efficiency combi boiler, installed in 2020.
In short, an exceptionally well-maintained, energy-efficient and truly move-in ready family home, offering generous living space, a high-quality finish, five bedrooms, a luxurious kitchen and bathroom, and a fantastic location in a peaceful, child-friendly residential setting. A wonderful home where you can simply move in and start enjoying it from day one!
Interested in this property? Engage your own NVM-certified buying agent directly. Your NVM-certified buying agent will represent your interests and can save you time, money and unnecessary concerns throughout the purchase process.
Contact details of fellow NVM-certified buying agents in the Haaglanden region can be found on Funda.
Cadastral details:
Municipality of ‘s-Gravenhage, section AW, number 2641
Completion: by mutual agreement, spring 2027
Highlights
AI-generated from the description
Child-friendly Olympiapark location
In quiet area with secure playground directly behind garden.
Luxury open kitchen and living
Open kitchen with granite worktop, new appliances and underfloor heating.
Energy efficient with A+ rating
A+ rating, 10 solar panels, high-efficiency boiler and HR glazing.
Advertisement
Features
Transfer of ownership
- Listed since
- Acceptance
- Available in consultation
- Asking price
- € 589,000 kosten koper
- Asking price per m²
- € 4,789
- Status
- Sold under reservation
Construction
- Kind of house
- Single-family home, row house
- Building type
- Resale property
- Year of construction
- 2000
- Specific
- Partly furnished with carpets and curtains
- Type of roof
- Gable roof
- Quality marks
- Bouwkundige Keuring
Surface areas and volume
- Areas
- Living area
- 123 m²
- Exterior space attached to the building
- 7 m²
- External storage space
- 7 m²
- Plot size
- 115 m²
- Volume in cubic meters
- 406 m³
Layout
- Number of rooms
- 6 rooms (5 bedrooms)
- Number of bath rooms
- 1 bathroom and 1 separate toilet
- Bathroom facilities
- Double sink, walk-in shower, toilet, and underfloor heating
- Number of stories
- 3 stories
- Facilities
- Alarm installation and solar panels
Energy
- Energy label
- A+
- Insulation
- Energy efficient window
- Heating
- CH boiler
- Hot water
- CH boiler
- CH boiler
- Intergas (gas-fired combination boiler from 2020, in ownership)
Cadastral data
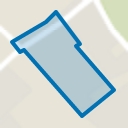
- 'S-GRAVENHAGE AW 2641
- Cadastral map
- Area
- 115 m²
- Ownership situation
- Municipal long-term lease
- Fees
- Bought off for eternity
Exterior space
- Location
- Alongside a quiet road and in residential district
- Garden
- Back garden and front garden
- Back garden
- 52 m² (9.60 metre deep and 5.40 metre wide)
- Garden location
- Located at the northeast with rear access
- Balcony/roof terrace
- Balcony present
Storage space
- Shed / storage
- Detached wooden storage
- Facilities
- Electricity
Parking
- Type of parking facilities
- Public parking
Popularity
3,133x
Viewed
68x
Saved
10-9-2026
On Funda
Neighborhood
Morgenstond-West
Den Haag- Residents
- 7,955
- Family with children
- 36%
- Avg. asking price / m²
- € 4,135
Discover the neighborhood
Curious about the housing supply, residents and local real estate agents?

Don’t want to forget this home?
Save it as a favorite. You’ll easily find it back and get notified when something changes.
