Spectaculair herenhuis met vide, luxe living en energielabel A+
Description
Stylishly and uniquely renovated, spacious townhouse with energy label A+ in Duinoord
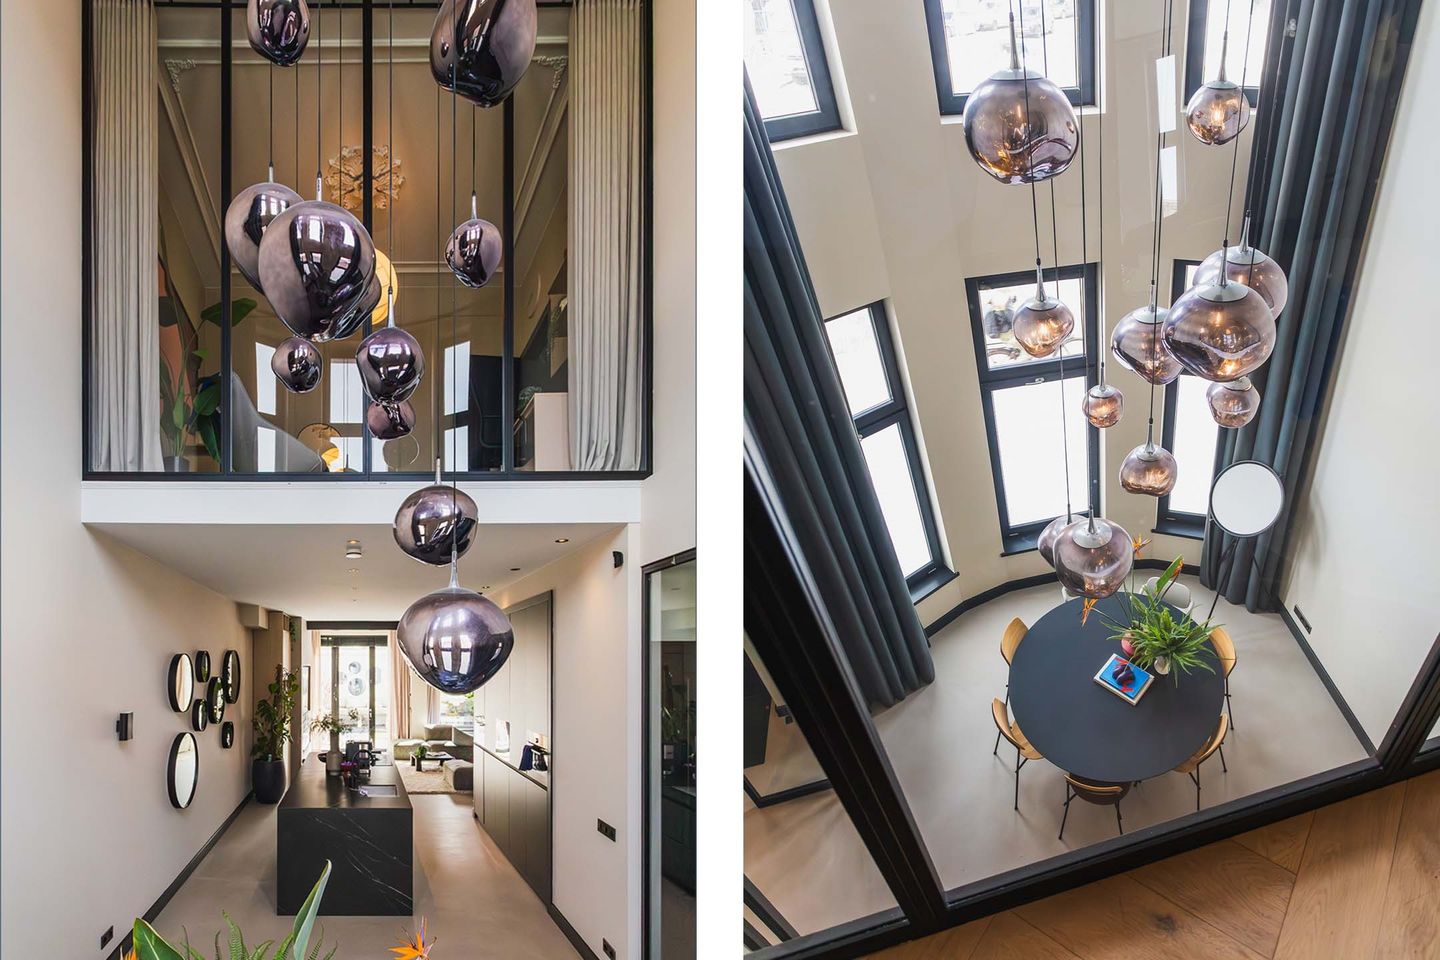
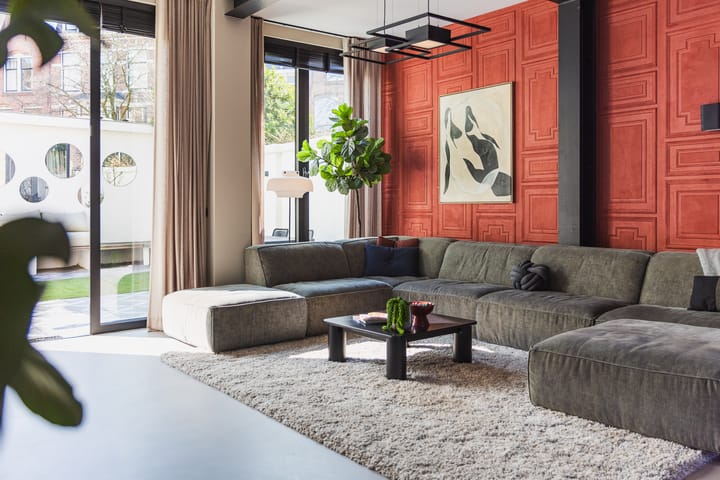
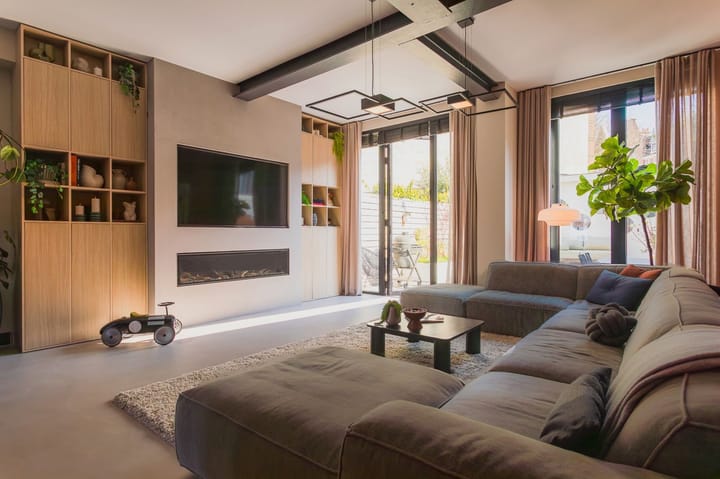
This exceptional family home is truly one of a kind and delivers an immediate “wow” effect. The current owners have sustainably renovated and transformed this stately townhouse with distinctive features throughout. Upon entering, you are welcomed by a stunning mezzanine with a ceiling height of 6.6 meters, allowing an abundance of natural light to flood the home. For ultimate comfort, a generous open-plan living area has been created at the rear, complete with a kitchen island and a home cinema. It is no coincidence that several interior and design magazines have featured this property—it is truly unique.
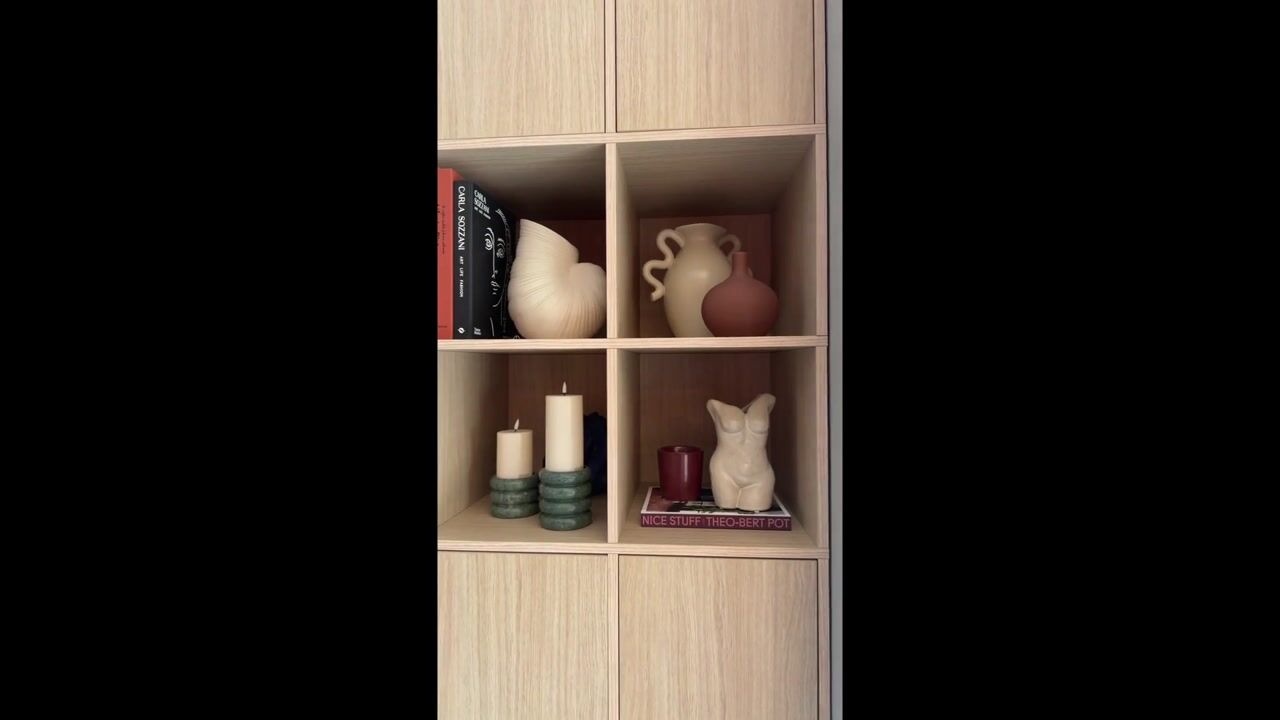
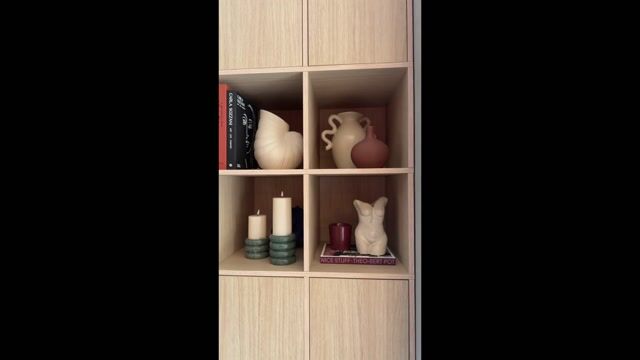
During the renovation, quality and optimal use of space were key priorities. A pantry has been added behind the kitchen, along with custom-built cabinetry throughout the home. Comfort is paramount, with a luxurious master bedroom featuring a walk-in closet and an en-suite bathroom. In addition, the house offers a separate laundry room and spacious bedrooms.
The property is characterized by its open layout, high ceilings throughout, and large windows in every room. While the ground floor showcases exposed industrial steel beams, the upper floors retain classic high ceilings with decorative moldings and ornaments.

The sunny southeast-facing garden and the view from the rear master bedroom are also unique. You enjoy both the charm of a lively neighborhood and beautiful Hague architecture, while still benefiting from a high level of privacy.
The current owners are also offering, optionally, the apartment located at 2e Sweelinckstraat 107a (asking price available upon request). This self-contained property with its own entrance includes a living room, kitchen, bedroom, and bathroom. It is an ideal solution for older children, an au pair, or extended family. The final five photos provide a preview of this apartment.
Layout
Ground floor
Entrance into a spacious hallway with wardrobe and toilet. The ground floor offers a generous, light-filled through-living space with a pleasant and practical layout. At the front is the dining room, a charming space overlooking the stately avenue. The centrally positioned kitchen connects the dining and living areas. At the rear, the living room features French doors opening directly onto the garden, creating a seamless indoor-outdoor connection and excellent natural light.
First floor
The landing provides access to all rooms. At the rear is a spacious bedroom with a large walk-in closet and direct access to a luxurious bathroom equipped with a double walk-in shower, toilet, and double washbasin. At the front is another generously sized room, currently used as a bedroom, as well as an additional mezzanine room used as an office. This floor also includes a separate toilet.
Second floor
This floor also features a central landing with access to all rooms. At the rear is a bedroom with access to a spacious balcony, as well as a separate room ideal as a child’s room, guest room, or bedroom. Centrally located are the laundry room and a bathroom fitted with a bathtub, large walk-in shower, and vanity unit. At the front is a very spacious and bright study. A separate toilet is also present on this floor.
Location
The property is situated in one of The Hague’s most desirable neighborhoods: the charming Duinoord district. Here, stately avenues, attractive architecture, and a vibrant community come together to create a highly pleasant living environment. Within walking distance are the shops, cafés, and restaurants of Reinkenstraat, Valeriusstraat, and the popular Frederik Hendriklaan (“De Fred”). Daily amenities are literally around the corner, with a wide range of specialty shops, dining options, and services.
Public transport, international organizations, and several well-regarded (international) schools are also nearby. Both the beach and dunes, as well as The Hague city center, can be reached within approximately 10 minutes by bicycle. This makes the location ideal for those seeking a balance between residential tranquility and urban convenience.
Key features
-Freehold property
-Living area approx. 218.9 m²
-Energy label A+ – highly energy-efficient and future-proof
-Equipped with solar panels (approx. 2184 Wp)
-Characteristic townhouse dating from approx. 1902
-High ceilings and abundant natural light
-Multiple balconies and a spacious sunny rear garden
-Located in a protected cityscape area
-Option to purchase together with the apartment at 2e Sweelinckstraat 107a (approx. 38 m²)
-Handover in consultation
Highlights
AI-generated from the description
Open living with cinema
Generous open-plan living with island and home cinema.
Stylish 1902 townhouse
Characteristic townhouse with high ceilings and moldings.
Sunny garden and balconies
Southeast garden, multiple balconies and privacy.
Advertisement
Features
Transfer of ownership
Listed since
Acceptance
Available in consultation
Asking price
€ 1,500,000 kosten koper
Asking price per m²
€ 6,849
Status
Available
Construction
Kind of house
Mansion, row house
Building type
Resale property
Year of construction
1902
Specific
Protected townscape or village view (permit needed for alterations)
Type of roof
Flat roof covered with asphalt roofing
Surface areas and volume
Areas
Living area
219 m²
Exterior space attached to the building
11 m²
External storage space
13 m²
Plot size
130 m²
Volume in cubic meters
932 m³
Layout
Number of rooms
8 rooms (6 bedrooms)
Number of bath rooms
2 bathrooms and 3 separate toilets
Bathroom facilities
Double sink, 2 walk-in showers, toilet, bath, and sink
Number of stories
3 stories
Facilities
Mechanical ventilation, passive ventilation system, and solar panels
Energy
Energy label
A+
Insulation
Roof insulation, double glazing, energy efficient window, insulated walls and floor insulation
Heating
CH boiler
Hot water
CH boiler
CH boiler
Remeha Calenta Ace (gas-fired combination boiler from 2019, in ownership)