Karakteristiek herenhuis met 5 slaapkamers en zonnige achtertuin!
Description
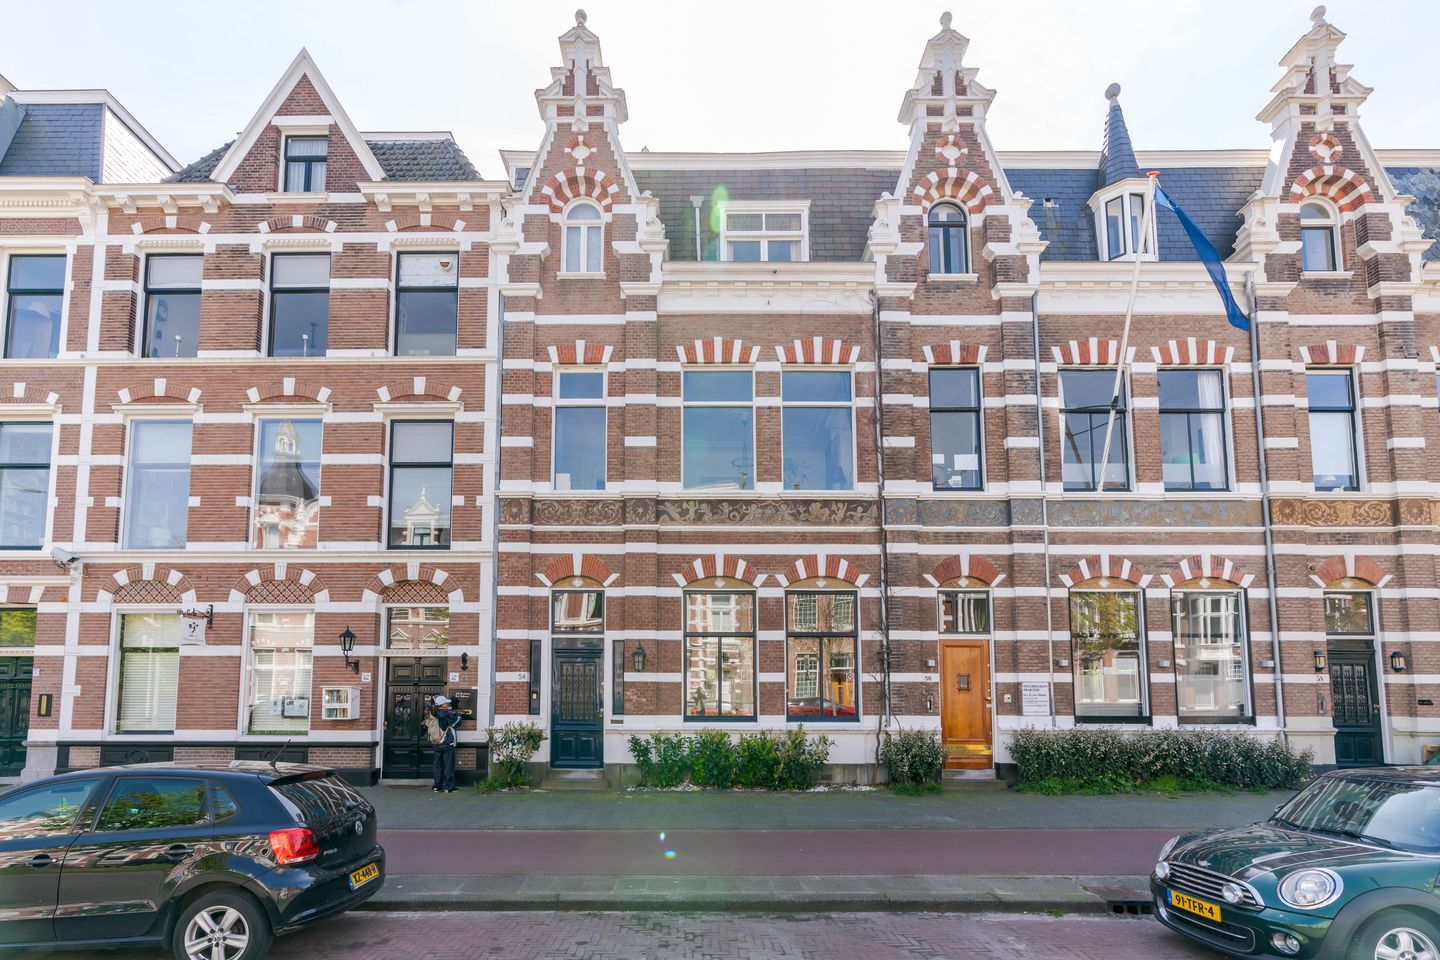
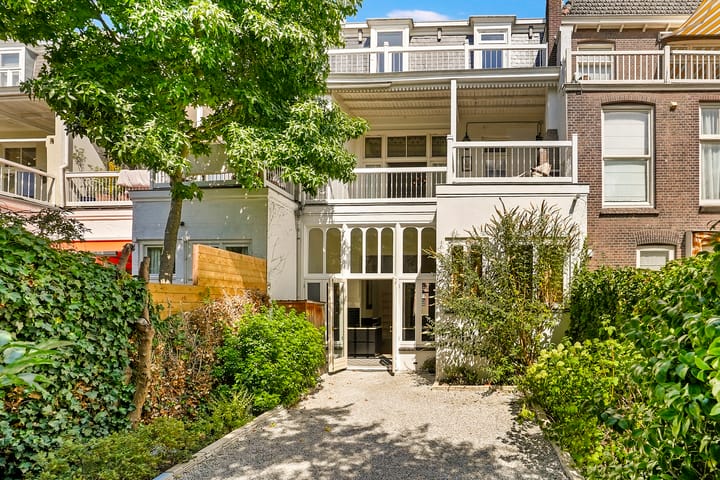
A distinctive, light-filled, and spacious (approx. 238 m²) 8-room townhouse located in the popular Duinoord neighborhood. It features 5 bedrooms, a beautiful study, 2 bathrooms, and many original details. Outside, there is a sunny, private backyard (approx. 11 meters deep), a large terrace, and a south-facing balcony. Energy label C!
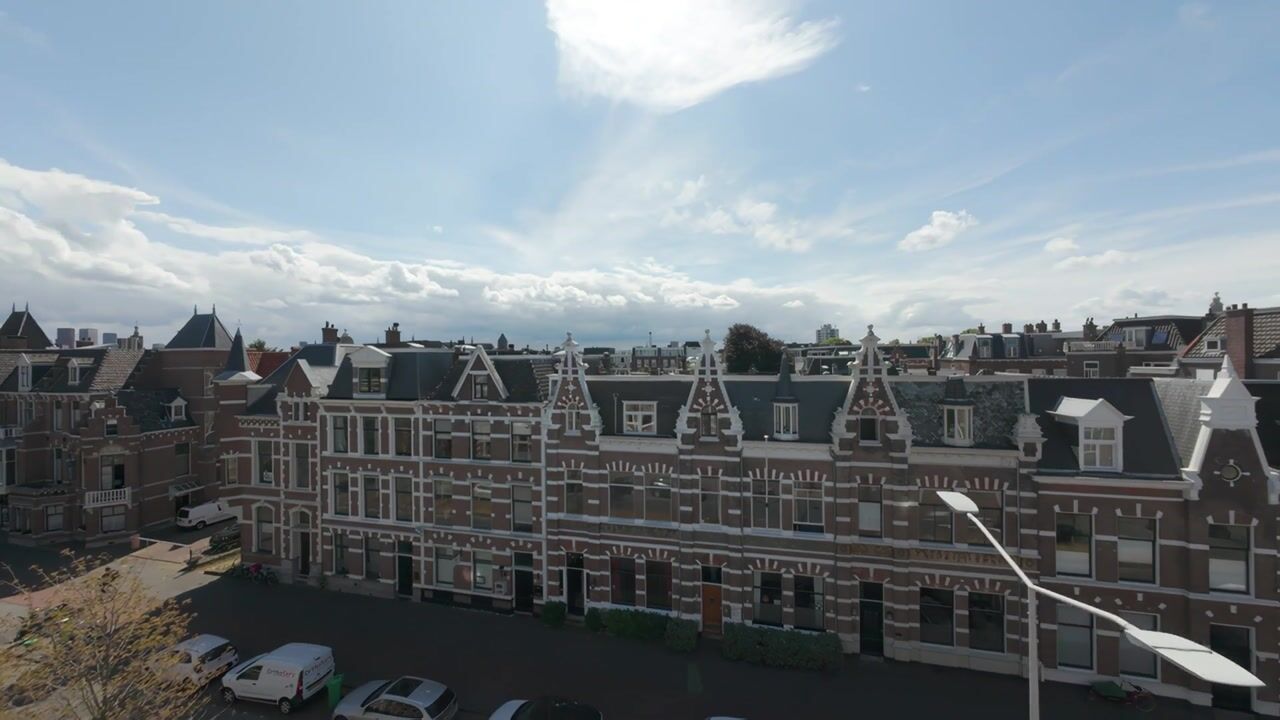
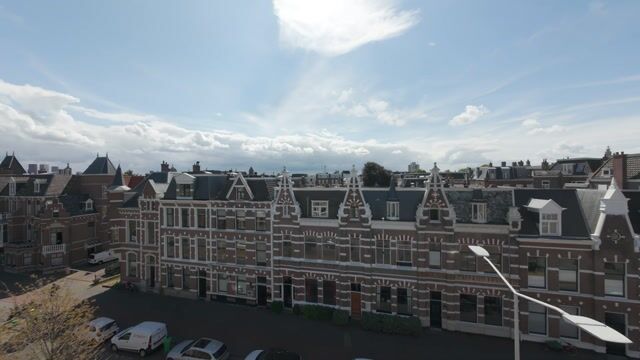
The property is situated on one of The Hague's most beautiful, tree-lined avenues, just around the corner from the charming Reinkenstraat shopping street, which offers a variety of shops and restaurants. It is also conveniently located near Frederik Hendriklaan, The Hague city center, the beach, Scheveningen harbor, local and international schools, public transport, and major arterial roads.
Layout:
Entrance at street level: beautiful hallway with marble flooring and wainscoting;
Storage cupboard housing the fuse box, and a modern toilet with a small sink;
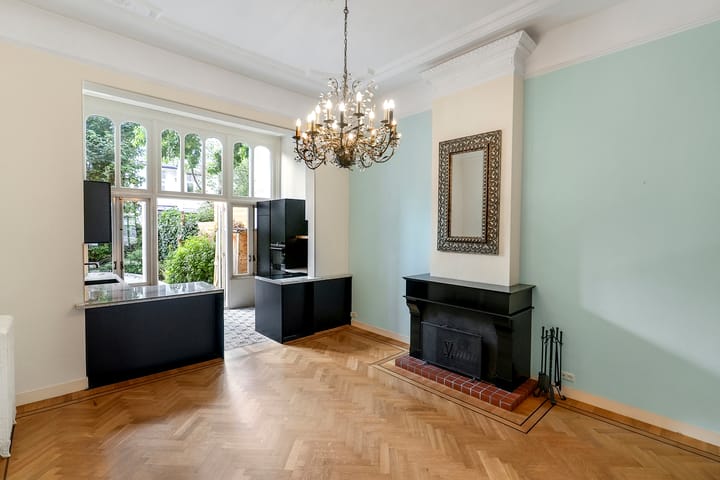
Atmospheric en-suite living and dining room (ceiling height 3.90 meters) featuring built-in cabinets, sliding partition doors, herringbone parquet flooring, a fireplace, and a modern open-plan kitchen with built-in appliances and access to the garden;
Rear room with a built-in closet and stairs leading to the basement (approx. 16 m²), which houses the central heating system. installation area
stairs to
1st floor:
landing with modern toilet and small sink
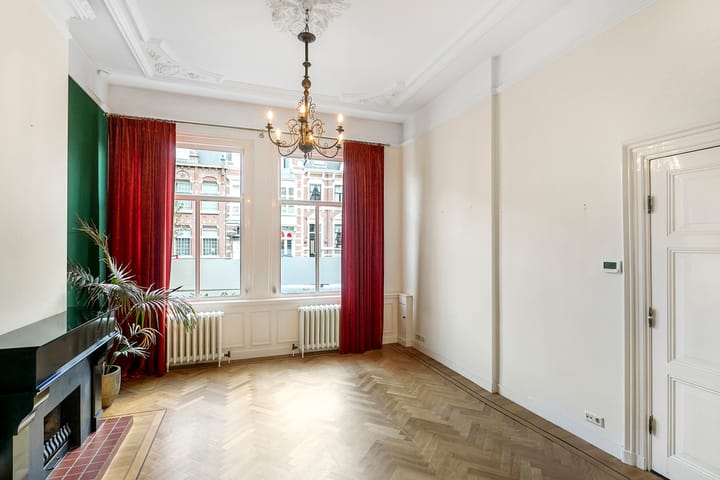
spacious L-shaped front room (ceiling height 3.45 meters) spanning the full width, with two built-in closets
modern bathroom with walk-in shower, double vanity, designer radiator, and access to the terrace
spacious rear room with two built-in closets and French doors opening onto a large terrace
stairs to the
2nd floor:
spacious landing with skylight
front room with built-in closet
front side room with wall-to-wall closets
rear room with built-in closets
second bathroom with bathtub, separate shower, vanity, washing machine connection, central heating unit, and
access to the rear balcony
French doors in the kitchen lead to the sunny and very deep rear garden (South-facing)
Features:
- beautiful, spacious, and characterful townhouse located in Duinoord, featuring a sunny rear garden and terrace
- please refer to the floor plans and measurement specifications for exact dimensions
- many original details preserved, such as the original en-suite room dividers and high ceilings
- year of construction: approx. 1906
- living area: approx. 238 m²; plot size: 179 m²
- energy label C
- structural survey report available from the real estate agent
- 5 bedrooms and 2 bathrooms
- modern open-plan kitchen with built-in appliances (2022)
- wooden window frames; partial double glazing
- central heating system gas heating with hot water supply (Remeha 2016 and Intergas 2023)
- electrical system: 10 circuits with earth leakage circuit breakers
- designated national protected cityscape
- freehold land
- the standard "age," "asbestos," and "non-occupancy" clauses will be included in the purchase agreement
- BVL Makelaars' terms of sale apply
If you are interested in this property, please contact your own NVM estate agent. Your NVM estate agent will look after your interests and will save you time, money and concerns.
Contact details of NVM estate agents in The Hague area are listed on Funda.
Highlights
AI-generated from the description
Spacious townhouse with rooms
Distinctive 8-room townhouse with 5 bedrooms and study.
Atmospheric living and kitchen
En-suite living/dining with fireplace, herringbone floor and modern open kitchen.
Sunny garden, terrace, balcony
South-facing rear garden approx. 11 meters deep, large terrace and balcony.
Advertisement
Features
Transfer of ownership
Listed since
Acceptance
Available in consultation
Asking price
€ 1,350,000 kosten koper
Asking price per m²
€ 5,672
Status
Available
Construction
Kind of house
Mansion, row house
Building type
Resale property
Year of construction
1906
Specific
Protected townscape or village view (permit needed for alterations)
Type of roof
Combination roof covered with asphalt roofing and slate
Surface areas and volume
Areas
Living area
238 m²
Other space inside the building
12 m²
Exterior space attached to the building
32 m²
External storage space
2 m²
Plot size
179 m²
Volume in cubic meters
1,052 m³
Layout
Number of rooms
8 rooms (5 bedrooms)
Number of bath rooms
2 bathrooms and 2 separate toilets
Bathroom facilities
Double sink, 2 walk-in showers, bath, toilet, sink, and washstand
Number of stories
3 stories
Facilities
Skylight, flue, and TV via cable
Energy
Energy label
C
Insulation
Partly double glazed
Heating
CH boiler
Hot water
CH boiler
CH boiler
Remeha, Intergas (gas-fired combination boiler from 2023, in ownership)