New
Harry Pauwlaan 502497 AN Den HaagSingels
€ 775,000 k.k.

- 185 m²living area
- 261 m²plot size
- 5bedrooms
- Aenergy label
Description
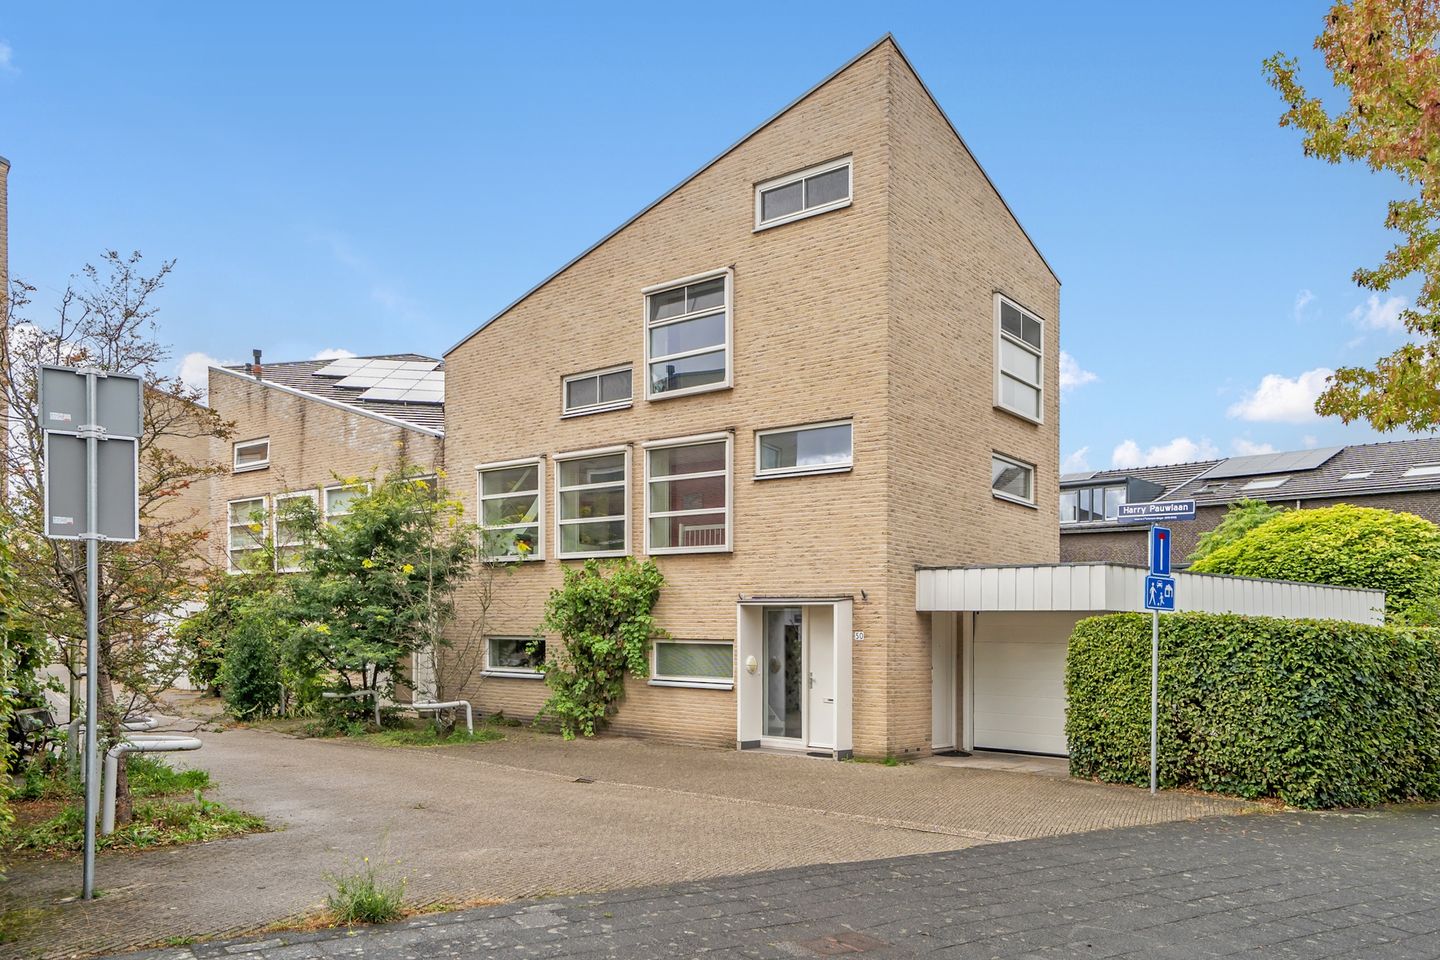
Spacious family corner home with 5 bedrooms, 2 bathrooms and a large garage in Ypenburg
Space, light and comfort for the whole family
Looking for a home where the whole family has plenty of space to live, play and grow? This beautifully spacious 6/7-room corner family home in the sought-after De Singels neighbourhood of Ypenburg offers exactly that.
With approximately 185 m² of living space, a large garage of over 28 m², a sunny wrap-around garden and five generous bedrooms, this home is perfectly designed for comfortable family living.
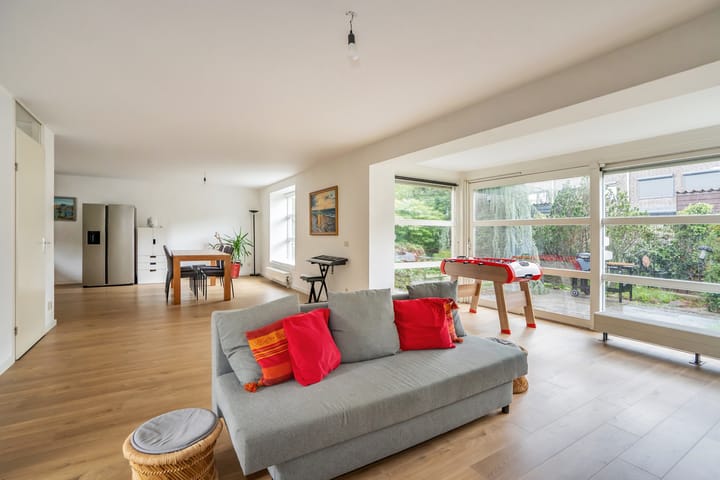
The corner position and large windows flood the home with natural light. The wide, garden-facing living room with sliding doors opens directly onto the spacious garden, where you can enjoy both sunny and shaded spots throughout the day. With 15 solar panels and an A-rated energy label, this home is not only spacious but also energy-efficient and future-ready.
The property is situated on a quiet street with local traffic only, making it an ideal place for families with children. Within walking distance you will find several playgrounds, plenty of green spaces and a wide range of sports facilities, including a skate park, basketball court and various sports clubs.
The location is excellent: the Delftse Hout nature and recreation area is just a 15-minute walk away, while the historic centre of Delft and the Parade in Nootdorp can both be reached within a 10-minute bike ride. Tram line 19 is around the corner, providing quick connections to Delft, The Hague and Leidschenveen. Several primary and secondary schools, as well as international schools, are located nearby.
Layout
Ground floor
The spacious entrance hall, with a cloakroom, meter cupboard and a modern guest toilet, leads into the generous living room. Stretching across the full width of the house, the living room is wonderfully bright thanks to its large windows. Sliding doors provide direct access to the garden, creating a seamless connection between indoor and outdoor living.
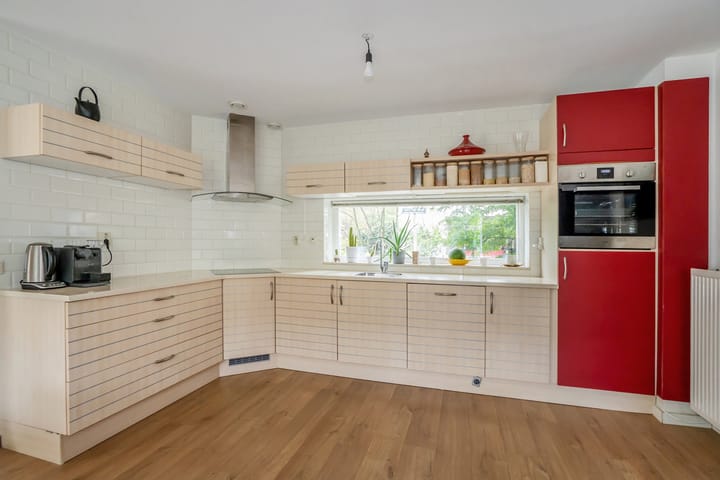
The modern open-plan kitchen is spacious and fully equipped with built-in appliances, including an induction hob, extractor hood, convection oven and dishwasher.
First floor
The staircase leads to a spacious landing with a second toilet.
This floor features three generous bedrooms. The principal bedroom benefits from its own en-suite bathroom with a shower and washbasin. The other two bedrooms share a modern family bathroom with a bathtub, shower and washbasin.
Second floor
The top floor is equally spacious and offers plenty of flexibility.
The large landing includes connections for a washing machine and tumble dryer, a third toilet and a washbasin, with the option of creating an additional shower room if desired.
There are two spacious bedrooms with high vaulted ceilings. One bedroom includes a charming mezzanine, ideal as a sleeping area, play space or reading nook. A separate, very large storage room provides ample storage space for seasonal items, luggage and household belongings.
Outdoor space
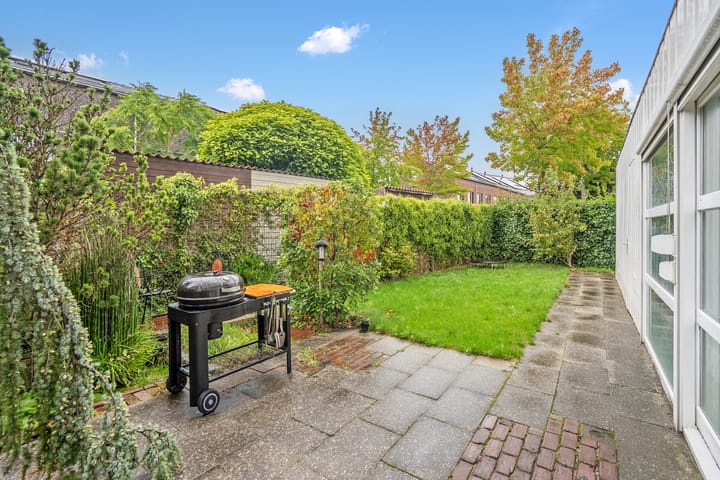
The property enjoys a generous side and rear garden that wraps around the house. Thanks to its layout, you can always find a comfortable spot in either the sun or the shade throughout the day.
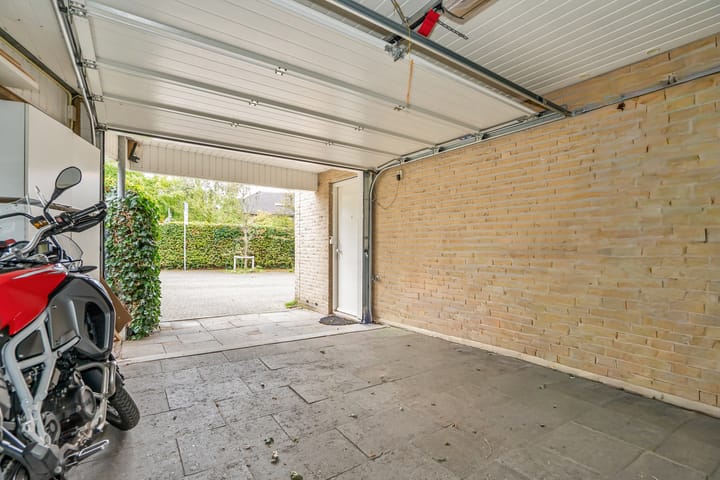
The large garage is accessible from both the street and the garden and offers space for a car, bicycles, scooters and additional storage.
Highlights
Spacious corner family home with approximately 185 m² of living space.
Situated on 261 m² of freehold land.
Built in 2001.
A-rated energy label and excellent insulation.
15 solar panels.
Heating and hot water supplied through district heating.
5 bedrooms, 2 bathrooms and 3 toilets.
Large garage of over 28 m², with space for a car, bicycles and scooters.
Completion by mutual agreement.
Interested?
Interested in this wonderfully spacious family home with a large garage and sunny garden? We would be delighted to show you around during a viewing.
We recommend bringing your own NVM purchasing agent to represent your interests and guide you through the buying process.
Due to the year of construction, the standard NVM purchase agreement will include an age clause and a materials clause.
This information has been compiled with the utmost care. However, no rights can be derived from any inaccuracies or omissions.
Advertisement
Features
Transfer of ownership
- Listed since
- Acceptance
- Available in consultation
- Asking price
- € 775,000 kosten koper
- Asking price per m²
- € 4,189
- Status
- Available
Construction
- Kind of house
- Single-family home, semi-detached residential property
- Building type
- Resale property
- Year of construction
- 2001
- Type of roof
- Flat roof covered with asphalt roofing
Surface areas and volume
- Areas
- Living area
- 185 m²
- Other space inside the building
- 29 m²
- Exterior space attached to the building
- 1 m²
- Plot size
- 261 m²
- Volume in cubic meters
- 707 m³
Layout
- Number of rooms
- 7 rooms (5 bedrooms)
- Number of bath rooms
- 2 bathrooms and 3 separate toilets
- Bathroom facilities
- 2 showers, sink, bath, and washstand
- Number of stories
- 3 stories
- Facilities
- Mechanical ventilation, sliding door, TV via cable, and solar panels
Energy
- Energy label
- A
- Insulation
- Completely insulated
- Heating
- District heating
- Hot water
- CH boiler and district heating
Cadastral data
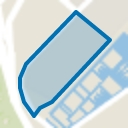
- 'S-GRAVENHAGE BI 1987
- Cadastral map
- Area
- 261 m²
- Ownership situation
- Full ownership
Exterior space
- Location
- Alongside a quiet road and in residential district
- Garden
- Back garden and side garden
- Back garden
- 113 m² (5.70 metre deep and 19.90 metre wide)
- Garden location
- Located at the northwest with rear access
Garage
- Type of garage
- Attached brick garage
- Capacity
- 1 car
- Facilities
- Electrical door, electricity and running water
- Insulation
- Roof insulation, insulated walls and floor insulation
Parking
- Type of parking facilities
- Public parking
Popularity
728x
Viewed
21x
Saved
19-9-2026
On Funda
Neighborhood
Singels
Den Haag- Residents
- 5,430
- Family with children
- 48%
- Avg. asking price / m²
- € 4,273
Discover the neighborhood
Curious about the housing supply, residents and local real estate agents?

Don’t want to forget this home?
Save it as a favorite. You’ll easily find it back and get notified when something changes.
