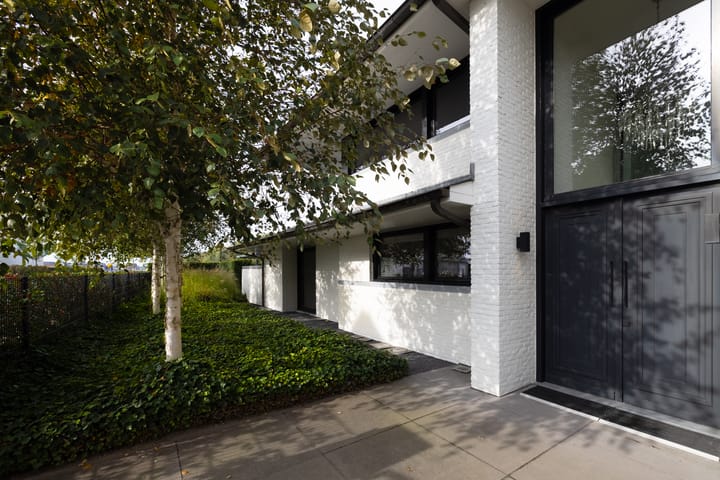
Hertog Albrechtlaan 372553 GS Den HaagKraayenstein en Vroondaal
€ 2,495,000 k.k.

- 236 m²living area
- 1,404 m²plot size
- 3bedrooms
- Aenergy label
Description
Luxury Living in Vroondaal: Exclusive Villa with Unprecedented Allure
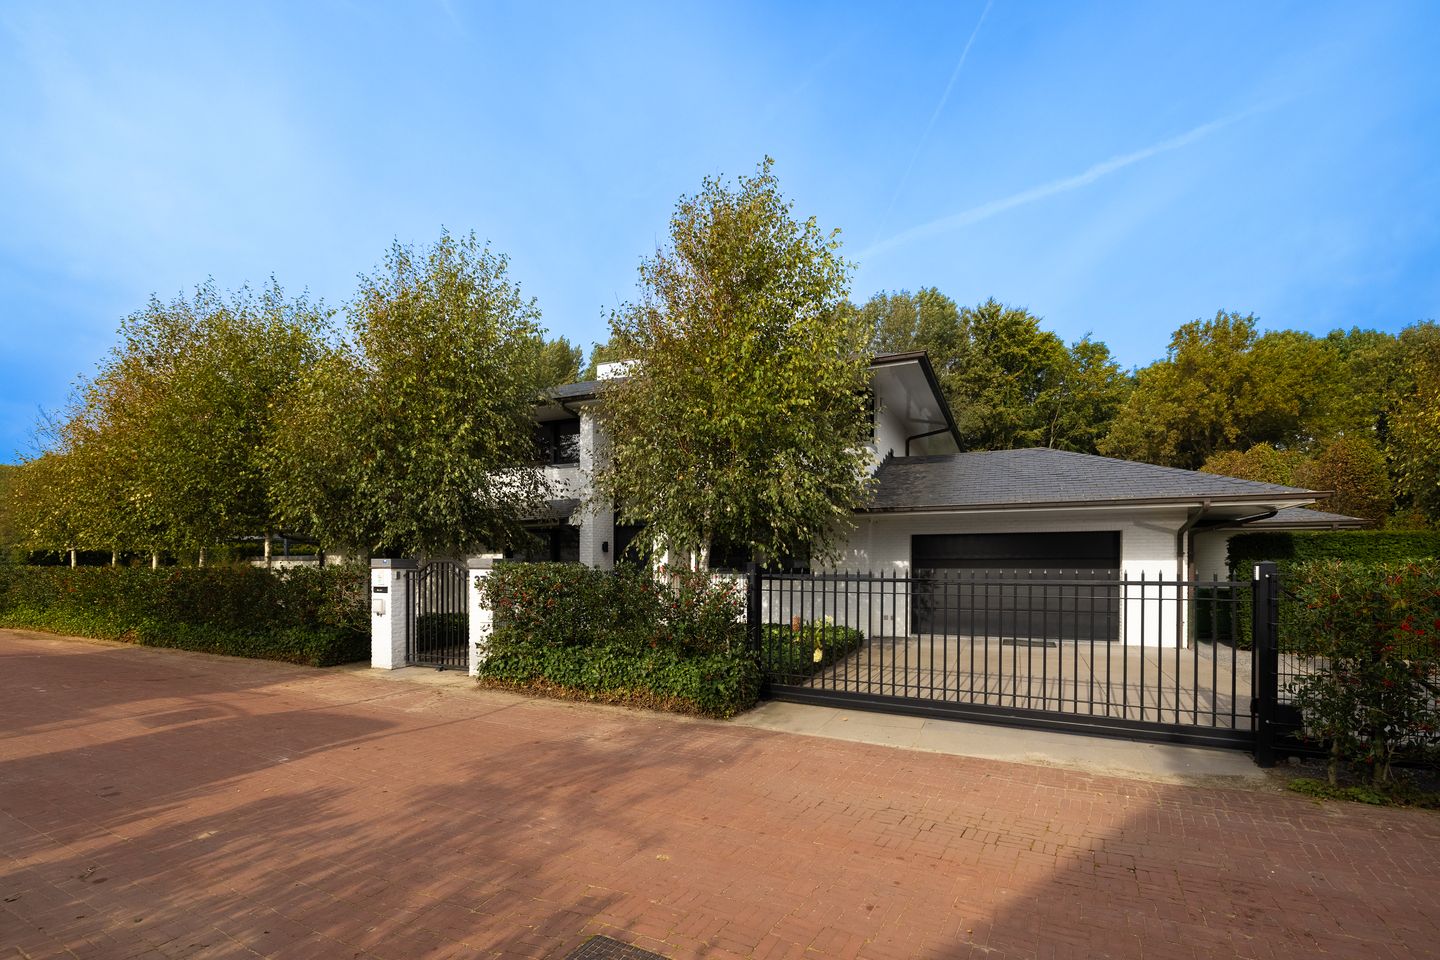
Imagine a modern villa, surrounded by luxury and comfort, in the beautiful neighborhood of Vroondaal in The Hague. This exclusive villa built by Vlassak Verhulst offers a sea of space, top-notch architecture that you will enjoy not only inside, but certainly also outside, surprising sightlines and top-class design.
The sustainable villa stands on a spacious plot of 1,404 m² of private land and has everything you could wish for.
Vroondaal is an exclusive and green neighborhood in The Hague, where tranquility and space combine with the convenience of urban amenities. The neighborhood offers excellent access by both car and public transportation. Within minutes you are on the highways towards Amsterdam, Rotterdam and Utrecht. Public transportation is well arranged with nearby bus stops and the NS station nearby. For your daily shopping and other amenities you can go to the nearby shopping center, and for relaxation you can be on the beach of Scheveningen or Kijkduin in no time. There are also several schools, sports facilities and parks nearby, making this location ideal for families.
Layout of the house
First floor
- Spacious and representative entrance with checkroom and toilet
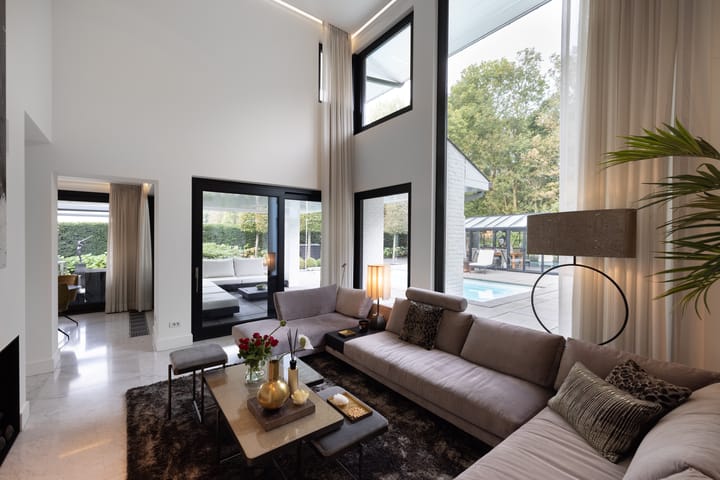
- Spacious living room with fireplace and large windows
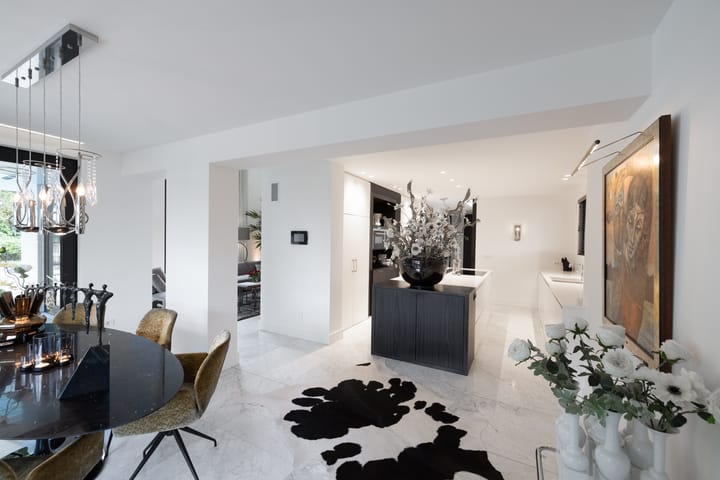
- Exclusive kitchen with all modern appliances
- Dining room with adjacent covered, heated terrace
- Practical utility room with laundry facilities
- Master bedroom with ensuite bathroom and walk-in closet
- Indoor garage
Upper floor
- Landing
- Office / practice room with windows overlooking the living room
- Spacious guest/bedroom with private bathroom
Garden
- Under architecture
- Plenty of privacy and conveniently located on the sun
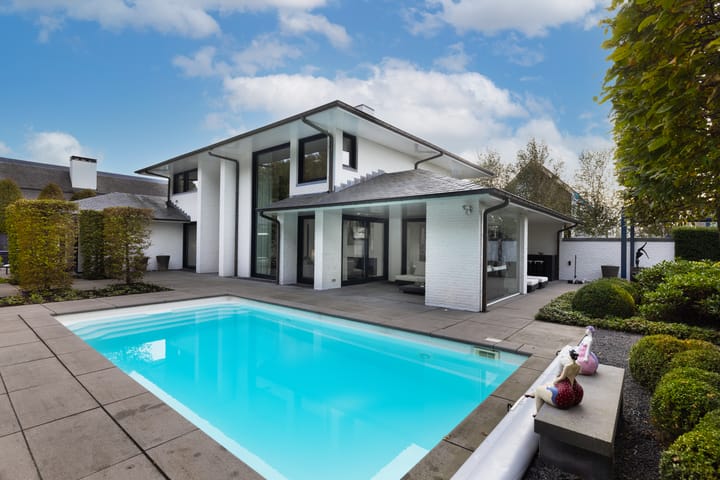
- Large covered terrace and several seating areas
- Swimming pool and jacuzzi
- Outdoor sauna
- Beautiful greenhouse with blinds which serves as 'outdoor dining
- Entire garden with atmospheric lighting
- Parking for several cars
Characteristics
- Usable area approx. 236 m²;
- Other indoor space 36 m²;
- Outdoor space 120 m²;
- Land of 1.604 m² own ground;
- Energy label A;
- Durable construction;
- Architecturally landscaped garden with several terraces and sitting areas;
- Plenty of privacy, atmospheric lighting and favorable sun position;
- Large covered terrace, swimming pool, jacuzzi and outdoor sauna;
- Ample parking on site;
- Indoor garage;
- Close to the beach of Scheveningen and Kijkduin;
- Near major highways, the NS railway station and Rotterdam The Hague Airport
- Measured in accordance with NVM Measuring Instruction Useable Area Homes based on the floor plans provided and not on the current status
- Buyer accepts the object information and the additional clauses in the brochure
Discover for yourself the unique charm and luxury of this beautiful villa on Hertog Albrechtlaan 37 and experience the best of what Vroondaal has to offer!
Interested in this house? Immediately engage your own NVM purchase broker.
Your NVM purchase broker will stand up for your interests and save you time, money and worry.
Addresses of fellow NVM purchase brokers in Haaglanden can be found on Funda.
Advertisement
Features
Transfer of ownership
- Listed since
- Acceptance
- Available in consultation
- Asking price
- € 2,495,000 kosten koper
- Asking price per m²
- € 10,572
- Status
- Available
Construction
- Kind of house
- Villa, detached residential property
- Building type
- Resale property
- Year of construction
- 2011
- Type of roof
- Gable roof covered with slate
Surface areas and volume
- Areas
- Living area
- 236 m²
- Other space inside the building
- 36 m²
- Exterior space attached to the building
- 120 m²
- Plot size
- 1,404 m²
- Volume in cubic meters
- 1,299 m³
Layout
- Number of rooms
- 6 rooms (3 bedrooms)
- Number of bath rooms
- 2 bathrooms and 1 separate toilet
- Bathroom facilities
- Sauna, double sink, 2 walk-in showers, bath, toilet, and sink
- Number of stories
- 2 stories
- Facilities
- Mechanical ventilation, sauna, and swimming pool
Energy
- Energy label
- A
- Insulation
- Double glazing and completely insulated
- Heating
- CH boiler
- Hot water
- CH boiler
Cadastral data
- LOOSDUINEN K 1975
- Cadastral map
- Area
- 1,404 m²
- Ownership situation
- Full ownership
Exterior space
- Location
- Alongside a quiet road, in wooded surroundings, in residential district and unobstructed view
- Garden
- Surrounded by garden
Garage
- Type of garage
- Attached brick garage, built-in and parking place
- Capacity
- 1 car
- Facilities
- Electrical door and electricity
Parking
- Type of parking facilities
- Parking on gated property, parking on private property and parking garage
Popularity
11,198x
Viewed
217x
Saved
12-3-2026
On Funda
Neighborhood

Kraayenstein en Vroondaal
Den Haag- Residents
- 10,485
- Family with children
- 45%
- Avg. asking price / m²
- € 4,606
Discover the neighborhood
Curious about the housing supply, residents and local real estate agents?

Don’t want to forget this home?
Save it as a favorite. You’ll easily find it back and get notified when something changes.
