Hofzichtlaan 212594 CC Den HaagMarlot
€ 1,175,000 k.k.

- 195 m²living area
- 217 m²plot size
- 5bedrooms
- Cenergy label
Description
HOFZICHTLAAN 21 MARLOT
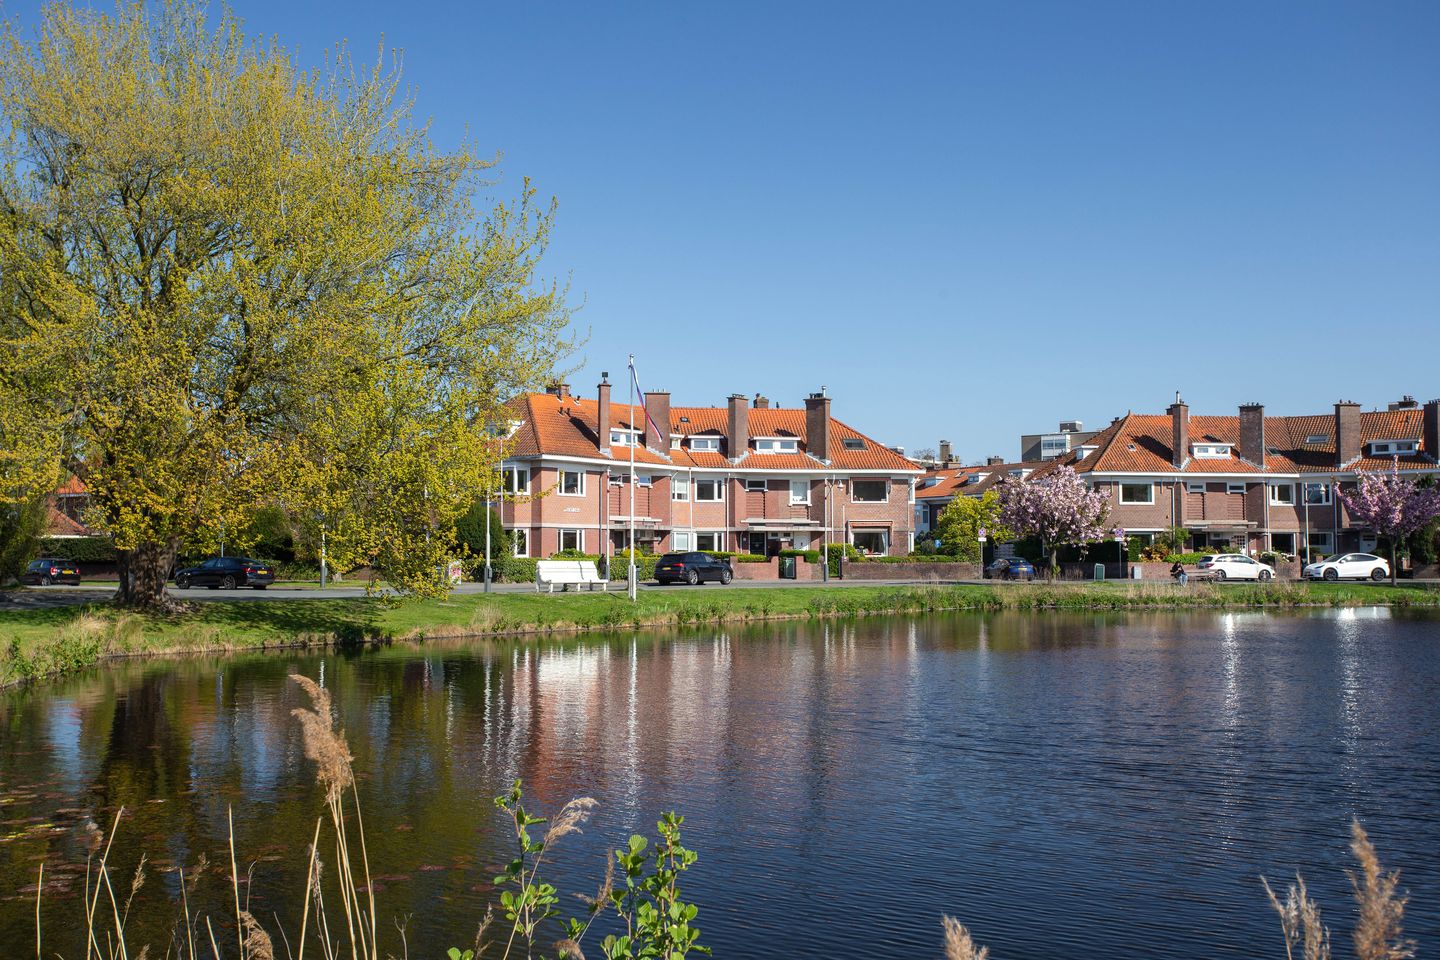

In het prachtige, groene Marlot ligt aan een rustige weg dit uitstekend onderhouden herenhuis met een ruime woon- / eetkamer en suite, een moderne keuken, verdeelt over de 2e etages zijn er totaal 5 slaapkamers, 2 badkamers en een sauna, daarnaast beschikt het over een kelder, een vliering en een fantastische voor- en achtertuin. Het fraaie glas-in-lood, de hal met marmer, de 9 meter brede achtergevel, de brede achtertuin met de warmtepomp, de zonnige voortuin met verdiepte fietsenberging, het leuke kantoortje in de achterkamer op de 1e etage en de fantastische bedsteden in 2 van de 3 slaapkamer maken dit familie huis net wat specialer.
De wijk Marlot sluit direct aan op het landgoed Reigersbergen, via dit landgoed en het Haagse Bos is het centrum van Den Haag verrassend dichtbij. De diverse winkelcentra in de nabije omgeving en de 'Mall of The Netherlands' zijn makkelijk aan te rijden. Het openbaar vervoer stopt op de Bezuidenhoutseweg en de reistijd naar de uitvalswegen is een kwestie van minuten, ook vele spotfaciliteiten en scholen, o.a. de Britse School liggen dichtbij.
Indeling:
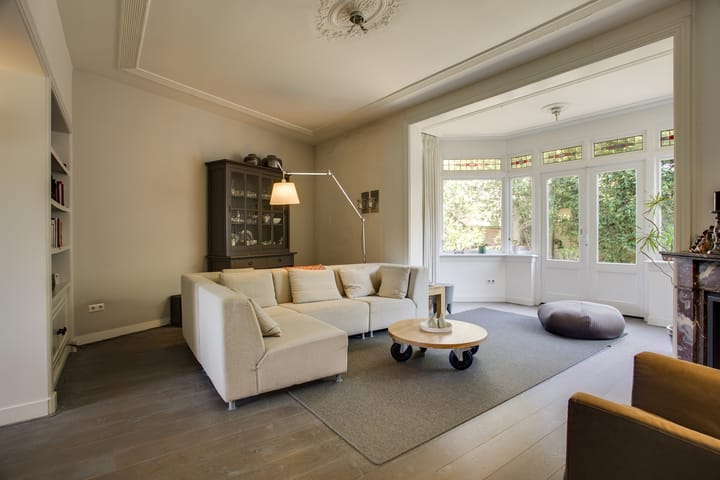
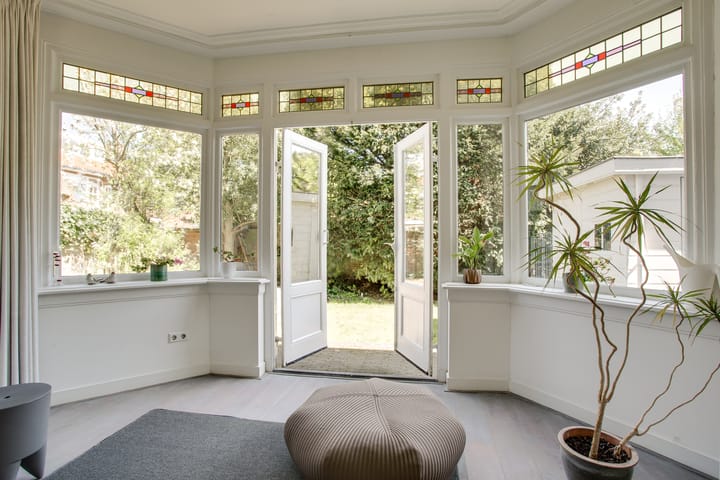
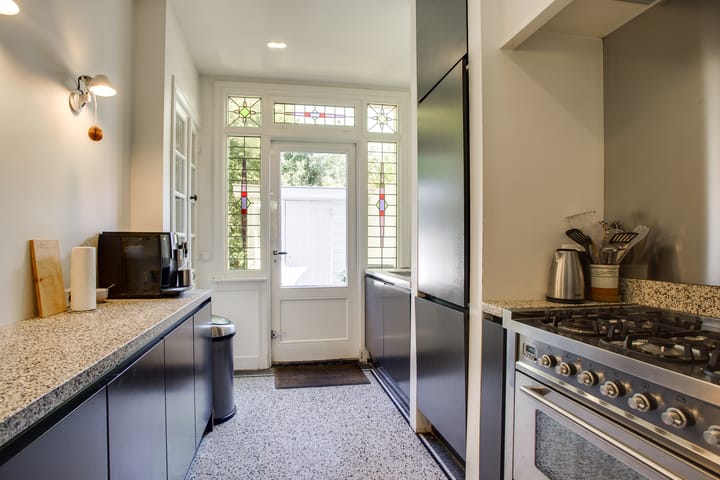
Zonnige voortuin met verdiepte fietsenberging, fraaie vestibule met marmeren vloer en -wanden, tochtdeur met glas-in-lood naar de fraaie hal met trappenhuis en een vaste kast en een modern toilet met hangcloset en fontein. breed uitlopen voor- en achter kamer en suite 3.9x3.2 en 3.8x5.7 breed met gas openhaard en mooie serre 3.8x1.8 met openslaande deuren naar de tuin (oost) ca. 9.2 meter diep en gemiddeld 10,5 meter breed met veel privacy en schuur, moderne keuken 4.0x2.3 met hele mooie granito vloer en inbouwapparatuur, te weten koel-vriescombinatie, vaatwasser, 6-pits gasfornuis met afzuigkap en 2de blok met kasten.
1e etage:
ruime overloop met modern toilet met hangcloset en fontein, de voorzijkamer 2.0x1.27/0.90 is nu sauna en ruimte met een wasmachine aansluiting, voorkamer 3.8x3.21 met ruime vast kast en fraai uitzicht over het weiland, ruime achterkamer 3.7x6.6 met ruime trapkast waar nu een bureau is ingebouwd en openslaande deuren naar een heerlijk terras 2.0x4.2 breed met de ochtend zon.
2e etage:
Overloop met vlizotrap naar de vliering (8,4 meter lang en 1,3 meter hoog) met de Cv-ketel, achter zijkamer 4.2/2.8x4.0/2.2 met een geweldige "bedstee" met onderliggende bergruimte en 3 ruime kasten, achterkamer 4.2/2.8x3.47/2.1 ook met een "bedstee", voorkamer 4.0x3.5/2.4, 2e badkamer 2.27x2.2 met inloopdouche, hangcloset, wastafelmeubel met veel bergruimte en een handdoekenradiator.
Bijzonderheden:
- elektra 16 groepen met 4 aardlekschakelaars en 2 x krachtstroom
- Cv-ketel Remeha uit 2018
- warmtepomp uit 2023
- vloerisolatie met schuimkorrels in 2015
- geïsoleerd dak
- 4 zonnepanelen op het platte deel van het dak
- Energielabel C
- praktische fietsenberging in de voortuin
- gevels gevoegd in 2011
- Kiwa certificaat voor de verwijderde olietank
- Rijks beschermd stadsgezicht
- Bouwjaar 1924
- risico kwalificatie fundering is A.B.C, dus geen paniek
- de eeuwigdurende erfpacht is afgekocht en tot eigen grond gemaakt
De koopovereenkomst wordt vastgelegd in de NVM koopakte, waarin eventueel extra clausules worden opgenomen zoals: ouderdomsclausule, materialenclausule, de Meetinstructie, het Energielabel en afspraken voor de nutsbedrijven. De tekst van de NVM koopakte, alsmede de extra clausules, zijn op verzoek beschikbaar.
Interesse in dit huis? Schakel uw eigen NVM-aankoopmakelaar in.
---------------------------------------------------------------------------------------------------------------------------------------
Located on a quiet street in the beautiful, green neighborhood of Marlot, this well maintained townhouse features a spacious living/dining room, a modern kitchen, a total of 5 bedrooms, 2 bathrooms, and a sauna spread across two floors. It also includes a basement, an attic, and fantastic front- and back yards. The beautiful stained-glass windows, the marble-floored entryway, the 9-meter-wide rear facade, the spacious backyard with a heat pump, the sunny front yard with a sunken bike shed, the charming little office in the back room on the first floor, and the fantastic box beds in two of the three bedrooms make this family home just that little bit more special.
The Marlot neighborhood connects directly to the Reigersbergen estate; via this estate and the Haagse Bos, the center of The Hague is nearby. The various shopping centers in the immediate vicinity and the ‘Mall of The Netherlands’ are easily accessible by car. Public transportation stops on Bezuidenhoutseweg, and the drive to major highways takes just minutes; many recreational facilities and schools, including the British School, are also nearby.
Layout:
Sunny front garden with sunken bicycle storage, beautiful vestibule with marble floors and walls, a draft door with stained glass leading to the elegant entry hall with staircase and a built-in closet, and a modern restroom with a wall-mounted toilet and sink. Spacious front and back rooms en suite, 3.9x3.2 and 3.8x5.7 meters wide, with a gas fireplace and a beautiful sunroom (3.8x1.8 meters) with French doors opening to the garden (east), approx. 9.2 meters deep and average 10.5 meters wide with plenty of privacy and a shed; modern kitchen (4.0 x 2.3 meters) with beautiful terrazzo flooring and built-in appliances, including a fridge-freezer, dishwasher, 6-burner gas stove with range hood, and a second cabinet unit.
First floor:
Spacious landing with a modern restroom featuring a wall-mounted toilet and sink; the front room (2.0 x 1.27/0.90 m) is currently a sauna and utility area with a washing machine connection; front room (3.8 x 3. 21 with a spacious built-in closet and a beautiful view of the meadow, spacious back room 3.7x6.6 with a spacious stairwell closet where a desk is now built-in and French doors leading to a lovely terrace 2.0x4.2 wide with morning sun.
2nd floor:
Landing with loft ladder to the attic (8.4 meters long and 1.3 meters high) housing the boiler, rear side room 4.2/2.8x4.0/2.2 with a wonderful “box bed” featuring storage space underneath and 3 spacious closets, rear room 4.2/2.8x3. 47/2.12 m², also with a “box bed,” front room 4.03 x 3.5/2.4 m, second bathroom 2.27 x 2.2 m with walk-in shower, wall-mounted toilet, vanity unit with ample storage, and a towel radiator.
Special features:
- 16 electrical switches with 4 GFCI's and 2 x high-voltage circuits
- Remeha boiler from 2018
- Heat pump from 2023
- Floor insulation with foam beads installed in 2015
- Insulated roof
- 4 solar panels on the flat section of the roof
- Energy label C
- Practical bicycle storage in the front yard
- Facades repointed in 2011
- Kiwa certificate for the removed oil tank
- Nationally protected cityscape
- Built in 1924
- Foundation risk rating is A.B.C., so no need to panic
- The perpetual leasehold has been redeemed and converted to freehold
The purchase agreement is formalized in the NVM deed of sale, which may include additional clauses such as: an age clause, a materials clause, the Measurement Instructions, the Energy Label, and agreements regarding utility companies. The text of the NVM deed of sale, as well as the additional clauses, are available upon request.
Interested in this house? Engage your own NVM purchasing agent.
Advertisement
Features
Transfer of ownership
- Listed since
- Acceptance
- Available in consultation
- Asking price
- € 1,175,000 kosten koper
- Asking price per m²
- € 6,026
- Status
- Available
Construction
- Kind of house
- Mansion, row house
- Building type
- Resale property
- Year of construction
- 1924
- Specific
- Protected townscape or village view (permit needed for alterations)
- Type of roof
- Gable roof
Surface areas and volume
- Areas
- Living area
- 195 m²
- Other space inside the building
- 6 m²
- Exterior space attached to the building
- 11 m²
- External storage space
- 5 m²
- Plot size
- 217 m²
- Volume in cubic meters
- 750 m³
Layout
- Number of rooms
- 7 rooms (5 bedrooms)
- Number of bath rooms
- 2 bathrooms and 1 separate toilet
- Bathroom facilities
- Sauna, 2 walk-in showers, bath, sink, toilet, and washstand
- Number of stories
- 3 stories, a loft, and a basement
- Facilities
- Passive ventilation system, flue, sauna, TV via cable, and solar panels
Energy
- Energy label
- C
- Insulation
- Roof insulation, double glazing and floor insulation
- Heating
- CH boiler and fireplace
- Hot water
- CH boiler
- CH boiler
- Remeha (gas-fired combination boiler from 2018, in ownership)
Cadastral data
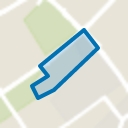
- 'S-GRAVENHAGE AR 292
- Cadastral map
- Area
- 217 m²
- Ownership situation
- Municipal long-term lease and building and planting rights
- Fees
- Bought off for eternity
Exterior space
- Location
- Alongside park, alongside a quiet road, alongside waterfront, in wooded surroundings, in residential district, open location and unobstructed view
- Garden
- Back garden and front garden
- Back garden
- 101 m² (9.20 metre deep and 11.00 metre wide)
- Garden location
- Located at the east
Storage space
- Shed / storage
- Attached wooden storage
Parking
- Type of parking facilities
- Public parking
Popularity
4,582x
Viewed
93x
Saved
8-5-2026
On Funda
Neighborhood
Marlot
Den Haag- Residents
- 770
- Family with children
- 39%
- Avg. asking price / m²
- € 5,474
Discover the neighborhood
Curious about the housing supply, residents and local real estate agents?

Don’t want to forget this home?
Save it as a favorite. You’ll easily find it back and get notified when something changes.
