
New
Ieplaan 412565 LD Den HaagBomenbuurt
€ 1,350,000 k.k.

- 257 m²living area
- 156 m²plot size
- 6bedrooms
- Aenergy label
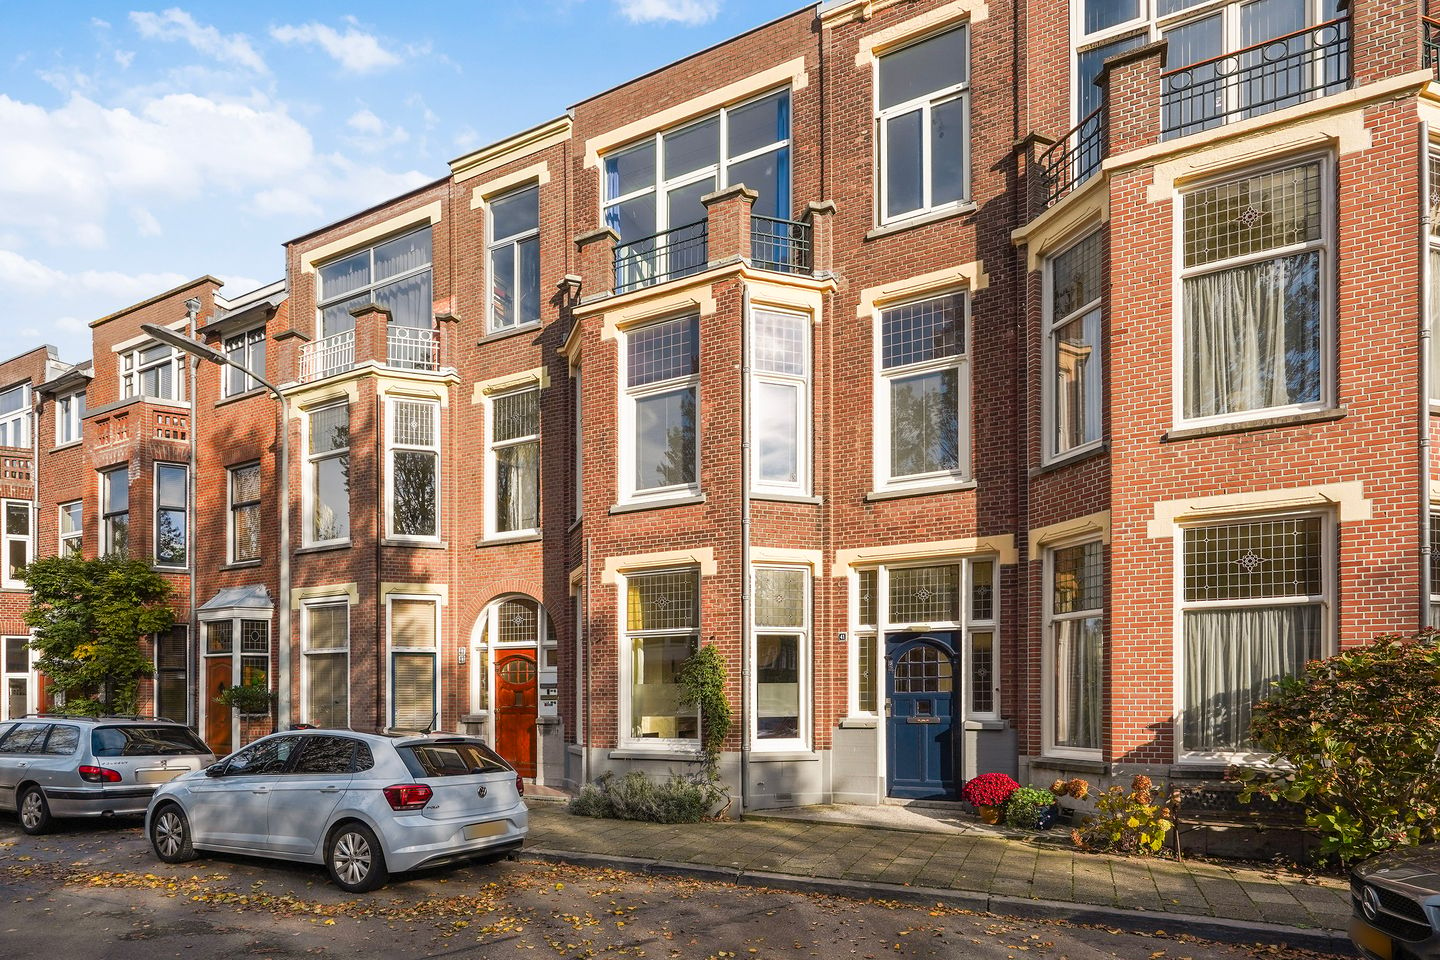
Karakteristiek herenhuis 257 m² gasloos,zonnepanelen,energielabel A
Description
Ieplaan 41, Bomenbuurt
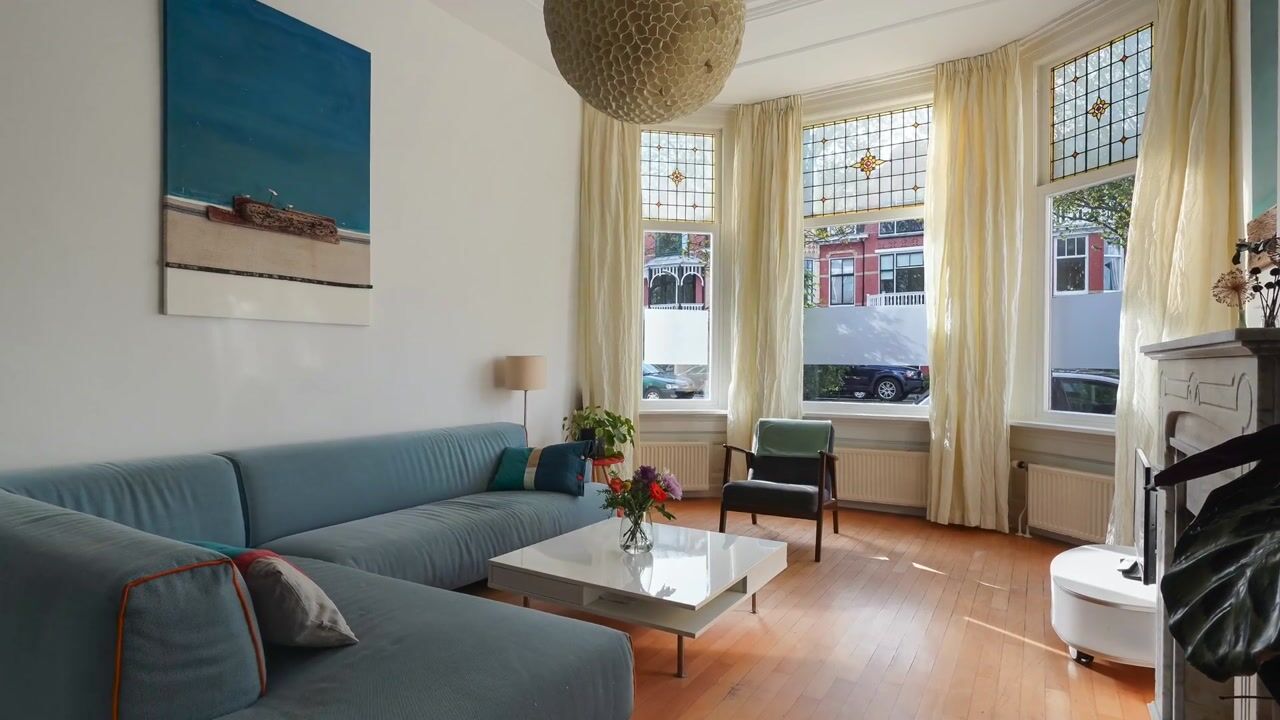
Gelegen aan de mooiste laan van de Bomenbuurt, karakteristiek 3-laags herenhuis met een riant woonoppervlak van totaal ca. 257 m² met zes ruime slaapkamers, luxe keuken met aaneengesloten serre, twee moderne badkamers en grote kelder. De woning is volledig gasloos en voorzien van warmtepomp, 18 zonnepanelen, vloer- en dakisolatie. Energielabel A. Deze goed onderhouden woning beschikt over de nodige originele stijldetails zoals glas in lood bovenlichten, fraaie marmeren entree, trapleuningen en paneeldeuren.
Op loopafstand The European School, de gezellige winkels van de Thomsonlaan/ Fahrenheitstraat, de haven van Scheveningen, “de Fred” in het Statenkwartier. En goede OV-verbindingen naar Den Haag centrum en Scheveningen.
INDELING
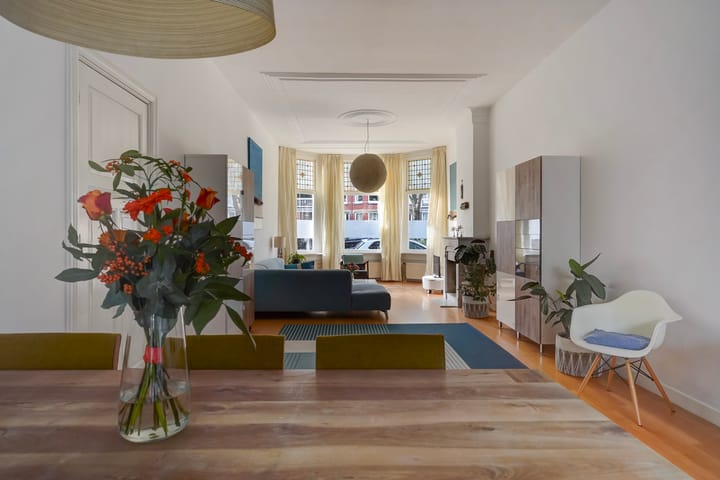
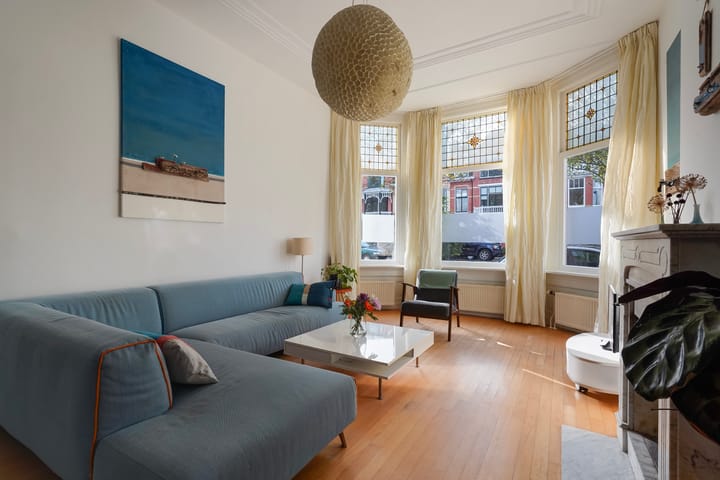
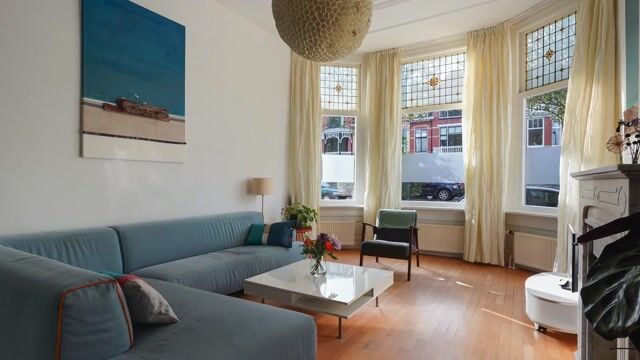
Entree, hal voorzien van marmeren lambrisering en vloertegels, tochtdeur, gang met deur naar de kelder met opstelplaats warmtepomp en boiler (merk WEHEAT). Separaat vrijhangend toilet met fontein. Prachtige royale woon/eetkamer met erker en aan de voorzijde, openhaard met marmeren schouw en aan achterzijde marmeren schouw en dubbele deuren naar de heerlijke beschutte achtertuin met fraaie beplanting. Luxe keuken voorzien van marmeren vloertegels en diverse inbouwapparatuur, zoals inductie kookplaat, afzuigkap, combi-oven/magnetron, oven, vaatwasser en deur naar serre.
1e VERDIEPING
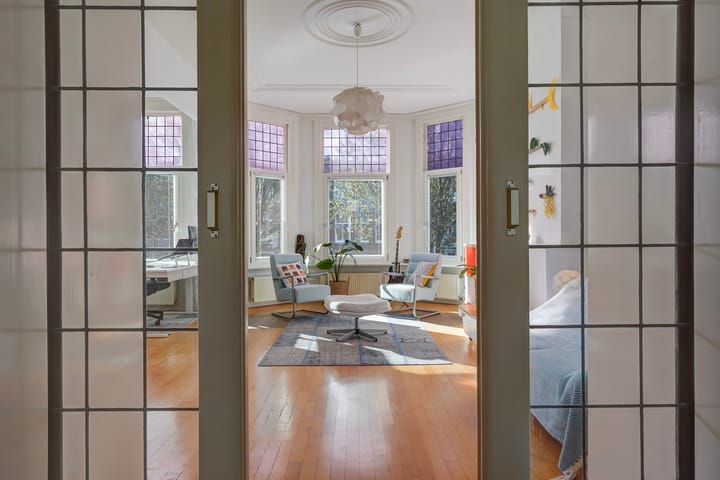
Overloop, separaat vrijhangend toilet met fontein, vaste kast, royale L-vormige voorslaapkamer met erker voorzien van glas-in-lood bovenlichten en schuifseparatie voorzien van glas-in-lood schuifdeuren en 4 vaste kasten. Ruime achterslaapkamer met glas-in-lood bovenlichten. Aan de achterzijde gelegen moderne badkamer met ovaal ligbad, inloopdouche, dubbel wastafelmeubel en mechanische ventilatie.
2e VERDIEPING
Overloop met dakraam, separaat vrijhangend toilet met fontein, vaste kast, 2e vaste kast met aansluiting wasmachine/droger en omvormer van de zonnepanelen.
Voorslaapkamer met marmeren schouw, wastafel en schuifpui naar balkon. Voorslaapkamer met wastafel. Tussengelegen badkamer voorzien van inloopdouche, dubbel wastafelmeubel, groot dakraam en mechanische ventilatie. Ruime achterslaapkamer voorzien van marmeren schouw en deur naar ruim balkon. Achterslaapkamer met wastafel en vaste kast.
Voor de afmetingen van de kamers verwijzen wij u naar de plattegronden.
BIJZONDERHEDEN
De woning is gelegen op eigen grond.
Aanvaarding in overleg.
Rioolheffing 2026 € 195,40.
Elektra 16 groepen met aardlekschakelaar.
De woning is geheel gasloos gemaakt, verwarming en warmwatervoorziening middels volledige elektrische warmtepomp met elektrische boiler (eigendom).
De onderhoudssituatie van het sanitair en de keuken is goed.
De onderhoudssituatie binnen en buiten is goed.
De woning is voorzien van houten/aluminium kozijnen met deels dubbel glas.
Koper is vrij in notariskeuze, echter wel in regio Haaglanden.
De lood- /asbest- en ouderdomsclausules zijn van toepassing.
Bouwjaar 1917.
Woonoppervlakte ca. 257 m².
De inhoud van de woning is ca. 1.080 m³.
De woning is bouwkundig gekeurd.
Model NVM-koopakte van toepassing.
NABIJ
Winkels aan de Fahrenheitstraat, Thomsonlaan Frederik Hendriklaan en Haagse binnenstad. Duinen, strand en zee, Haven van Scheveningen, restaurants en musea.
Openbaar vervoer, (RandstadRail lijn 3, bus 21 en 24), uitvalswegen via Hubertustunnel en Westlandroute. Nabij European School of The Hague, basisscholen en diverse sportfaciliteiten.
KADASTRALE INFORMATIE:
Gemeente : ’s-Gravenhage
Sectie : AN
Nummer : 710
Grootte : 1 are 56 centiare
De Meetinstructie is gebaseerd op de NEN2580. De Meetinstructie is bedoeld om een meer eenduidige manier van meten toe te passen voor het geven van een indicatie van de gebruiksoppervlakte. De Meetinstructie sluit verschillen in meetuitkomsten niet volledig uit, door bijvoorbeeld interpretatieverschillen, afrondingen of beperkingen bij het uitvoeren van de meting.
Interesse in dit huis? Schakel direct uw eigen NVM-aankoopmakelaar in.
Uw NVM-aankoopmakelaar komt op voor uw belang en bespaart u tijd, geld en zorgen.
Adressen van collega NVM-aankoopmakelaars in Haaglanden vindt u op Funda.
#########################################################
Located on the most beautiful avenue in the Bomenbuurt, this characteristic 3-story townhouse offers a generous total living area of approximately 257 m², featuring six spacious bedrooms, a luxury kitchen with an adjoining conservatory, two modern bathrooms, and a large basement. The home is completely gas-free and equipped with a heat pump, 18 solar panels, and floor and roof insulation. Energy label A. This well-maintained property features essential original stylistic details such as stained-glass transom windows, a beautiful marble entrance, banisters, and panel doors. This well-maintained home features the necessary original stylistic details such as stained-glas transoms, a beautiful marble entrance, banisters and panel doors.
Within walking distance are The European School, the charming shops of Thomsonlaan/Fahrenheitstraat, the harbor of Scheveningen and “de Fred” in the Statenkwartier. There are also good public transport connections to The Hague city center and Scheveningen.
LAY-OUT
Entrance, hall featuring marble paneling and floor tiles, draft door, hallway with door to the basement housing the heat pump and boiler (WEHEAT brand). Separate wall-mounted toilet with hand basin. Beautiful, spacious living/dining room with bay window, a fireplace with marble mantel at the front and a marble mantel at the rear, along with double doors leading to the lovely, sheltered back garden with beautiful planting. Luxurious kitchen equipped with marble floor tiles and various built-in appliances, such as an induction hob, extractor hood, combination oven/microwave, oven, dishwasher and a door to the conservatory.
FIRST FLOOR
Landing, separate wall-mounted toilet with hand basin, built-in cupboard, spacious L-shaped front bedroom with bay window featuring stained-glass transoms and a sliding partition with stained-glass sliding doors and 4 built-in wardrobes. Spacious rear bedroom with stained-glass transoms. Modern bathroom located at the rear with oval bathtub, walk-in shower, double vanity unit and mechanical ventilation.
SECOND FLOOR
Landing with skylight, separate wall-mounted toilet with hand basin, built-in cupboard, 2nd built-in cupboard with connections for washing machine/dryer and solar panel inverter. Front bedroom with marble fireplace, washbasin and sliding doors to balcony. Front bedroom with washbasin. Intermediate bathroom equipped with walk-in shower, double vanity unit, large skylight and mechanical ventilation. Spacious rear bedroom with marble fireplace and door to spacious balcony. Rear bedroom with washbasin and built-in wardrobe.
For the dimensions of the rooms please refer to the floor plans.
SPECIAL FEATURES
The property is freehold.
Acceptance in agreement.
Sewage charges 2026 € 195,40.
Electricity 16 groups with circuit breaker.
The home has been made completely gas-free, with heating and hot water supplied by a fully electric heat pump with an electric boiler (owned).
The condition of the bathroom and the kitchen is good.
The condition of the interior and exterior is good.
The house has wooden/aluminum window frames with partly double glazing.
The buyer is free to choose a notary, but must be located in the Haaglanden region.
The lead-/asbestos and age clauses will be applied.
Built in 1917.
Living surface approx. 257 m².
The volume of the house approx. 1.080 m³.
Technical survey available.
NVM model deed applicable.
NEAR
Shops at the Fahrenheitstraat, Thomsonlaan, Frederik Hendriklaan and City Center of The Hague. Dunes, beach and sea, Harbor of Scheveningen, restaurants and museums.
Public transport (RandstadRail Line 3 and Bus 21 and 24) and main roads through Westland Road and Hubertustunnel. Close to European School of The Hague, various schools and sport facilities.
The measurement instruction is based on NEN2580. The measurement instruction is intended to apply a more uniform way of measuring for giving an indication of the use surface. The measurement instruction can not completely close differences in measurement results, for example by differences in interpretation, rounding or limitations in the performance of the measurement.
Highlights
AI-generated from the description
Fully gas-free energy label A
Heat pump, 18 solar panels, floor and roof insulation.
Luxury kitchen with conservatory
Marble floor tiles, built-in appliances and conservatory.
Characterful 1917 townhouse
Original stained glass, marble entrance and fireplaces.
Advertisement
Features
Transfer of ownership
- Listed since
- Acceptance
- Available in consultation
- Asking price
- € 1,350,000 kosten koper
- Asking price per m²
- € 5,253
- Status
- Available
Construction
- Kind of house
- Mansion, row house
- Building type
- Resale property
- Year of construction
- 1917
- Type of roof
- Flat roof covered with asphalt roofing
- Quality marks
- Bouwkundige Keuring
Surface areas and volume
- Areas
- Living area
- 257 m²
- Other space inside the building
- 19 m²
- Exterior space attached to the building
- 9 m²
- Plot size
- 156 m²
- Volume in cubic meters
- 1,080 m³
Layout
- Number of rooms
- 8 rooms (6 bedrooms)
- Number of bath rooms
- 2 bathrooms and 3 separate toilets
- Bathroom facilities
- 2 double sinks, 2 walk-in showers, and bath
- Number of stories
- 3 stories and a basement
- Facilities
- Skylight, mechanical ventilation, sliding door, and solar panels
Energy
- Energy label
- A
- Insulation
- Roof insulation, partly double glazed, floor insulation and secondary glazing
- Heating
- Heat pump
- Hot water
- Electrical boiler
Cadastral data
- 'S-GRAVENHAGE AN 710
- Cadastral map
- Area
- 156 m²
- Ownership situation
- Full ownership
Exterior space
- Location
- In residential district
- Garden
- Back garden
- Back garden
- 54 m² (8.80 metre deep and 6.10 metre wide)
- Garden location
- Located at the northeast
Parking
- Type of parking facilities
- Paid parking and resident's parking permits
Curious what your home is worth?
See your estimated home value and discover what's happening in your neighborhood.

Popularity
0x
Viewed
0x
Saved
12-11-2026
On Funda
Neighborhood
Bomenbuurt
Den Haag- Residents
- 6,215
- Family with children
- 27%
- Avg. asking price / m²
- € 4,792
Discover the neighborhood
Curious about the housing supply, residents and local real estate agents?

Don’t want to forget this home?
Save it as a favorite. You’ll easily find it back and get notified when something changes.
