Jacobastraat 1162512 JC Den HaagSchildersbuurt-West
€ 395,000 k.k.

- 70 m²living area
- 50 m²plot size
- 2bedrooms
- Cenergy label
Description
Jacobastraat 116, The Hague
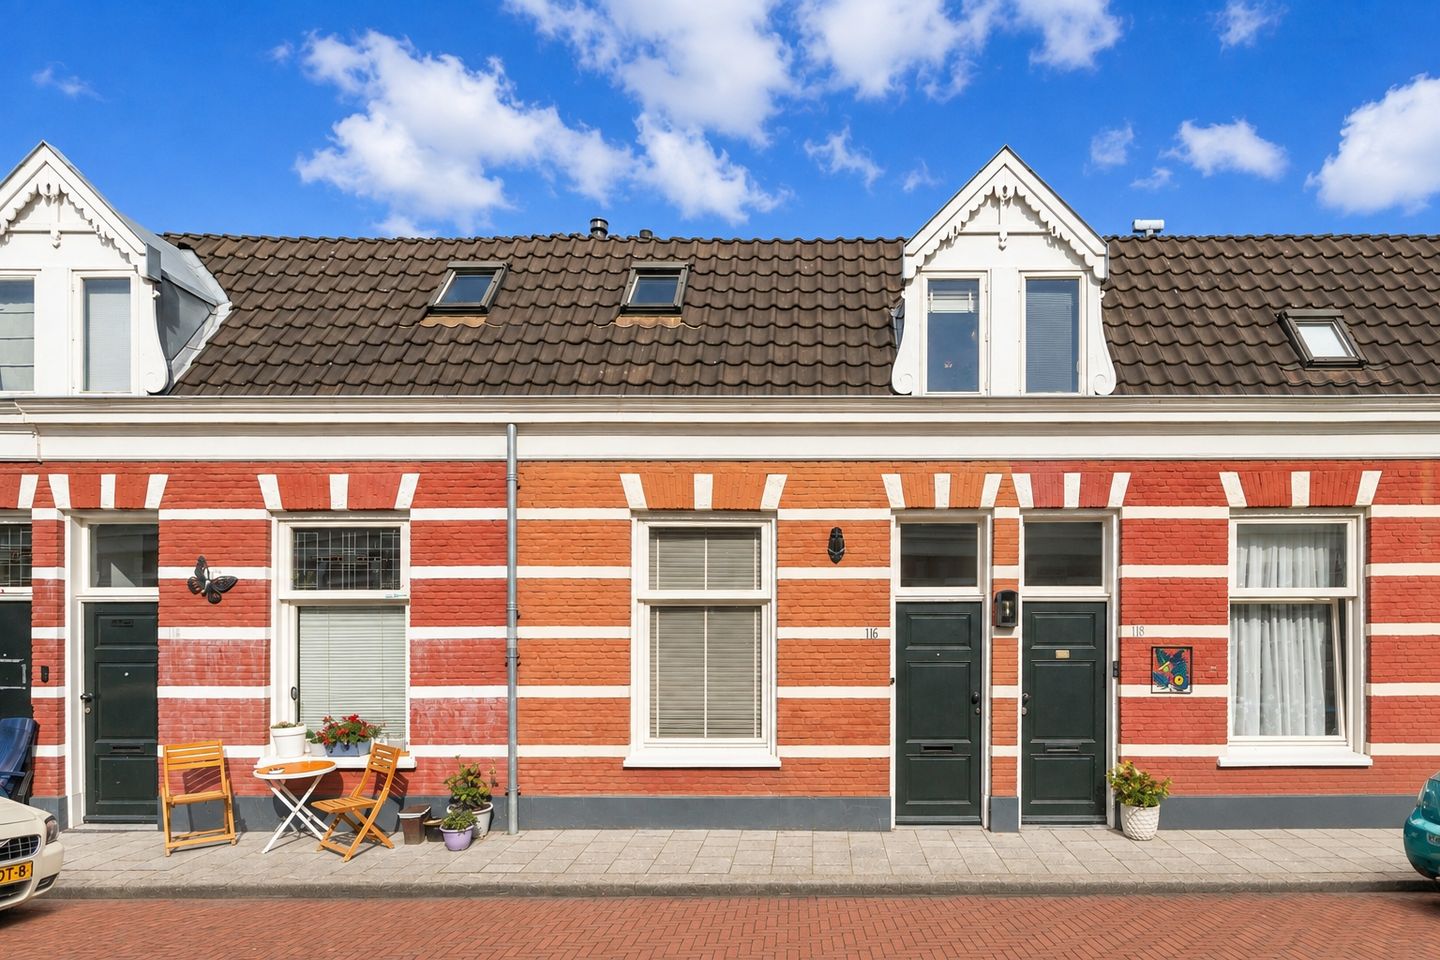
Quite possibly one of the finest homes in the Jacobastraatjes – exceptionally well renovated, full of character and completely move-in ready.
From the moment you step inside, it is clear how much attention has been devoted to this home. This characteristic courtyard house dating from 1882 has recently been completely renovated, with no expense or effort spared in combining its original character with modern-day comfort and a high level of finish. The result is an exceptionally stylish city home of approximately 70 m² with a luxurious, almost hotel-chic atmosphere.
From the flooring, kitchen and bathroom to virtually all technical installations, the property has been renewed with great attention to detail and is in excellent condition. With two bedrooms, an intimate patio and a high-quality finish throughout, this is a truly move-in ready home.
Layout
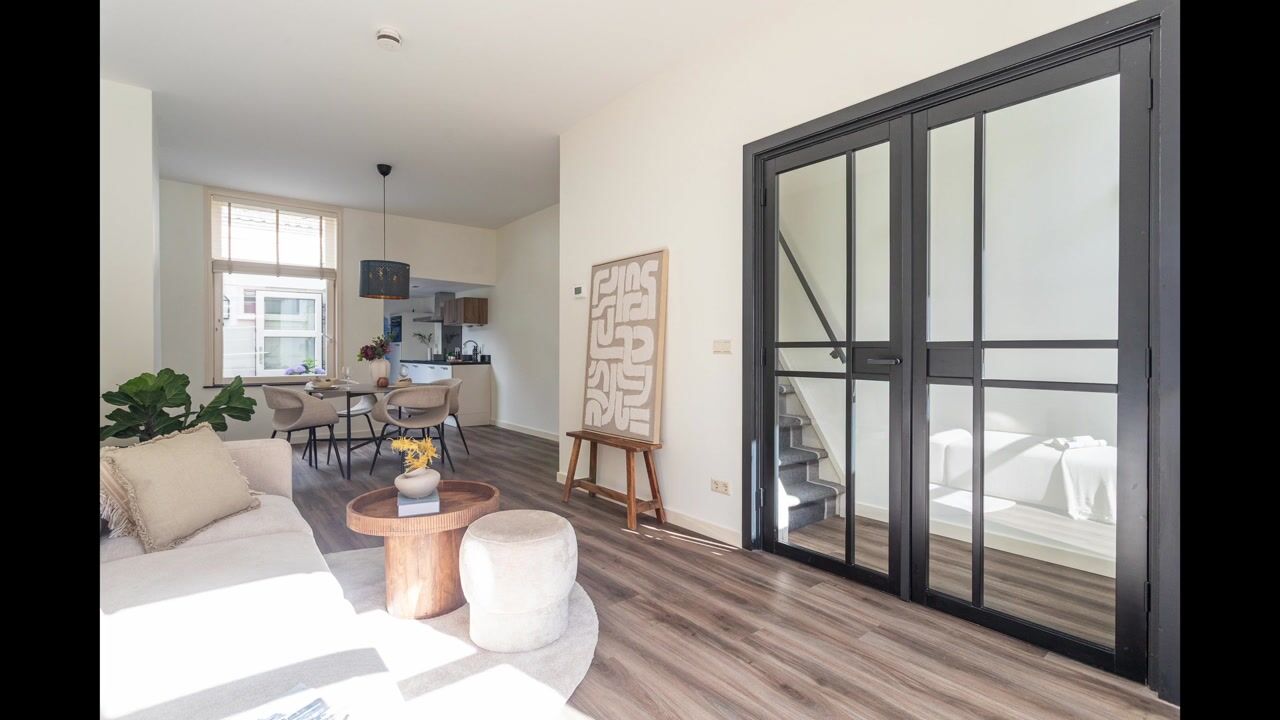
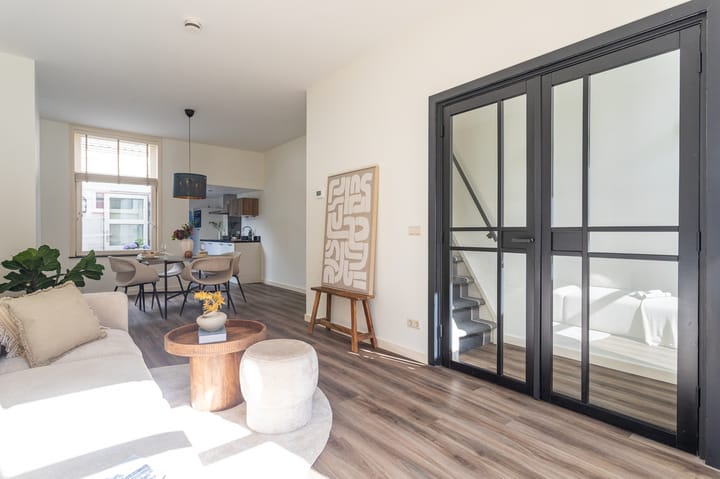
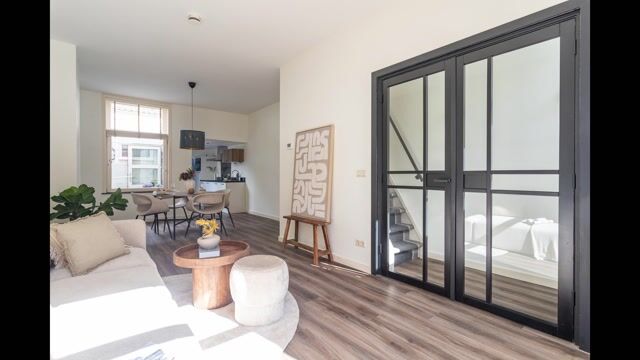
The ground floor comprises a living room approximately 8.20 metres in length with a semi-open kitchen. Warm tones, smoothly finished walls, high-quality Moduleo PVC flooring and comfortable underfloor heating give the space a calm and luxurious feel.
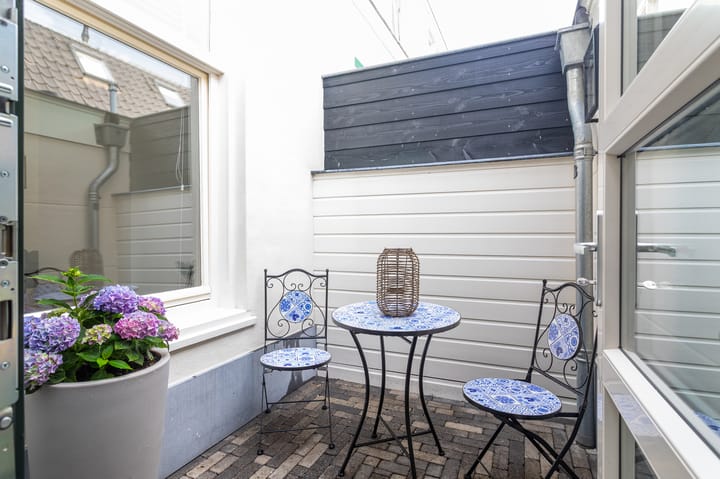
The modern kitchen features a black composite worktop and Siemens built-in appliances. New French doors connect the kitchen to the secluded patio: an intimate and atmospheric outdoor space that perfectly complements the distinctive character of both the home and the Jacobastraatjes.
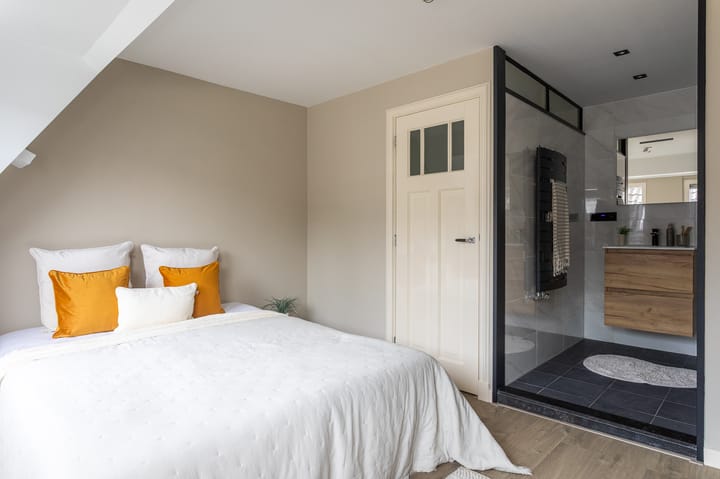
The first floor offers two well-proportioned bedrooms of approximately 12 m² and 10 m², both with Quick-Step flooring and designer radiators. The principal bedroom is openly connected to the luxurious en-suite bathroom, featuring a spacious rain shower, modern washbasin unit, Magnum underfloor heating and an integrated Gira radio. The high-quality materials and refined finish give this floor a contemporary boutique-hotel feel.
Also on this floor is a separate, insulated utility space for the washing machine and dryer. An insulated attic, accessed via a folding loft ladder, provides useful additional storage space.
As part of the renovation, all technical installations were also renewed, including the electrical system, water and gas pipes, drainage and central heating system. This means that not only the visible finishes, but also the technical infrastructure of the property has been thoroughly upgraded.
Location
The Jacobastraatjes are a particularly charming part of The Hague. These small streets and courtyards have retained their distinctive character and almost village-like atmosphere despite their central location. There is a strong sense of community, with the green Jacobahof providing a special meeting place within the neighbourhood.
At the same time, The Hague city centre is only a short distance away. Shops, restaurants, cafés and public transport are all nearby, while both The Hague Central Station and Hollands Spoor are easily accessible. The international district, including numerous embassies, Europol and Eurojust, is also within easy reach.
Key features
- Approximately 70 m² of living space
- Characteristic courtyard house dating from 1882
- Freehold property
- Recently fully renovated to a high standard and move-in ready
- Two bedrooms
- Intimate and atmospheric patio of approximately 4 m²
- Underfloor heating on the ground floor
- Modern kitchen with composite worktop and Siemens built-in appliances
- Luxurious en-suite bathroom with rain shower and underfloor heating
- Insulated utility room for washing machine and dryer
- Insulated attic, accessible via a folding loft ladder
- Virtually all technical installations renewed
- Energy label C
- Located within the distinctive and close-knit Jacobastraatjes community
- Central location in The Hague
- Completion in consultation; short-term completion possible
Advertisement
Features
Transfer of ownership
- Listed since
- Acceptance
- Available in consultation
- Asking price
- € 395,000 kosten koper
- Asking price per m²
- € 5,643
- Status
- Available
Construction
- Year of construction
- Before 1906
- Kind of house
- Single-family home, row house (residential property facing inner courtyard)
- Building type
- Resale property
Surface areas and volume
- Areas
- Living area
- 70 m²
- Exterior space attached to the building
- 4 m²
- Plot size
- 50 m²
- Volume in cubic meters
- 287 m³
Layout
- Number of rooms
- 3 rooms (2 bedrooms)
- Number of bath rooms
- 1 bathroom and 1 separate toilet
- Number of stories
- 2 stories and a loft
- Facilities
- Passive ventilation system and TV via cable
Energy
- Energy label
- C
- Insulation
- Roof insulation, double glazing and insulated walls
- Heating
- CH boiler
- Hot water
- CH boiler
Cadastral data
- 'S-GRAVENHAGE L 2091
- Cadastral map
- Area
- 50 m²
- Ownership situation
- Full ownership
Exterior space
- Patio/atrium
- 4 m² (0.02 meter deep and 0.02 meter broad)
- Location
- Alongside a quiet road and in residential district
- Garden
- Patio atrium
- Patio atrium
- 4 m² (0.02 metre deep and 0.02 metre wide)
Parking
- Type of parking facilities
- Paid parking, public parking and resident's parking permits
Popularity
1,121x
Viewed
36x
Saved
3-9-2026
On Funda
Neighborhood
Schildersbuurt-West
Den Haag- Residents
- 14,110
- Family with children
- 36%
- Avg. asking price / m²
- € 3,986
Discover the neighborhood
Curious about the housing supply, residents and local real estate agents?

Don’t want to forget this home?
Save it as a favorite. You’ll easily find it back and get notified when something changes.
