
Jo Hendrichslaan 382493 CL Den HaagDe Lanen
€ 819,000 k.k.

- 140 m²living area
- 200 m²plot size
- 3bedrooms
- Aenergy label
De Haagsche Makelaar biedt u deze prachtige woning aan!
Open House
- Thursday, October 22 from 3:30 PM to 4:30 PM
Description
Jo Hendrichslaan 38 – Den Haag
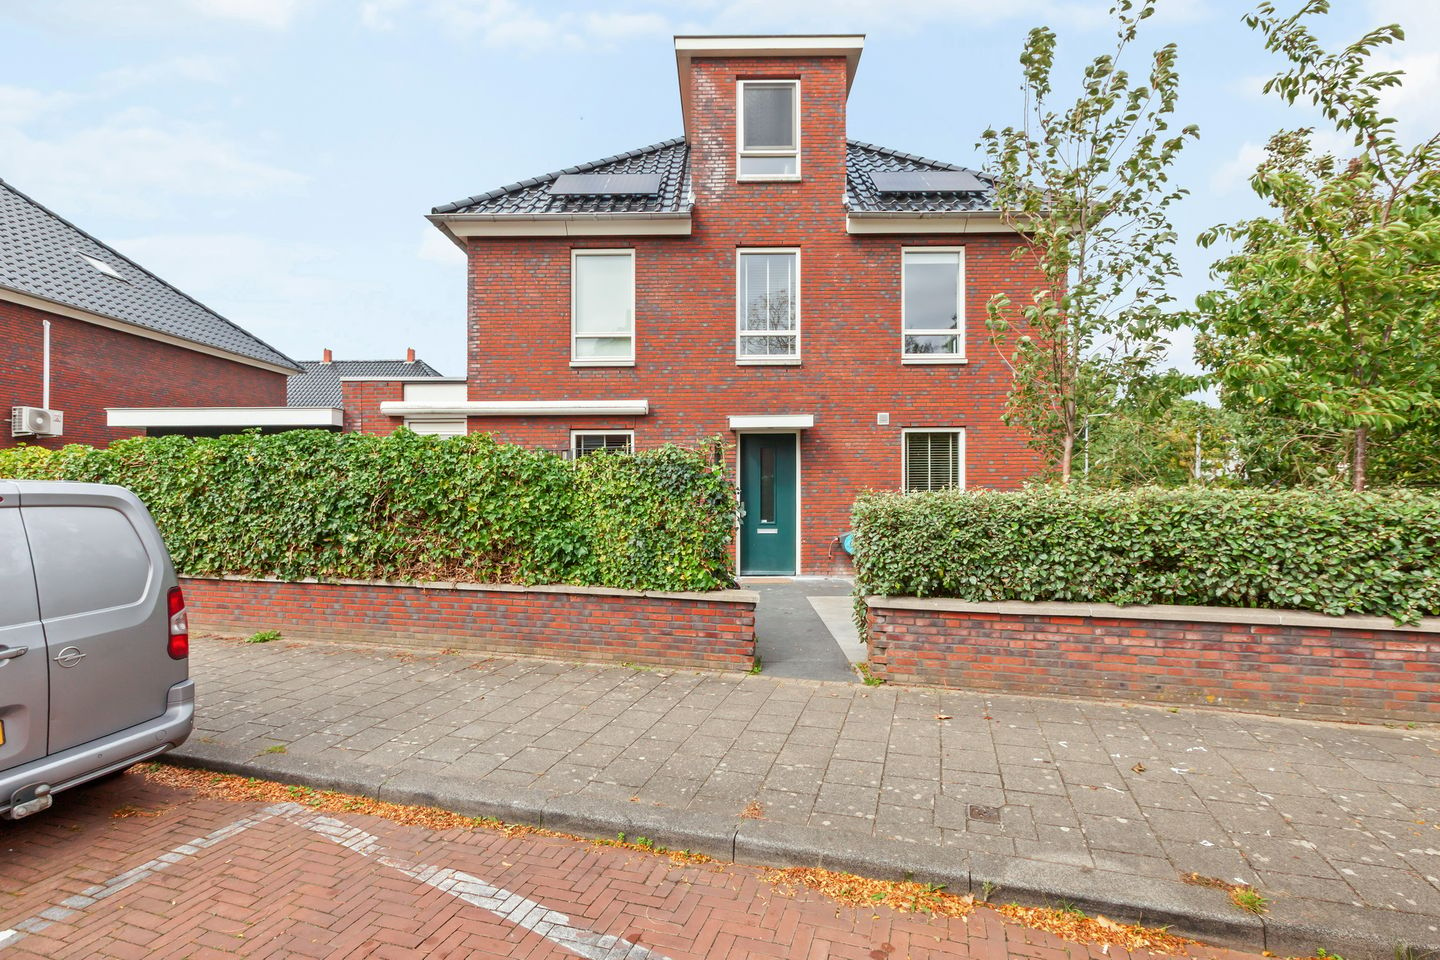
Ruime en lichte hoekwoning met drie/vier slaapkamers, twee badkamers, een serre en een tuin rondom, gelegen in een groene en kindvriendelijke woonomgeving (de woning is voorzien van maar liefst 8 zonnepanelen)!
Op zoek naar een comfortabel gezinshuis met veel licht, volop buitenruimte en een praktische indeling? Dan is Jo Hendrichslaan 38 zeker een bezichtiging waard. Deze hoekwoning beschikt over drie à vier slaapkamers, twee complete badkamers en een verwarmde en geïsoleerde serre die het hele jaar door te gebruiken is. De woning is licht en kan direct worden betrokken. Inbouwkasten, raamdecoratie en een wasmachine en droger zijn aanwezig.
Indeling
Begane grond
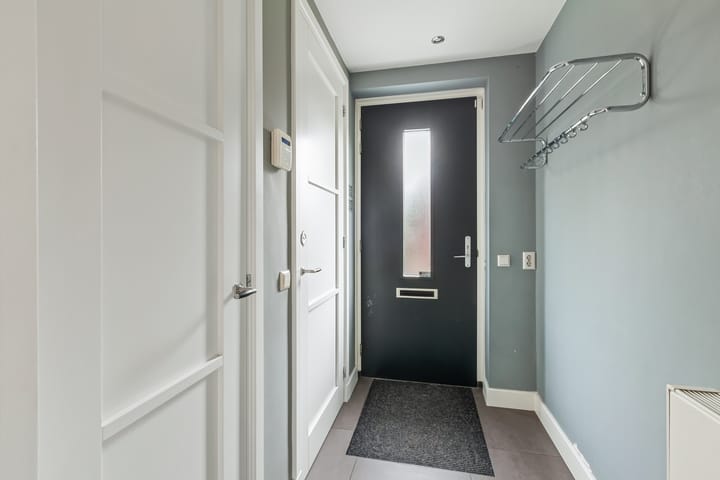
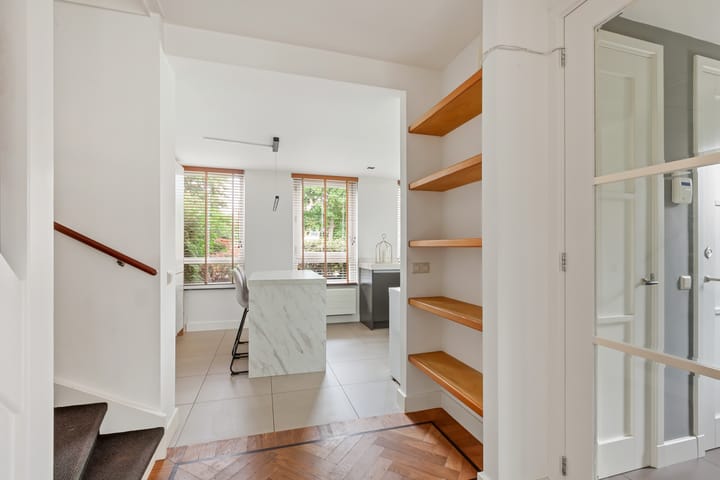
Via de eigen entree in de tuin kom je in de hal met meterkast, toilet en toegang tot de woonkamer.
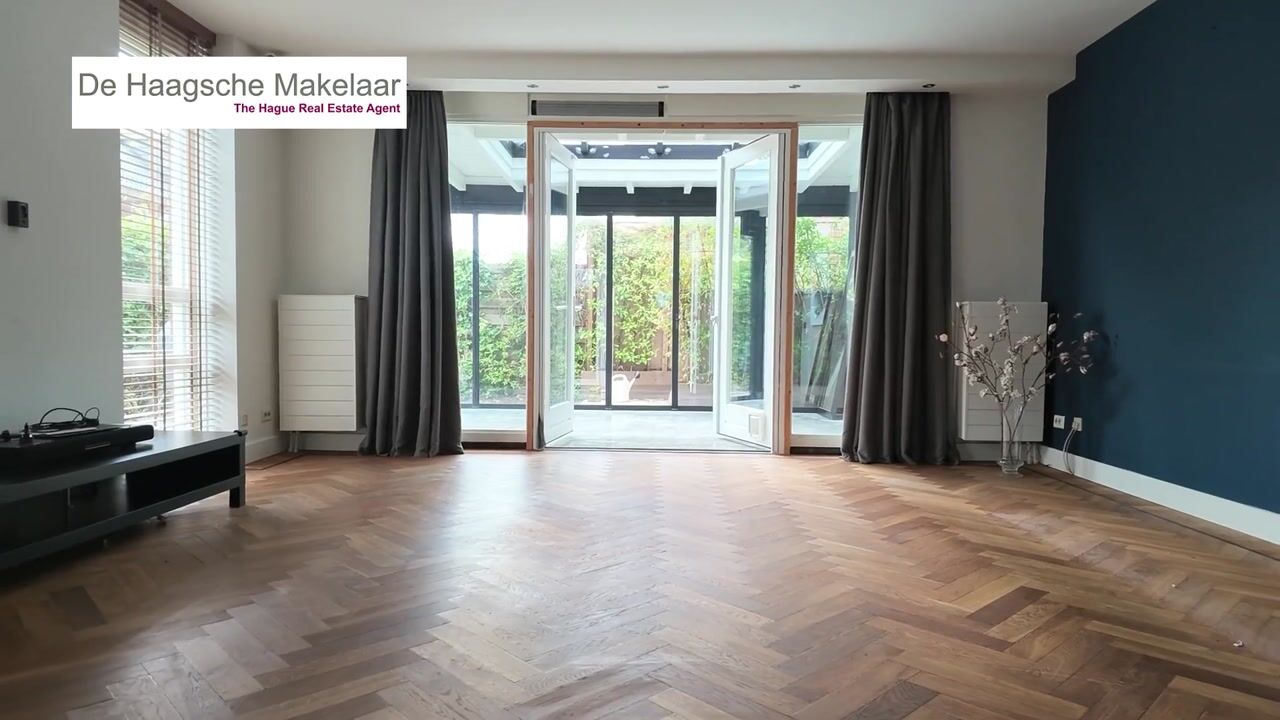
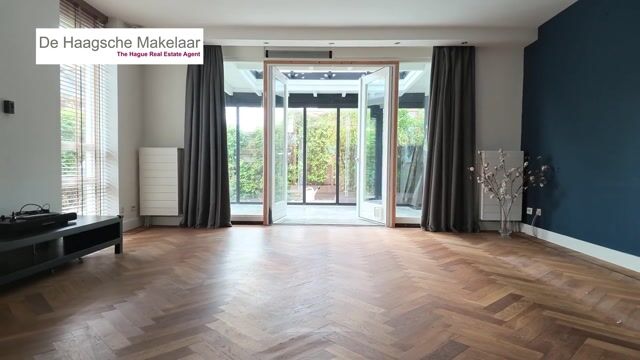
De ruime woonkamer heeft veel ramen en staat in open verbinding met de serre. De houten visgraatvloer geeft de ruimte een warme uitstraling. Er is volop plaats voor een comfortabele zithoek en een grote eettafel.
De moderne hoekkeuken beschikt over veel kastruimte, diverse inbouwapparaten, een royaal kook- en werkeiland en een praktische voorraadkast. Vanuit de keuken kijk je uit op de tuin.
Openslaande deuren vanuit de woonkamer geven toegang tot de ruime serre. Dankzij de grote glaspartijen en deuren naar buiten vormt deze een fijne verbinding tussen huis en tuin. De serre biedt het hele jaar door een plek om van het uitzicht op het groen te genieten.
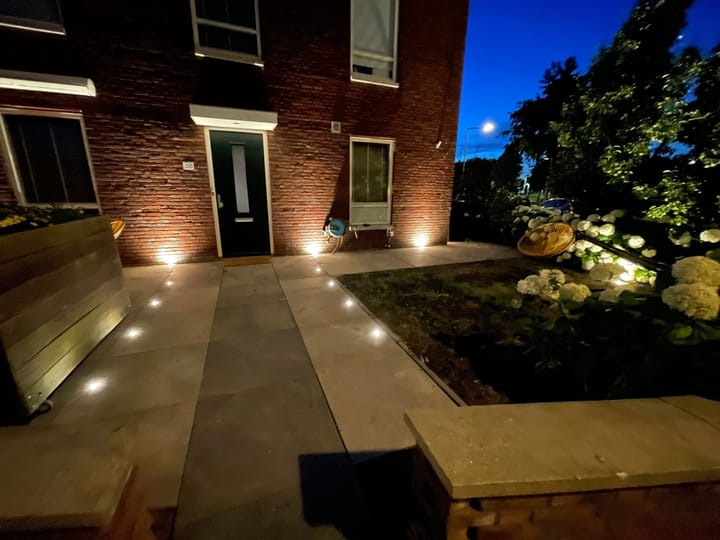
De tuin loopt rondom de woning en heeft zowel bestrating als groen. Er is ruimte voor meerdere zitplekken en de tuin biedt een prettig gevoel van ruimte en privacy.
Eerste verdieping
De overloop geeft toegang tot twee à drie ruime slaapkamers en de badkamer. De slaapkamers hebben veel daglicht en praktische ingebouwde bergruimte.
De ruime badkamer is voorzien van een ligbad, een aparte douche, een wastafelmeubel en een toilet.
Tweede verdieping
Een vaste trap leidt naar de ruime bovenste verdieping. Hier bevindt zich een slaapkamer met een inloopkast en een eigen badkamer. Deze verdieping is daardoor geschikt als hoofdslaapkamer of als verblijfsruimte voor gasten.
De badkamer is voorzien van een douche, toilet en wastafel. Daarnaast is er praktische bergruimte.
Ligging
De woning ligt in een ruime, groene woonomgeving die bijzonder geschikt is voor gezinnen. Diverse scholen, waaronder de British School, liggen op loopafstand. Ook kinderopvang, speeltuinen en sportvoorzieningen zijn in de buurt te vinden. Voor de dagelijkse boodschappen zijn winkels goed bereikbaar.
De bereikbaarheid is uitstekend. Met het openbaar vervoer reis je gemakkelijk richting het centrum van Den Haag, Rotterdam Centraal en Zoetermeer. Met de auto zijn de A4 en A12 vlot bereikbaar. Ook Westfield Mall of the Netherlands, met een uitgebreid aanbod aan winkels, horeca en vrijetijdsvoorzieningen, ligt op korte afstand.
Hier woon je rustig en groen, met alle dagelijkse voorzieningen en de stad binnen handbereik.
Bijzonderheden
- ruime hoekwoning met drie woonlagen;
- drie à vier slaapkamers;
- twee badkamers en een separaat toilet;
- lichte woonkamer met houten visgraatvloer;
- moderne keuken met kookeiland;
- verwarmde en geïsoleerde serre;
- veel ingebouwde bergruimte;
- tuin rondom met sfeervolle buitenverlichting;
- veel daglicht dankzij de hoekligging;
- groene en kindvriendelijke woonomgeving;
- goed bereikbaar met de auto en het openbaar vervoer;
- erfpacht eeuwigdurend afgekocht;
- Energielabel A en 8 zonnepanelen;
- oplevering per direct mogelijk.
II
Jo Hendrichslaan 38 – The Hague
Spacious and bright corner house with three/four bedrooms, two full bathrooms, a conservatory and a lovely garden surrounding the property, situated in the green and family-friendly area (The home is equipped with no fewer than 8 solar panels.)!
Looking for a spacious and comfortable family home with plenty of natural light, generous outdoor space and a spacious layout? Jo Hendrichslaan 38 is certainly worth a viewing. This attractive corner house offers three/four bedrooms, two full bathrooms and a spacious conservatory (heated and insulated) that can be used all year round. The house enjoys an abundance of natural light and is ready to move in with built in cabinets, blinds and washing dryer.
Layout
Ground floor
Stand alone private entrance through the garden into the hallway with meter cupboard, toilet and access to the living room.
The spacious living room opens up to the conservatory with plants providing a serene peaceful view. The many windows allow plenty of daylight to enter, while the attractive herringbone wooden flooring creates a warm and stylish atmosphere. There is ample space for both a comfortable seating area and a large dining table.
The corner kitchen is build in a modern yet plenty of storage and a pantry, equipped with plenty of cupboard space, various built-in appliances and a generous cooking/work island. The windows provide plenty of natural light and overlooking the garden.
French doors from the living room lead to the spacious conservatory. With its large glass panels and opening doors, this area creates a wonderful transition between indoor and outdoor living and provides a lovely place to enjoy the garden throughout much of the year.
The garden extends around the property and combines paved areas with greenery, offering plenty of space for several seating areas. The garden also offers a pleasant sense of space and privacy.
First floor
Landing providing access to two/three spacious bedrooms and full bathroom. Both bedrooms are generously sized, benefit from plenty of natural light and offer practical built-in storage.
The spacious bathroom is fully equipped with a bathtub, separate shower, washbasin unit and toilet.
Second floor
A fixed staircase leads to the spacious top floor, where the en-suite bedroom is located. With a walk in closet and full bathroom can serve as a guest area as well or a master bedroom.
This floor also features a second bathroom with shower, toilet and washbasin, as well as practical storage/walk-in closet space.
Location
The property is situated in the spacious and green residential area, a pleasant neighbourhood particularly well suited to families. Various schools including the British school is walking distance. Various childcare facilities, playgrounds and sports facilities can be found nearby. For daily shopping and other amenities, Shopping Centre is within easy reach.
Accessibility is excellent. Public transport provides convenient connections to, among others, The Hague city centre and Rotterdam central, Zoetermeer, while the A4 and A12 motorways are easily accessible by car. For a wider range of shops, restaurants and leisure facilities, Westfield Mall of the Netherlands is also within convenient reach.
Here you can enjoy peaceful and green surroundings while still having everyday amenities and the city close at hand.
Particulars
* spacious corner house;
* three/four bedrooms;
* two bathrooms and additional toilet;
* spacious and bright living room;
* modern kitchen with cooking island;
* attractive herringbone wooden flooring;
* spacious conservatory;
* ample built-in storage;
* lovely garden surrounding the property; outdoor mood lighting
* abundant natural light thanks to the corner position;
* three floors;
* situated in the green and family-friendly area;
* excellent accessibility by car and public transport;
* perpetual leasehold, with the ground rent bought out in perpetuity;
* available for immediate occupancy.
Highlights
AI-generated from the description
Bright living with conservatory
Spacious living room with herringbone floor and glassy conservatory.
Wraparound garden with privacy
Wraparound garden with seating areas, greenery and mood lighting.
Energy label A and solar panels
Home with energy label A and 8 solar panels.
Advertisement
Features
Transfer of ownership
- Listed since
- Acceptance
- Available immediately
- Asking price
- € 819,000 kosten koper
- Asking price per m²
- € 5,850
- Status
- Available
Construction
- Kind of house
- Single-family home, corner house
- Building type
- Resale property
- Year of construction
- 2007
- Specific
- With carpets and curtains
- Type of roof
- Combination roof covered with roof tiles
- Quality marks
- Energie Prestatie Advies
Surface areas and volume
- Areas
- Living area
- 140 m²
- Plot size
- 200 m²
- Volume in cubic meters
- 431 m³
Layout
- Number of rooms
- 4 rooms (3 bedrooms)
- Number of bath rooms
- 1 bathroom and 2 separate toilets
- Bathroom facilities
- Shower, bath, toilet, sink, and washstand
- Number of stories
- 3 stories
- Facilities
- Mechanical ventilation, passive ventilation system, sliding door, TV via cable, and solar panels
Energy
- Energy label
- A
- Insulation
- Roof insulation, double glazing, energy efficient window, insulated walls, floor insulation and completely insulated
- Heating
- CH boiler
- Hot water
- CH boiler
- CH boiler
- Gas-fired combination boiler, in ownership
Cadastral data
- 'S-GRAVENHAGE BE 5070
- Cadastral map
- Area
- 200 m²
- Ownership situation
- Municipal ownership encumbered with long-term leaset
- Fees
- Bought off for eternity
Exterior space
- Garden
- Surrounded by garden
Storage space
- Shed / storage
- Detached wooden storage
Parking
- Type of parking facilities
- Resident's parking permits
Popularity
2,745x
Viewed
49x
Saved
28-9-2026
On Funda
Neighborhood
De Lanen
Den Haag- Residents
- 5,335
- Family with children
- 62%
- Avg. asking price / m²
- € 5,030
Discover the neighborhood
Curious about the housing supply, residents and local real estate agents?

Don’t want to forget this home?
Save it as a favorite. You’ll easily find it back and get notified when something changes.
