
Kanaalweg 2-A2584 CJ Den HaagVisserijbuurt
€ 2,950,000 k.k.

- 425 m²living area
- 478 m²plot size
- 11bedrooms
- Eenergy label
Een uniek Haags herenhuis waar historie, allure en ruimte samenkomen
Description
UNIQUE RESIDENCE IN THE HAGUE WITH HISTORY, CHARM AND SPACE
Kanaalweg 2-A | The Hague | €2,950,000 (costs payable by buyer) | approx. 425 m² living space | 10 bedrooms | built in 1906
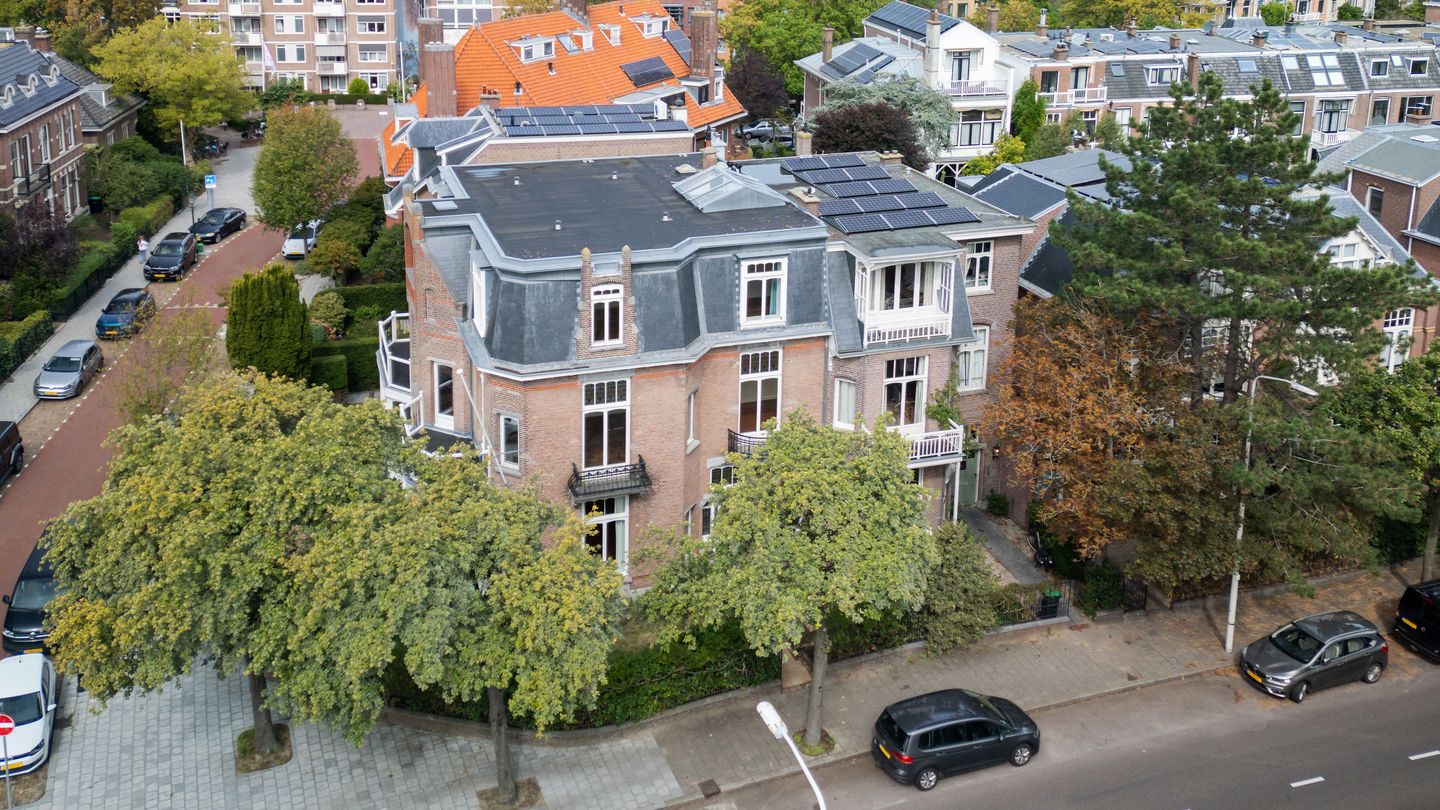
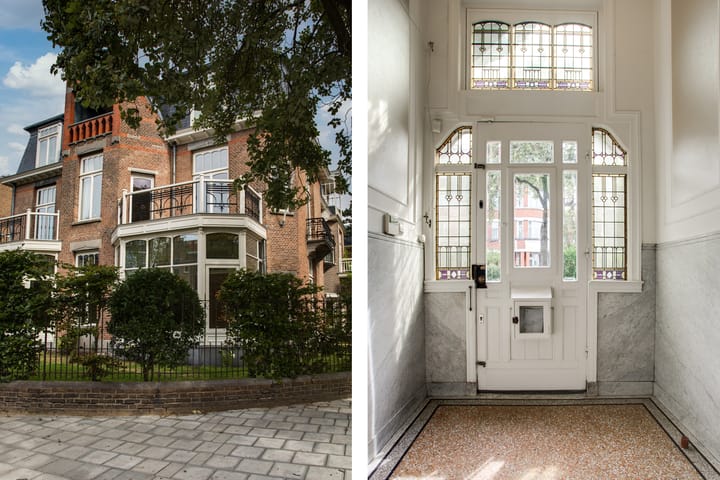
Some homes are large, others are exceptional. Kanaalweg 2-A combines both. This impressive corner house, built in 1906, offers approximately 425 m² of living space, ten bedrooms, several balconies, spacious living areas, double conservatories, a garden and a cellar of approximately 65 m².
Behind the characteristic façade lies a house in which the grandeur of its original era is still very much in evidence. At the same time, significant investment has been made since 2007 in maintenance, comfort and modern technology. As a result, the property offers a unique combination of authentic architecture and contemporary living comfort.
STATELY ENTRANCE AND SPACIOUS LIVING AREAS
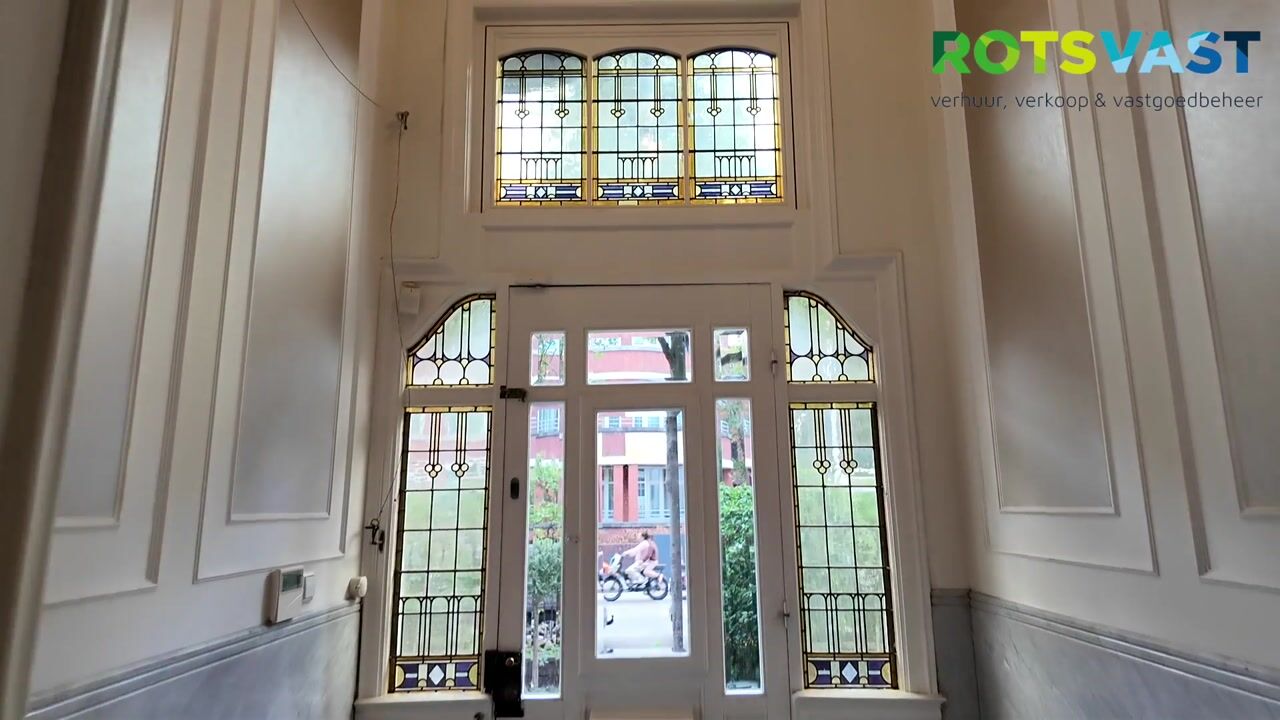
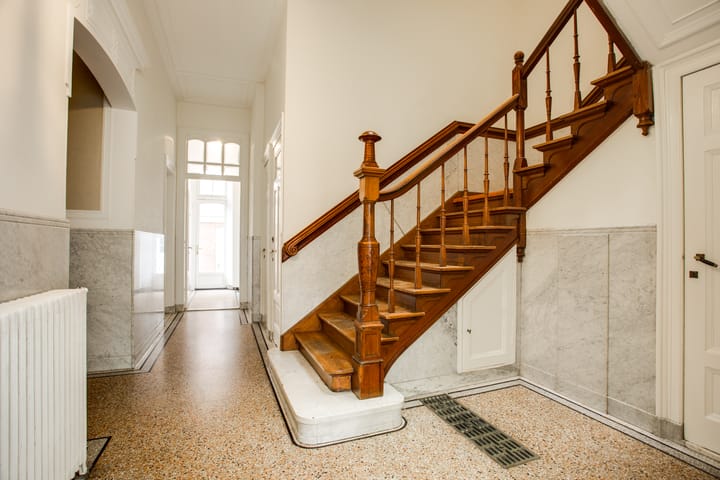
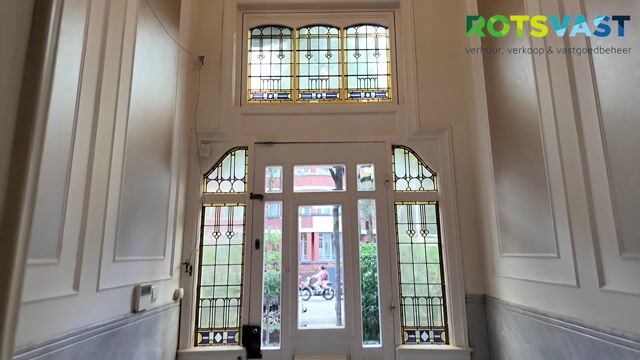
Through the vestibule, you enter the impressive hall with its grand staircase. The original terrazzo floor, the Carrara marble and the characteristic detailing lend the entrance a stately air.
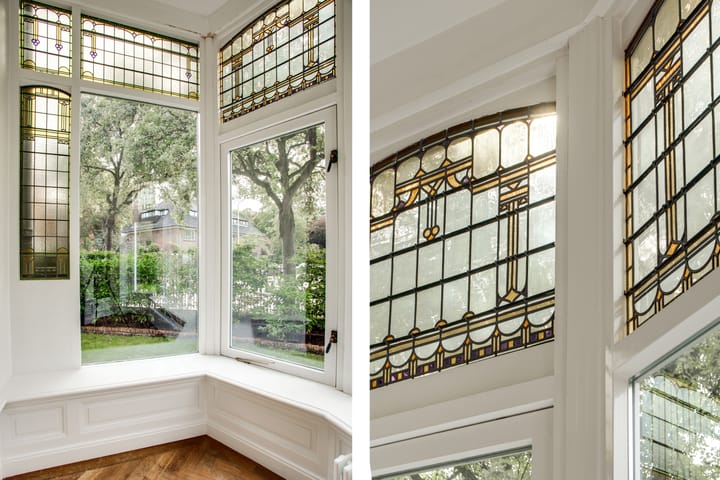
The very spacious living room features a double conservatory, in which the original stained-glass has been carefully reused. The stained-glass was designed by a well-known Dutch artist and is one of the property’s most distinctive features.
The spacious dining room features French doors leading out to the garden and offers plenty of room for long dinners and entertaining family and friends. At the front of the house is an additional room, ideal as a home office, study or cloakroom. A separate toilet completes the ground floor.
The spacious kitchen provides access to the utility room and storage room. Various original kitchen features have been retained and restored, and combined with modern appliances.
TEN BEDROOMS AND SEVERAL BALCONIES
The first floor features five spacious bedrooms, three of which have balconies. Several rooms have fitted wardrobes. There is also an authentic bathroom with a bath and washbasin, and a separate toilet.
On the second floor there are another five bedrooms, two of which have balconies. There is also a spacious landing with a washbasin, a third separate toilet and various built-in cupboards.
The staircase on this floor is beautifully lit by the characteristic stained-glass skylight. Here too, the original character has been carefully combined with modern comfort.
CAREFUL MAINTENANCE AND SIGNIFICANT INVESTMENTS
Since 2007, the property has undergone thorough work on various essential elements. Among other things, the roof, façade, window frames and external doors have been replaced or renovated. The windows are fitted with HR++ glazing and the pitched roof has been re-roofed with new slate. The conservatories have also been rebuilt with a steel frame, new foundations and HR++ glazing, whilst retaining the original stained-glass windows.
Furthermore, the electrical wiring, water and gas pipework, drainage system and various technical installations have been renewed. The property features a 300-litre insulated hot-water boiler, a hot-water circulation system and refurbished sanitary fittings. Inside, too, great attention has been paid to the finishes, including new Afzelia herringbone flooring, restoration of the original terrazzo floors and marble, and refurbished paintwork and plasterwork.
The original character has been respected as much as possible. A fine example of this is the original steel safe in the cellar, which has been fully restored and is back in use.
SPACIOUS BASEMENT
Beneath the property is a very spacious basement of approximately 65 m² with various storage areas, a utility room and a boiler room. The utility room is equipped to accommodate two washing machines and a tumble dryer.
The sewerage system leading to the street has also been renewed and asbestos has been removed; certificates of compliance have been issued for this work.
A LIVELY NEIGHBOURHOOD IN THE HAGUE
Kanaalweg is situated in a lively neighbourhood with a wide range of shops, restaurants, schools and other amenities. The centre of The Hague and the main roads are also easily accessible.
A HOME FOR THE NEXT GENERATION
Kanaalweg 2-A is no ordinary home. It is a spacious and characterful house in which space, history and architectural quality come together in a unique way.
With ten bedrooms and an impressive living area, the house is ideally suited to a large family. At the same time, the spacious layout offers plenty of scope for a library, office, playroom, studio or hobby room.
The combination of authentic details dating from 1906, the many improvements carried out since 2007 and the exceptional amount of space makes this a home with a character all of its own.
A remarkable house in The Hague with a rich history, plenty of space and a future full of possibilities.
We would be delighted to invite you to experience Kanaalweg 2-A for yourself. Please contact us to arrange a private viewing.
Highlights
AI-generated from the description
Authentic Hague architecture
1906 corner house with original stained glass and marble.
Thoroughly renewed and maintained
Since 2007 renewed roof, façade, installations and finishes.
Very spacious family home
Approx. 425 m² living space, 10 bedrooms and large cellar.
Advertisement
Features
Transfer of ownership
- Listed since
- Acceptance
- Available in consultation
- Asking price
- € 2,950,000 kosten koper
- Asking price per m²
- € 6,941
- Status
- Available
Construction
- Kind of house
- Villa, corner house
- Building type
- Resale property
- Year of construction
- 1906
Surface areas and volume
- Areas
- Living area
- 425 m²
- Other space inside the building
- 65 m²
- Exterior space attached to the building
- 26 m²
- Plot size
- 478 m²
- Volume in cubic meters
- 2,120 m³
Layout
- Number of rooms
- 13 rooms (11 bedrooms)
- Number of bath rooms
- 2 bathrooms and 3 separate toilets
- Bathroom facilities
- Bath, 2 sinks, and shower
- Number of stories
- 3 stories and a basement
- Facilities
- TV via cable
Energy
- Energy label
- E
- Insulation
- Roof insulation, double glazing and floor insulation
- Heating
- CH boiler
- Hot water
- Gas-fired boiler
- CH boiler
- Gas-fired from 2001
Cadastral data
- 'S-GRAVENHAGE AG 2071
- Cadastral map
- Area
- 478 m²
- Ownership situation
- Full ownership
Exterior space
- Location
- Sheltered location and in residential district
- Garden
- Back garden, front garden and side garden
- Back garden
- 152 m² (14.20 metre deep and 10.70 metre wide)
- Garden location
- Located at the southwest with rear access
- Balcony/roof terrace
- Balcony present
Storage space
- Shed / storage
- Attached brick storage
Parking
- Type of parking facilities
- Paid parking and resident's parking permits
Popularity
3,375x
Viewed
73x
Saved
18-9-2026
On Funda
Neighborhood
Visserijbuurt
Den Haag- Residents
- 4,105
- Family with children
- 28%
- Avg. asking price / m²
- € 5,324
Discover the neighborhood
Curious about the housing supply, residents and local real estate agents?

Don’t want to forget this home?
Save it as a favorite. You’ll easily find it back and get notified when something changes.
