Royale, luxe hoekwoning uit 1893 met 8 slaapkamers en stadstuin
Description
Schedule your viewing today!
Easily book your viewing through our website using the Houseapp viewing scheduler. If you enquire via Funda, you will automatically receive a link to the scheduler. Simply choose an available time slot and receive instant confirmation.
WELCOME TO DUINOORD – ONE OF THE MOST POPULAR AREAS OF THE HAGUE
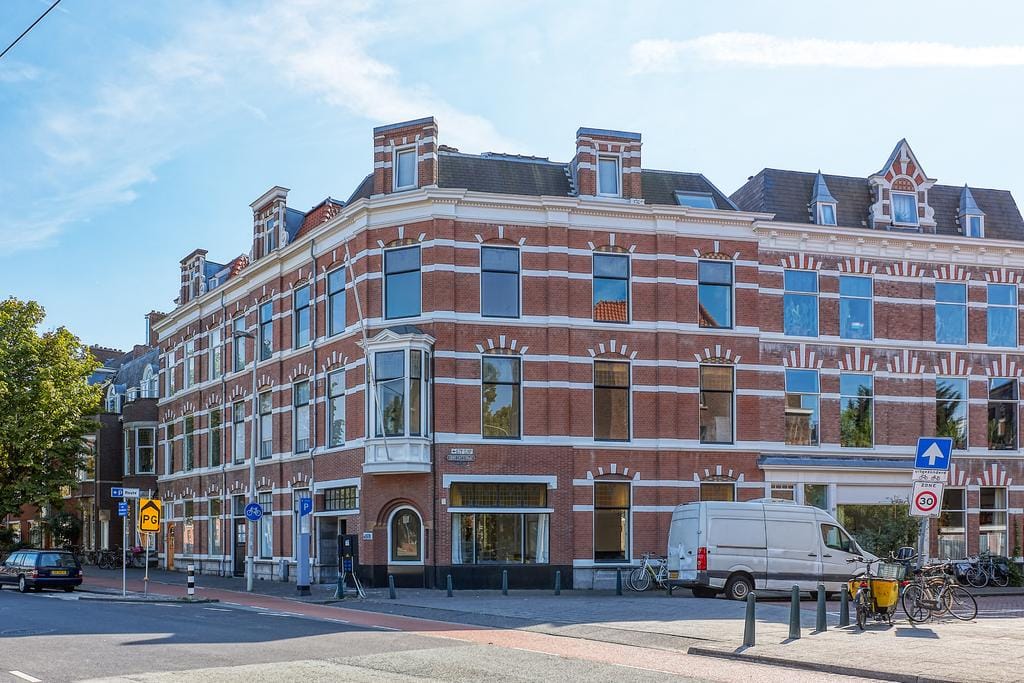
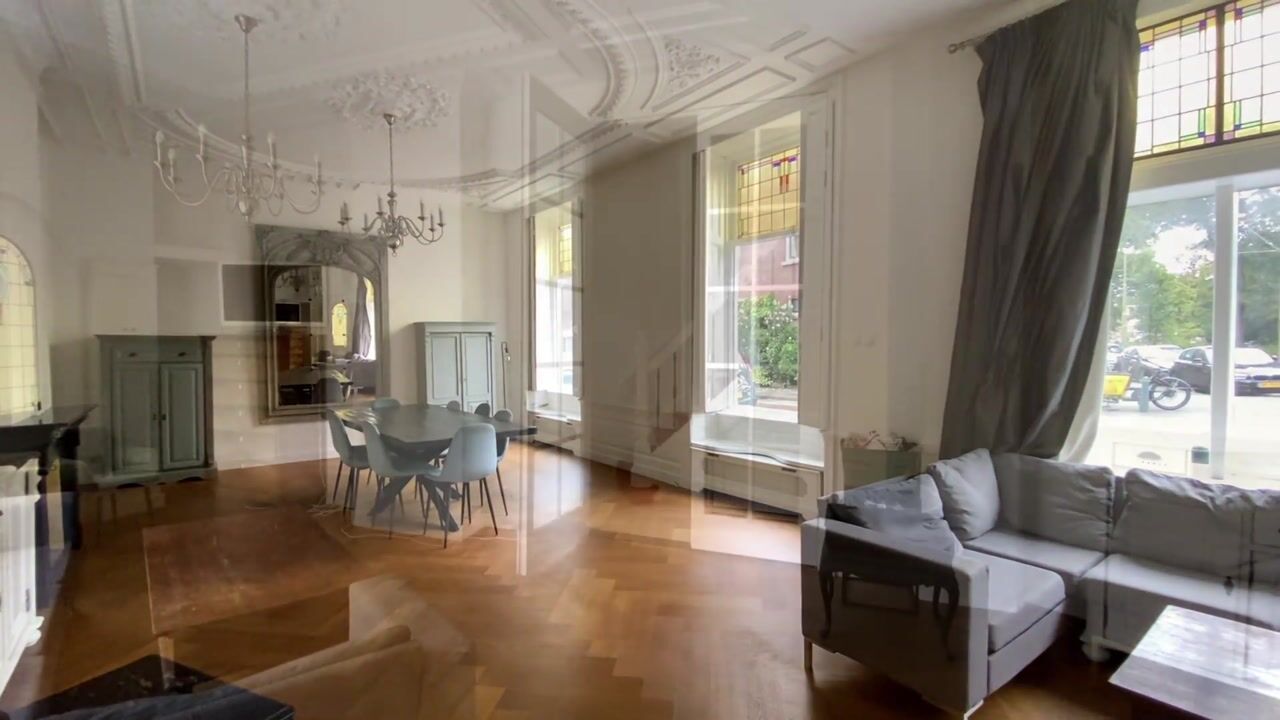
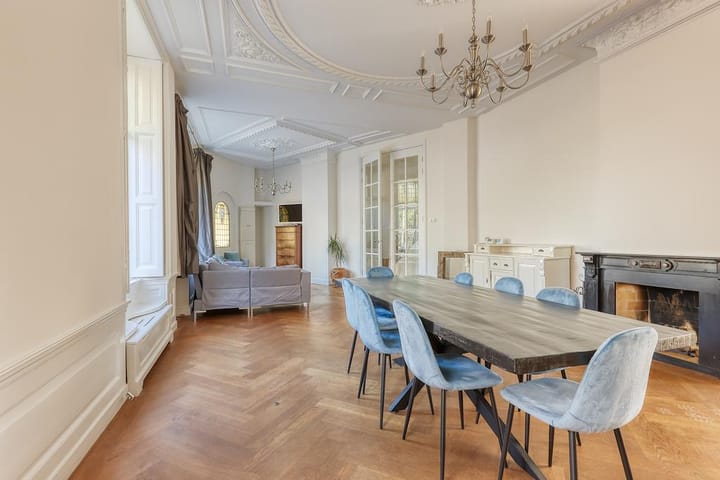
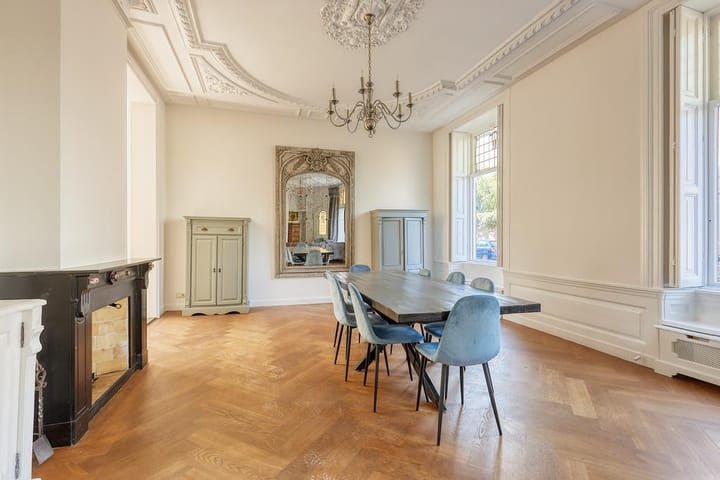
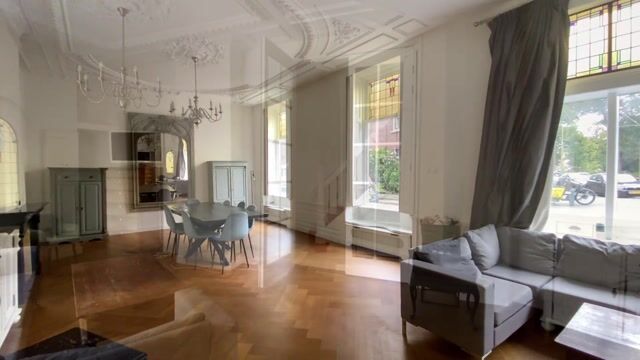
Situated on a charming street, this exceptionally spacious and well-maintained corner townhouse from 1893 offers a living area of 332.80 m² (NEN2580). The property includes no fewer than 8 bedrooms, 2 luxurious bathrooms with marble floors, 4 separate toilets, a city garden, a French balcony, and a private rooftop terrace with a Japanese soaking tub. Set on freehold land, the home features numerous original architectural details including high ceilings, decorative cornices, stained glass windows, parquet flooring, and classic ceiling ornaments. The luxury kitchen is crafted from solid wood with a granite countertop and comes fully equipped with built-in appliances, a central island with Quooker, and a double American-style fridge-freezer. French doors lead you directly into the beautifully landscaped city garden. Thanks to its corner location, the house benefits from abundant natural light throughout the day. Are you looking for a spacious and luxurious family home in a unique location? Contact us to arrange a viewing.
LOCATION
Duinoord is a peaceful, charming neighbourhood known for its classic tree-lined streets and monumental homes. Just around the corner you'll find the Reinkenstraat, with a variety of artisanal shops, bakeries, and cosy cafés. The popular Frederik Hendriklaan ("De Fred") is also nearby. For families, there are several playgrounds close by, including Sunny Court and Little Tasmania. The property is within walking or cycling distance of Park Sorghvliet, the Scheveningse Bosjes, the Westbroekpark, and of course the beach. Several international schools are located nearby, including the International School of The Hague (ISH), HSV International, European School, International Waldorf School, and French and German schools. Public transport is within easy reach, as are sports facilities and recreational areas.
LAYOUT
Ground floor
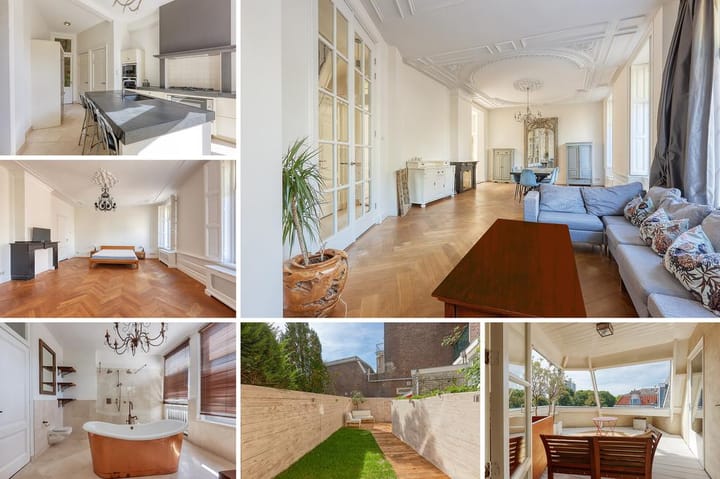
You enter through a spacious hallway with original marble floor tiles and cloakroom area. Separate guest toilet with washbasin. The bright and expansive corner living room features decorative ceilings, stained glass windows, and herringbone parquet flooring. At the rear is the semi-open kitchen, finished in solid wood with a granite countertop, high-end built-in appliances, a central island with Quooker and dishwasher, and a double American fridge-freezer. French doors lead directly to the beautifully landscaped garden.
Basement
In the basement you'll find the laundry area with washer and dryer setup, as well as ample storage space.
First Floor
From the hallway, the elegant staircase leads to the first floor landing. Here you’ll find a spacious bedroom with built-in wardrobes and parquet flooring. A second room at the rear, with kitchenette and a small balcony, is ideal as a home office or laundry room. There's also a separate toilet on this floor, along with a large library and a quiet study overlooking the street.
Second Floor
Two spacious bedrooms, a third room suitable as a study or guest room, and a luxurious bathroom featuring a freestanding bathtub, double sinks, double walk-in shower, and a French balcony.
Third Floor
A light-filled open space with skylights, an additional bedroom, and a second luxury bathroom with bathtub, walk-in shower, washbasin, and sauna. From this floor, you have access to a sunny and private rooftop terrace with a wooden Japanese soaking tub.
INSULATION & HEATING
Energy label F. Partially fitted with double glazing. Heating and hot water via central heating system (2022). Original build year: 1893.
PARKING
The property is located in a permit parking zone. A residential parking permit from the Municipality of The Hague costs approximately €97 per year (subject to availability and local regulations).
HIGHLIGHTS
- Living area: 332.80 m² (NEN2580)
- Volume: 1,384 m³ (NEN2580)
- Freehold land
- Energy label F
- 8 bedrooms
- 2 luxury bathrooms
- 4 separate toilets
- High-end kitchen with island and built-in appliances
- Parquet flooring throughout
- Landscaped garden and private rooftop terrace
- Prime location near city centre, beach, international schools, and public transport
- Non-resident clause applies
- Age clause applies
- Asbestos and lead clause apply
- Asking price: € 1.295.000,- k.k.
- Available immediately
- All property documentation is available upon request from our office
Disclaimer:
All information provided in this listing has been compiled with care. However, we do not guarantee its completeness, accuracy or currency. Details may change over time. We advise verifying any information directly with the relevant authorities. Please feel free to contact us with any questions, we are happy to assist.
Highlights
AI-generated from the description
Bright corner living with kitchen
Spacious corner living with herringbone parquet and luxury kitchen.
City garden and roof terrace
Landscaped city garden and private roof terrace with Japanese soaking tub.
Characterful 1893 townhouse
Freehold corner home with high ceilings, stained glass and classic ornaments.
Advertisement
Features
Transfer of ownership
Listed since
Acceptance
Available immediately
Asking price
€ 1,295,000 kosten koper
Asking price per m²
€ 3,889
Status
Available
Construction
Kind of house
Mansion, corner house
Building type
Resale property
Year of construction
1893
Specific
Protected townscape or village view (permit needed for alterations) and with carpets and curtains