Under offer
Koolhovenlaan 442497 AL Den HaagSingels
€ 600,000 k.k.

- 138 m²living area
- 143 m²plot size
- 4bedrooms
- Aenergy label
Description
Ruime en uitstekend onderhouden 5/6-kamertussenwoning met vier slaapkamers, een zonnige achtertuin en verrassend veel leefruimte, gelegen in het kindvriendelijke Ypenburg.
Deze verzorgde woning beschikt over een fijne voor- en achtertuin, vier slaapkamers en een royale voorzolder met diverse gebruiksmogelijkheden.
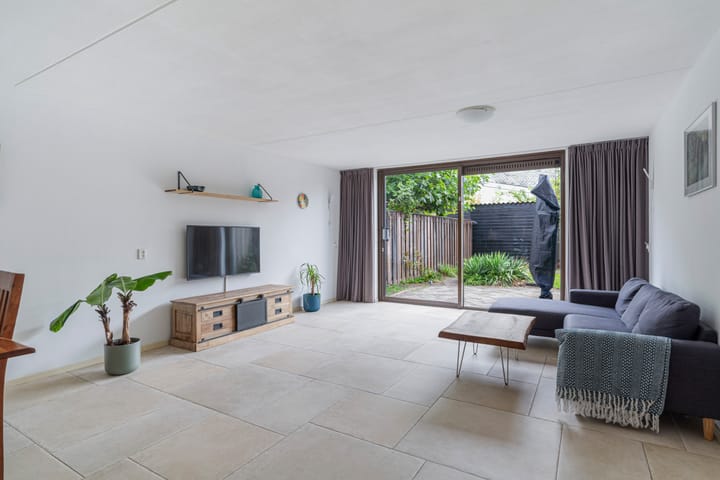
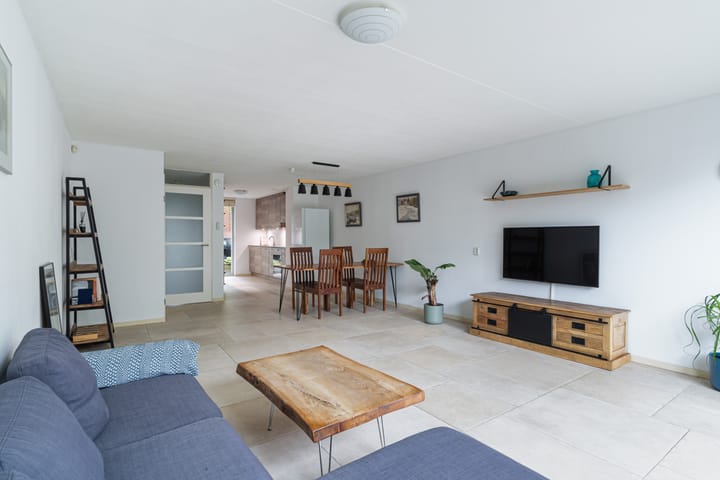
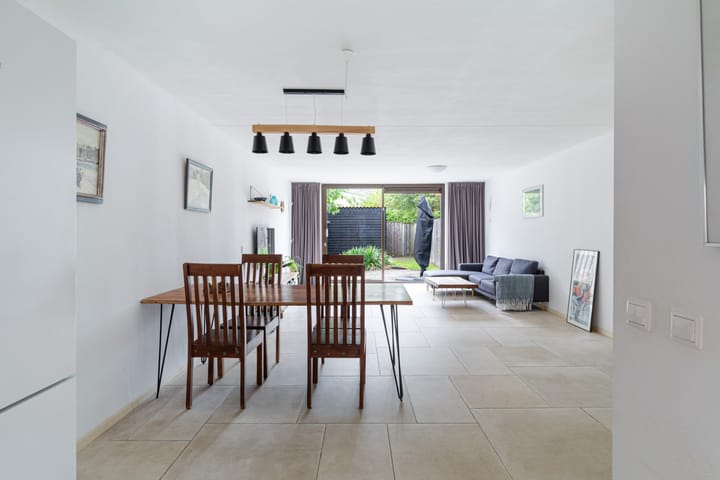
De fraai aangelegde achtertuin ligt op het zuidoosten en is bereikbaar via de grote schuifpui, die tevens zorgt voor veel natuurlijke lichtinval in de woonkamer. De ruime woon-/eetkamer is voorzien van een neutrale plavuizenvloer met comfortabele vloerverwarming en sluit aan op de moderne open keuken.
Verder beschikt de woning over een nette badkamer en is neutraler afgewerkt. De woning is gebouwd in 2001 en beschikt over een goede basisisolatie passend bij deze bouwperiode.
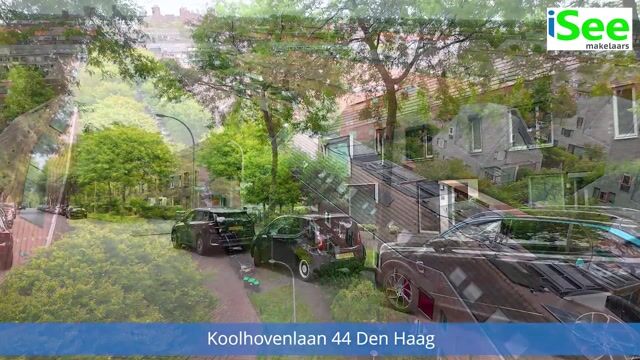
De woning ligt in de kindvriendelijke buurt De Singels in Ypenburg, met veel groen, speelvoorzieningen, scholen en winkels in de directe omgeving. Winkelcentrum Ypenburg ligt op loopafstand en ook de Delftse Hout en Dobbeplas zijn snel bereikbaar. Dankzij de nabijgelegen A4, A12 en A13 en goede openbaarvervoersverbindingen zijn Den Haag, Delft en Rotterdam uitstekend bereikbaar.
Spacious and exceptionally well-maintained 5/6-room terraced house with four bedrooms, a sunny rear garden and a surprising amount of living space, situated in the family-friendly Ypenburg district.
This well-maintained home features pleasant front and rear gardens, four bedrooms and a spacious attic landing offering various possibilities.
The beautifully landscaped rear garden faces southeast and is accessible through large sliding doors, which also allow plenty of natural daylight into the living room. The spacious living/dining room features neutral tiled flooring with comfortable underfloor heating and connects seamlessly to the modern open-plan kitchen.
The property also benefits from a well-maintained bathroom and has been finished in a neutral style throughout. Built in 2001, the house offers a good standard of insulation appropriate for its construction period.
The property is situated in the family-friendly De Singels neighbourhood of Ypenburg, with plenty of greenery, playgrounds, schools and shops nearby. Ypenburg shopping centre is within walking distance, while Delftse Hout and Dobbeplas are also within easy reach. Thanks to the nearby A4, A12 and A13 motorways and good public transport connections, The Hague, Delft and Rotterdam are all easily accessible.
Indeling
Begane grond
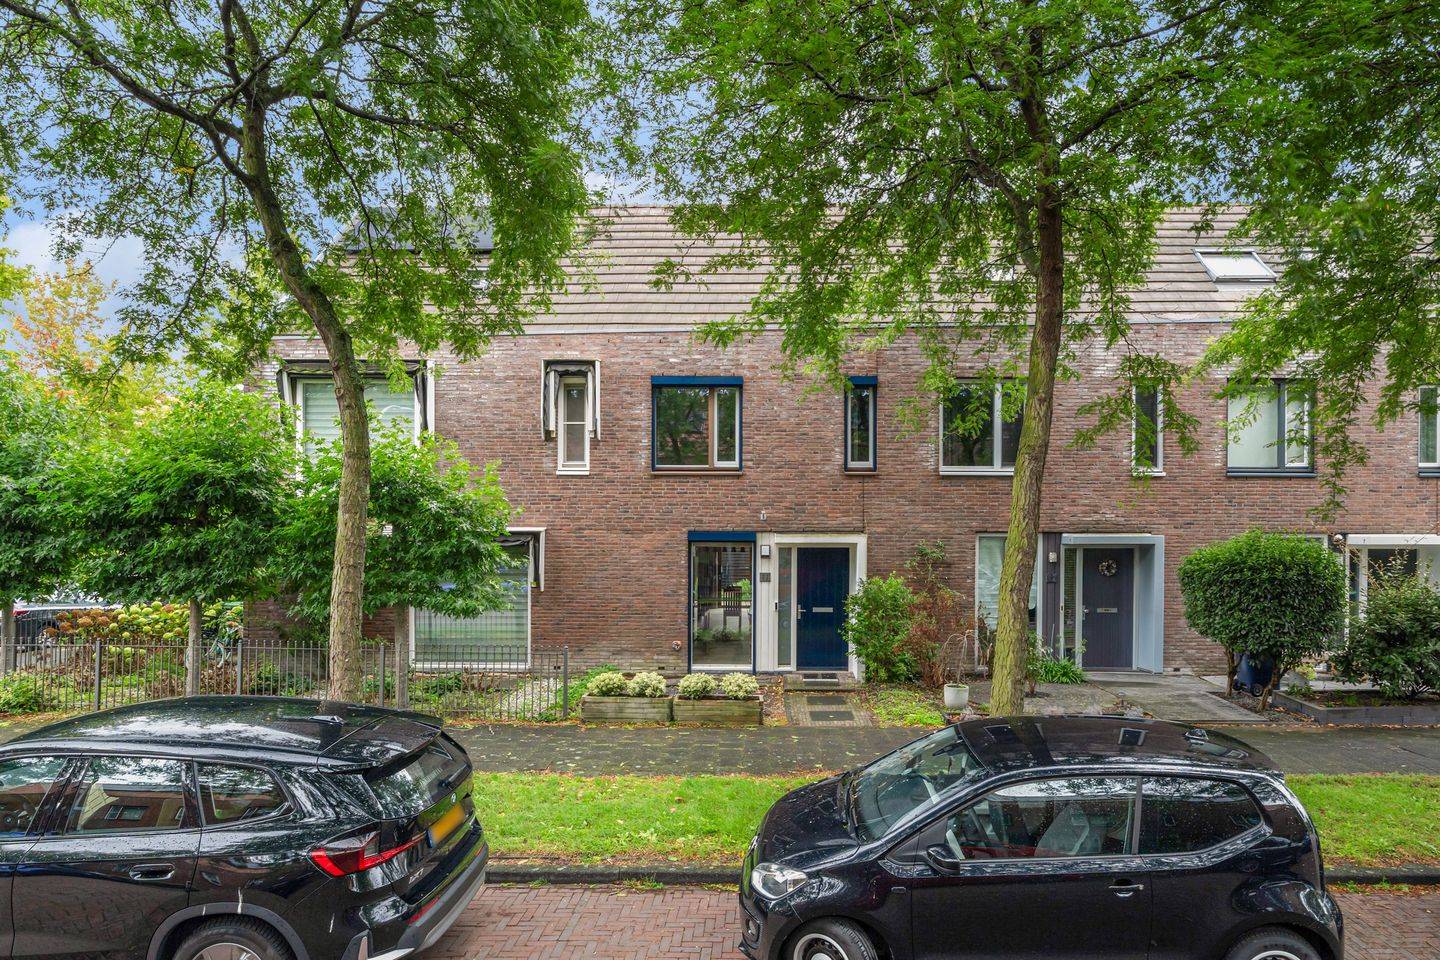
Entree via de verzorgde voortuin. Hal met meterkast, toilet met fonteintje en trapopgang naar de eerste verdieping.
De uitgebouwde woon-/eetkamer is circa 34 m² groot en biedt volop ruimte voor een comfortabele zit- en eethoek. De woonkamer beschikt over een praktische trapkast en een nette plavuizenvloer.
Via de grote schuifpui bereikt u de diepe achtertuin op het zuidoosten. De tuin beschikt over een achterom en een vrijstaande houten berging met elektra.
Aan de voorzijde bevindt zich de moderne open keuken, voorzien van onder andere een inductieplaat met afzuigkap, vaatwasser en een losse koel-/vriescombinatie. Vanuit de keuken kijkt u uit over de verzorgd aangelegde voortuin.
Eerste verdieping:
Ruime overloop met toegang tot alle vertrekken.
Aan de voorzijde bevindt zich de royale hoofdslaapkamer.
De nette en modern uitgevoerde badkamer is volledig betegeld en voorzien van een ligbad, separate douche, wastafel en tweede toilet.
Aan de achterzijde bevinden zich nog twee lichte en goed bemeten slaapkamers. Deze verdieping beschikt daarmee over in totaal drie slaapkamers.
Tweede verdieping
Via de vaste trap bereikt u de verrassend ruime tweede verdieping. Hier bevindt zich een voorzolder met aansluitingen voor de wasmachine en droger. Deze ruimte biedt diverse gebruiksmogelijkheden en kan bijvoorbeeld worden ingericht als werk- of hobbyruimte.
Aan de achterzijde van de zolder is reeds een dakkapel aanwezig. Hier bevindt zich de vierde slaapkamer.
Door het plaatsen van Veluxramen aan de voorzijde kan deze ruimte eventueel als vijfde slaapkamer worden gebruikt.
Groundfloor:
Entrance through the well-maintained front garden. Hallway with meter cupboard, toilet with washbasin and staircase to the first floor.
The extended living/dining room measures approximately 34 m² and offers ample space for a comfortable seating and dining area. The living room also features a practical under-stairs storage cupboard and a neat tiled floor.
Large sliding doors provide access to the deep southeast-facing rear garden. The garden has a rear entrance and a detached wooden storage shed with electricity.
The modern open-plan kitchen is situated at the front of the property and is equipped with a worktop, induction cooktop with extractor hood, dishwasher and a freestanding fridge/freezer. From the kitchen there is a pleasant view over the well-maintained front garden.
First floor
Spacious landing providing access to all rooms.
The generous main bedroom is situated at the front of the property.
The modern, fully tiled bathroom is well equipped with a bathtub, separate shower, washbasin and second toilet.
Two further bright and well-proportioned bedrooms are situated at the rear. This floor therefore comprises a total of three bedrooms.
Second floor
A fixed staircase leads to the surprisingly spacious second floor. Here you will find an attic landing with connections for a washing machine and dryer. This space offers various possibilities and could, for example, be used as a home office or hobby room.
A dormer window has already been installed at the rear of the attic, where the fourth bedroom is located. By installing Velux windows at the front, this space could potentially be used as a fifth bedroom.
Bijzonderheden
Woonoppervlakte: 138m2
Perceeloppervlakte: 143m
Ruime 5/6-kamertussenwoning;
Gelegen op eigen grond;
Uitgebouwde begane grond;
Royale en lichte woon-/eetkamer;
Moderne open keuken;
Nette badkamer met ligbad en separate douche;
Vier slaapkamers;
Dakkapel aan de achterzijde;
Voorzolderkamer met mogelijkheden voor bijvoorbeeld een werk-, hobby- of extra slaapkamer;
Diepe achtertuin van circa 12 meter;
Achtertuin gelegen op het zuidoosten;
Voorzien van rolluiken;
Vrijstaande houten berging met elektra;
Achterom aanwezig;
Verzorgde voortuin op het noorden;
Volledig geïsoleerde woning;
Verwarming en warmwatervoorziening via stadsverwarming;
Voldoende parkeermogelijkheden in de straat en directe omgeving;
Kindvriendelijke woonomgeving;
Winkelcentrum Ypenburg op loopafstand;
Gunstige ligging nabij scholen, sportvoorzieningen, openbaar vervoer en recreatiegebieden;
Prima bereikbaarheid met het openbaar vervoer, met tram 19 en bus 60 op loopafstand;
Goede bereikbaarheid via de A4, A12 en A13.
Living area: 138 m²
Plot size: 143 m²
Spacious 5/6-room terraced house;
Freehold property;
Extended ground floor;
Spacious and bright living/dining room;
Modern open-plan kitchen;
Well-maintained bathroom with bathtub and separate shower;
Four bedrooms;
Dormer window at the rear;
Attic room offering potential for a home office, hobby room or additional bedroom;
Deep rear garden of approximately 12 metres;
Southeast-facing rear garden;
Fitted with roller shutters;
Detached wooden storage shed with electricity;
Rear access;
Well-maintained north-facing front garden;
Fully insulated property;
Heating and hot water supplied via district heating;
Ample parking available in the street and surrounding area;
Family-friendly residential setting;
Ypenburg shopping centre within walking distance;
Conveniently located near schools, sports facilities, public transport and recreational areas;
Good public transport connections, with tram 19 and bus 60 within walking distance
Excellent access to the A4, A12 and A13 motorways.
Highlights
AI-generated from the description
Bright living kitchen downstairs
Extended 34 m² living/dining room with modern open kitchen.
Sunny deep rear garden
Approx. 12-metre southeast-facing garden with storage shed.
Everything nearby in Ypenburg
Shopping, schools, public transport and leisure within walking distance.
Advertisement
Features
Transfer of ownership
- Listed since
- Acceptance
- Available in consultation
- Asking price
- € 600,000 kosten koper
- Asking price per m²
- € 4,348
- Status
- Under offer
Construction
- Kind of house
- Single-family home, row house
- Building type
- Resale property
- Year of construction
- 2001
- Type of roof
- Combination roof covered with asphalt roofing and roof tiles
- Quality marks
- Energie Prestatie Advies
Surface areas and volume
- Areas
- Living area
- 138 m²
- Exterior space attached to the building
- 2 m²
- External storage space
- 8 m²
- Plot size
- 143 m²
- Volume in cubic meters
- 466 m³
Layout
- Number of rooms
- 5 rooms (4 bedrooms)
- Number of bath rooms
- 1 bathroom and 1 separate toilet
- Bathroom facilities
- Walk-in shower, bath, toilet, and washstand
- Number of stories
- 2 stories and an attic
- Facilities
- Mechanical ventilation, passive ventilation system, and rolldown shutters
Energy
- Energy label
- A
- Insulation
- Energy efficient window, insulated walls and completely insulated
- Heating
- District heating and partial floor heating
- Hot water
- District heating
Cadastral data
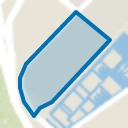
- DEN HAAG BI 2081
- Cadastral map
- Area
- 143 m²
- Ownership situation
- Full ownership
Exterior space
- Location
- Alongside a quiet road and in residential district
- Garden
- Back garden and front garden
- Back garden
- 57 m² (11.97 metre deep and 4.76 metre wide)
- Garden location
- Located at the southeast with rear access
Storage space
- Shed / storage
- Detached wooden storage
- Facilities
- Electricity
Parking
- Type of parking facilities
- Public parking
Curious what your home is worth?
See your estimated home value and discover what's happening in your neighborhood.

Popularity
2,714x
Viewed
59x
Saved
16-9-2026
On Funda
Neighborhood
Singels
Den Haag- Residents
- 5,430
- Family with children
- 48%
- Avg. asking price / m²
- € 4,317
Discover the neighborhood
Curious about the housing supply, residents and local real estate agents?

Don’t want to forget this home?
Save it as a favorite. You’ll easily find it back and get notified when something changes.
