Krooneendstraat 282492 NG Den HaagDe Vissen
€ 975,000 k.k.

- 243 m²living area
- 165 m²plot size
- 5bedrooms
- Aenergy label
Description
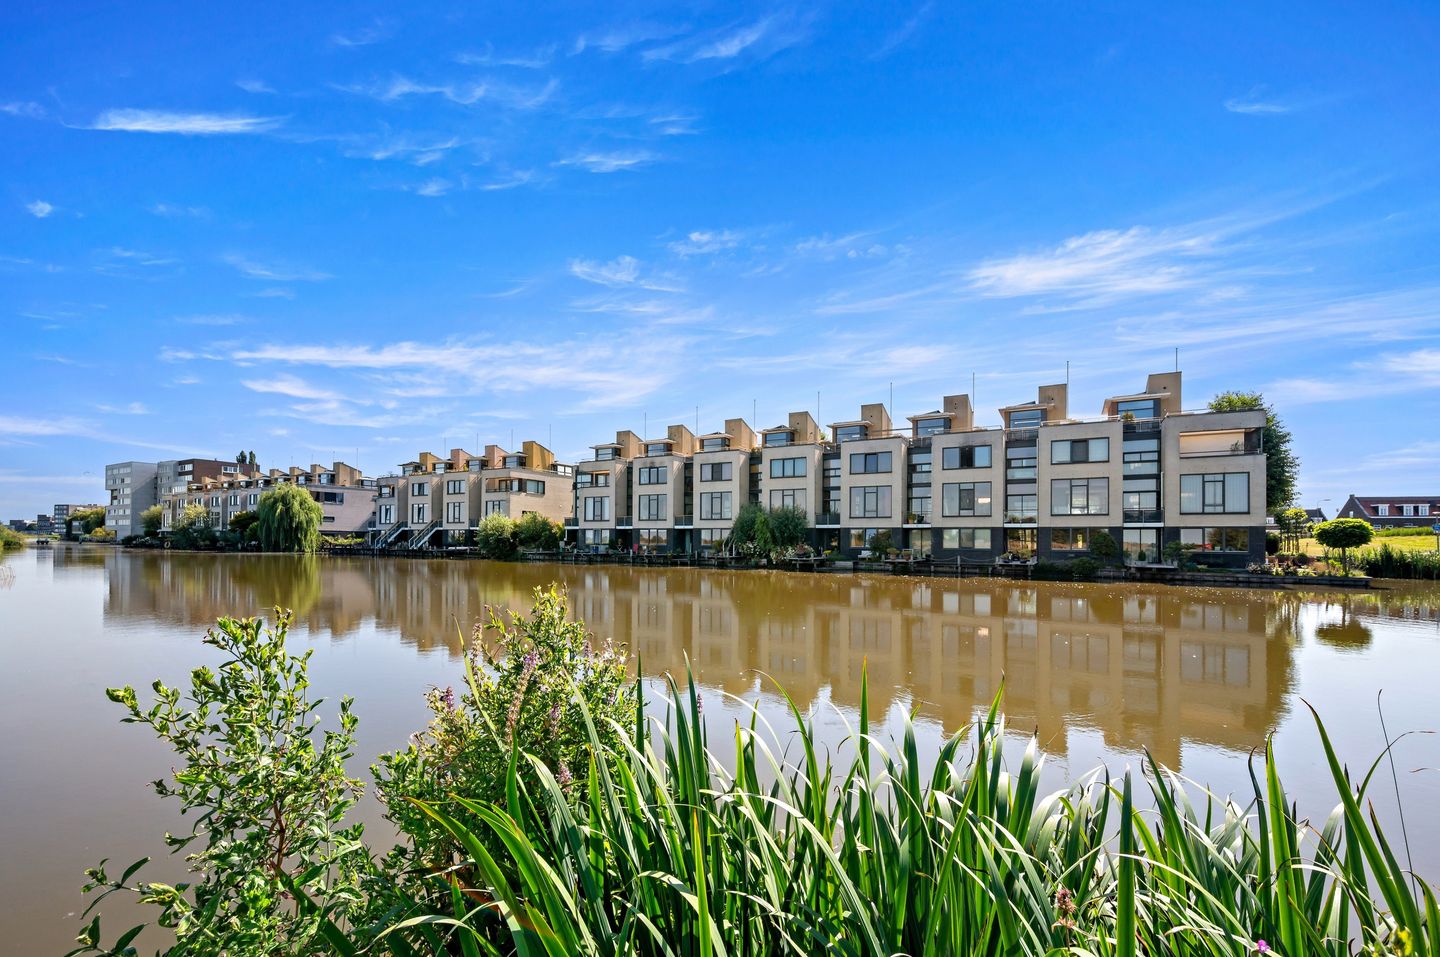
What a sense of space! You simply must see this exceptionally spacious—and truly unique—home. Situated in The Hague’s Leidschenveen district, it boasts an unobstructed location bordering the polder and includes an integral garage.
It combines urban convenience with panoramic views of the De Nieuwe Driemanspolder nature reserve, offering an unobstructed outlook stretching up to 3 kilometers.
A word from the seller:
"A home in a quiet neighborhood with great neighbors. We’ve lived on Krooneendstraat for nearly 26 years, alongside some of these same neighbors. Now, a new chapter begins for us; we feel it’s time for a new challenge in a single-level apartment elsewhere in the Netherlands. It is a beautiful, spacious home with a permanent view of the stunning De Nieuwe Driemanspolder nature reserve and two of the windmills in Stompwijk. Major roads to Rotterdam, Amsterdam, and Utrecht are close by, and public transport links to Zoetermeer, The Hague, and Rotterdam are within walking distance."
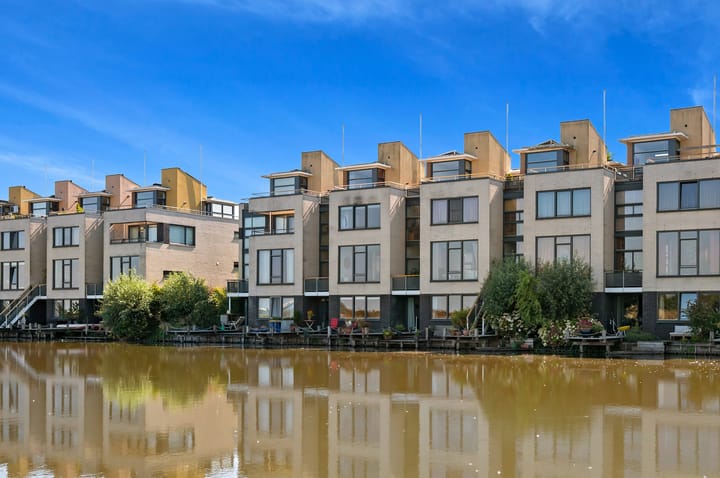
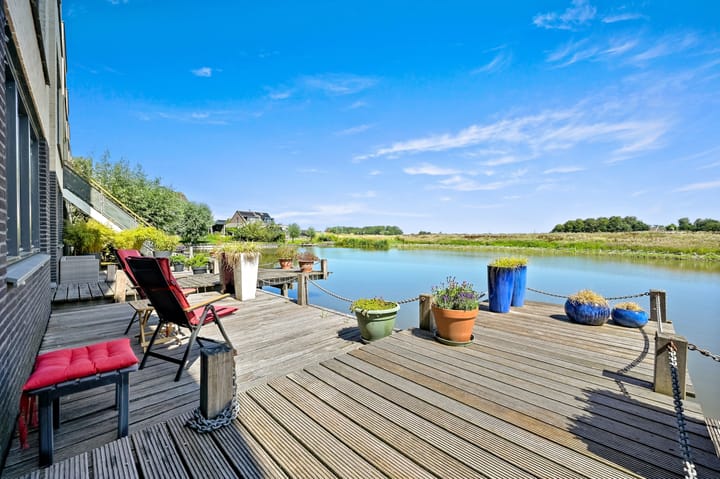
Thanks to its design, this spacious townhouse is filled with natural light and offers various outdoor areas across different levels—and, above all, an impressive 250 m² of usable living space. The outdoor areas include a decked terrace right by the water, balconies on both sides of the first floor, and a sun terrace of approximately 54 m² on the top floor. This ensures you can always find a spot in either the sun or the shade.
Additionally, the home features a spacious kitchen-diner, a living room, a multi-purpose room (suitable for sleeping, working, or exercising), four generously sized bedrooms/offices, a large bathroom, multiple toilets, a garage/storage area, and private parking for two cars. In addition to its open and unique setting, the property is located a short distance from bus and tram stops offering direct connections to Delft. Leidschenveen Station provides RandstadRail services to Rotterdam, The Hague, and Zoetermeer, while Ypenburg train station offers direct connections to Gouda, Utrecht, and The Hague. Major roads leading to Utrecht, Rotterdam, and Amsterdam are easily accessible from the immediate area. The neighborhood features a comprehensive shopping center, the British School, and various primary and secondary schools.
From Krooneendstraat, you can walk straight onto the Veenweg and into the Nieuwe Driemanspolder. This area, spanning over 300 hectares, offers opportunities for a wide range of non-motorized activities, including walking, running, cycling, inline skating, stand-up paddleboarding (SUP), and horseback riding. Westerpark (Zoetermeer) is also nearby.
If you are looking for a serious shopping trip, simply hop on your bike (or take the car) to the Mall of the Netherlands. As the largest indoor shopping center in the country, it offers an extensive range of shops alongside various dining options and a cinema.
The layout of the house is as follows:
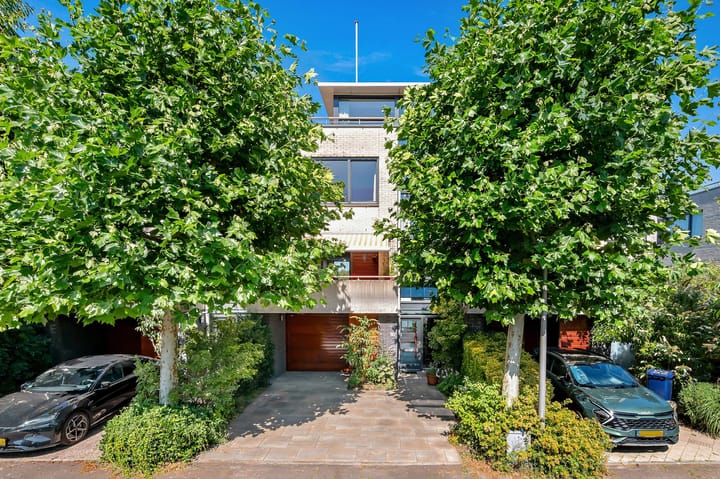
Entrance into a spacious hallway featuring the meter cupboard (9 circuits with earth leakage switches) and a coat closet. Guest toilet. Attractive, large garage with an electric door and a utility sink with water and power connections.
Living level:
1st floor: bright landing, toilet, and storage room. Bright, simple kitchen with sliding doors opening onto the large terrace. Adjoining is the spacious dining room.
A short flight of steps down leads to the sitting room; this area features a ceiling height of over 3 meters, large windows, and a breathtaking view of the polder, as well as sliding doors opening onto a second balcony.
Second floor:
Spacious, light-filled landing and a separate toilet.
The master bedroom, located at the rear of the house, is on this floor. Next to this bedroom—currently part of the large landing—there is potential to create an additional bedroom.
There is a spacious bathroom with a bathtub, separate shower, and a double vanity unit.
Next is another bedroom at the front. Beside this bedroom, there is ample space on the landing for a nice workspace or a dedicated home office (in addition to the potential extra bedroom mentioned earlier).
Third floor:
This level provides access to the generous, sunny roof terrace (approx. 54 m²), which spans the full width and part of the depth of the house, guaranteeing both views and sunshine.
The landing houses the connections for a washing machine and dryer, the heat recovery (WTW) unit, and the central heating combi-boiler. There is a hatch leading to a full-height storage attic. This floor also features a third bedroom with a beautiful view. There is an additional washbasin/vanity unit on the landing.
Lower level:
At the end of the ground-floor hallway, you descend one level to a large fourth bedroom that offers versatile use. A sliding door opens onto the rear deck terrace by the water. The space is suitable for many purposes, such as a home office, a bedroom, or a recreation area for sports or gaming.
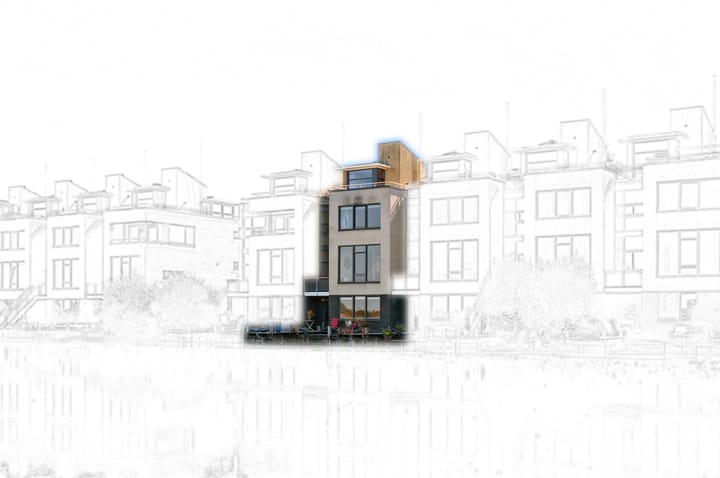
In short: an incredibly spacious, uniquely designed split-level home featuring an integral garage, a beautiful waterfront location, and a setting right on the edge of the polder. Well worth a viewing!
Key features:
- Large house with 250 m² of living space!!
- Truly unique view of the "Driemanspolder";
- Child-friendly neighborhood, quiet street with plenty of greenery;
- Integral garage;
- 9 solar panels;
- Hybrid heat pump!!
- Central vacuum system throughout the house;
- Alarm system installed;
- Four or five bedrooms;
- Suitable for working from home;
- Two private parking spaces in front of the garage;
- Spacious roof terrace of approximately 54 m²;
- Multiple outdoor areas;
- Sun awnings;
- Completion date to be agreed upon.
Advertisement
Features
Transfer of ownership
- Listed since
- Acceptance
- Available in consultation
- Asking price
- € 975,000 kosten koper
- Asking price per m²
- € 4,012
- Status
- Available
Construction
- Kind of house
- Mansion, row house
- Building type
- Resale property
- Construction period
- 1991-2000
- Type of roof
- Combination roof
Surface areas and volume
- Areas
- Living area
- 243 m²
- Other space inside the building
- 20 m²
- Exterior space attached to the building
- 76 m²
- Plot size
- 165 m²
- Volume in cubic meters
- 860 m³
Layout
- Number of rooms
- 7 rooms (5 bedrooms)
- Number of stories
- 4 stories
- Facilities
- Mechanical ventilation
Energy
- Energy label
- A
- Insulation
- Completely insulated
- Heating
- CH boiler
- Hot water
- CH boiler
- CH boiler
- HR hybride (gas-fired combination boiler from 2014, in ownership)
Cadastral data
- 'S-GRAVENHAGE BD 4426
- Cadastral map
- Area
- 165 m²
- Ownership situation
- Full ownership
Exterior space
- Location
- Alongside a quiet road, alongside waterfront, sheltered location, in residential district, rural and unobstructed view
- Garden
- Back garden and sun terrace
- Back garden
- 30 m² (5.00 metre deep and 6.00 metre wide)
- Garden location
- Located at the east
Storage space
- Shed / storage
- Built-in
Garage
- Type of garage
- Built-in
- Capacity
- 1 car
- Facilities
- Electricity, heating and running water
Parking
- Type of parking facilities
- Parking on private property and public parking
Popularity
2,919x
Viewed
49x
Saved
27-8-2026
On Funda
Neighborhood

De Vissen
Den Haag- Residents
- 8,175
- Family with children
- 48%
- Avg. asking price / m²
- € 4,546
Discover the neighborhood
Curious about the housing supply, residents and local real estate agents?

Don’t want to forget this home?
Save it as a favorite. You’ll easily find it back and get notified when something changes.
