New
Laakweg 2252521 SW Den HaagLaakhaven-West
€ 475,000 k.k.

- 125 m²living area
- 113 m²plot size
- 4bedrooms
- Benergy label
Eye-catcherGoed onderhouden 5-kamer woning met eigen parkeerplaats en label B!
Description
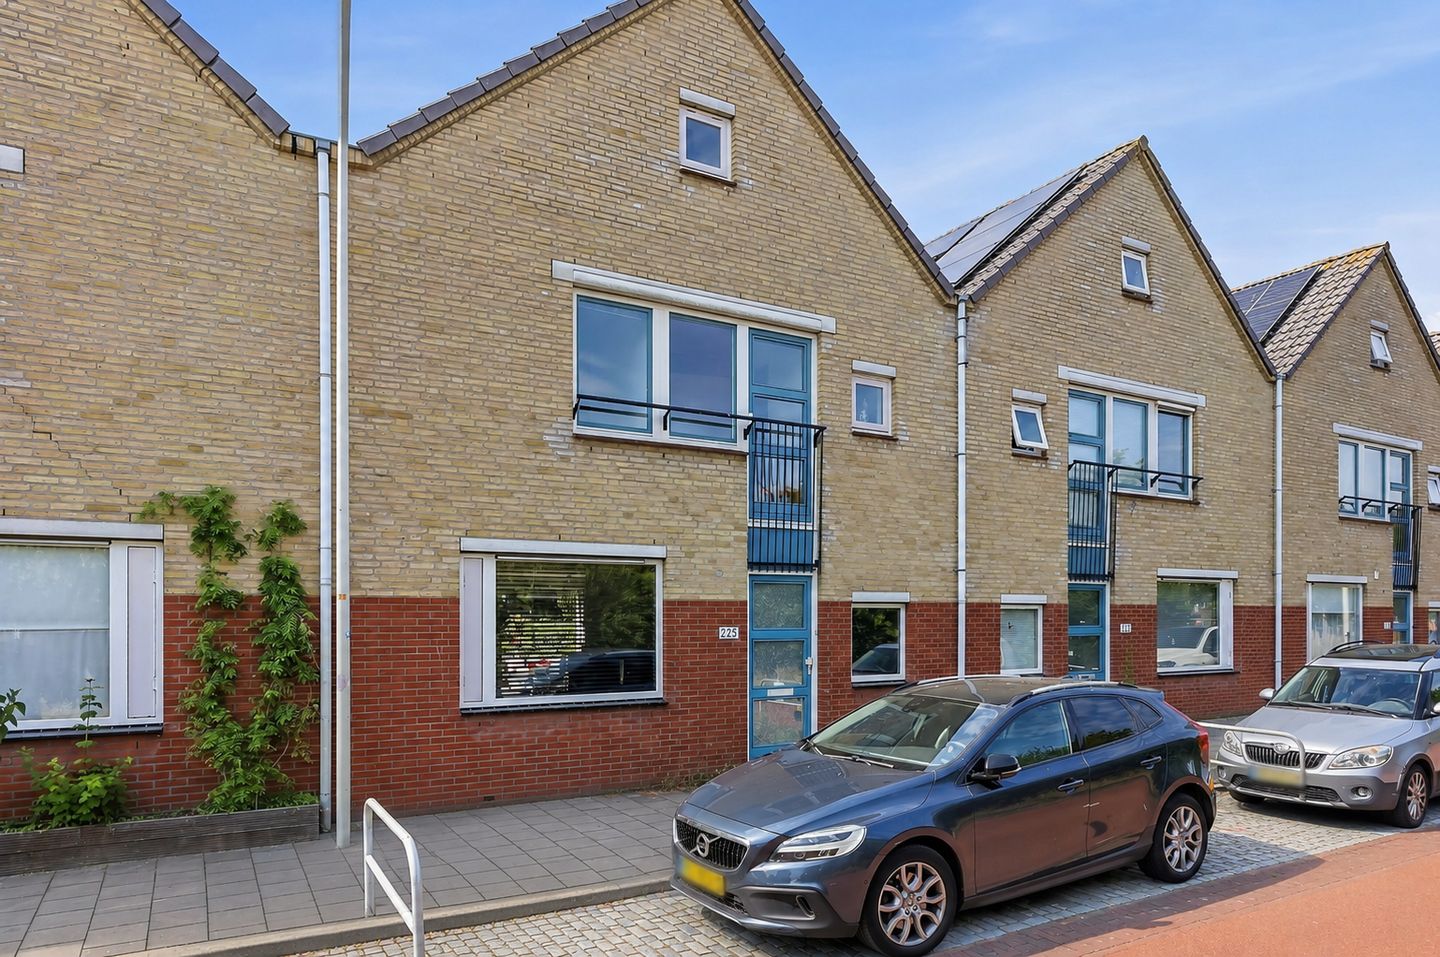
Spacious and Well-Maintained 5-Room Family Home of 125 m² with Private Parking, Sunny Rear Garden, Storage Room, and the Possibility to Easily Create an Additional Bedroom
Offering generous living space and a practical layout, this home features a bright living room, open-plan kitchen, four spacious bedrooms, a luxurious bathroom, and a versatile landing on the second floor. It is the perfect home for families, remote workers, or anyone looking for additional living space.
This spacious and well-maintained family home is situated along the green and characteristic Laak, in a convenient location close to all daily amenities, public transport, Hollands Spoor Station, The Hague University of Applied Sciences, and The Hague city centre. The A4, A12, and A13 motorways are also easily accessible within minutes.
Layout:
Ground Floor

The entrance leads into a spacious hallway with the meter cupboard, a separate toilet, the staircase to the first floor, and access to the living room.
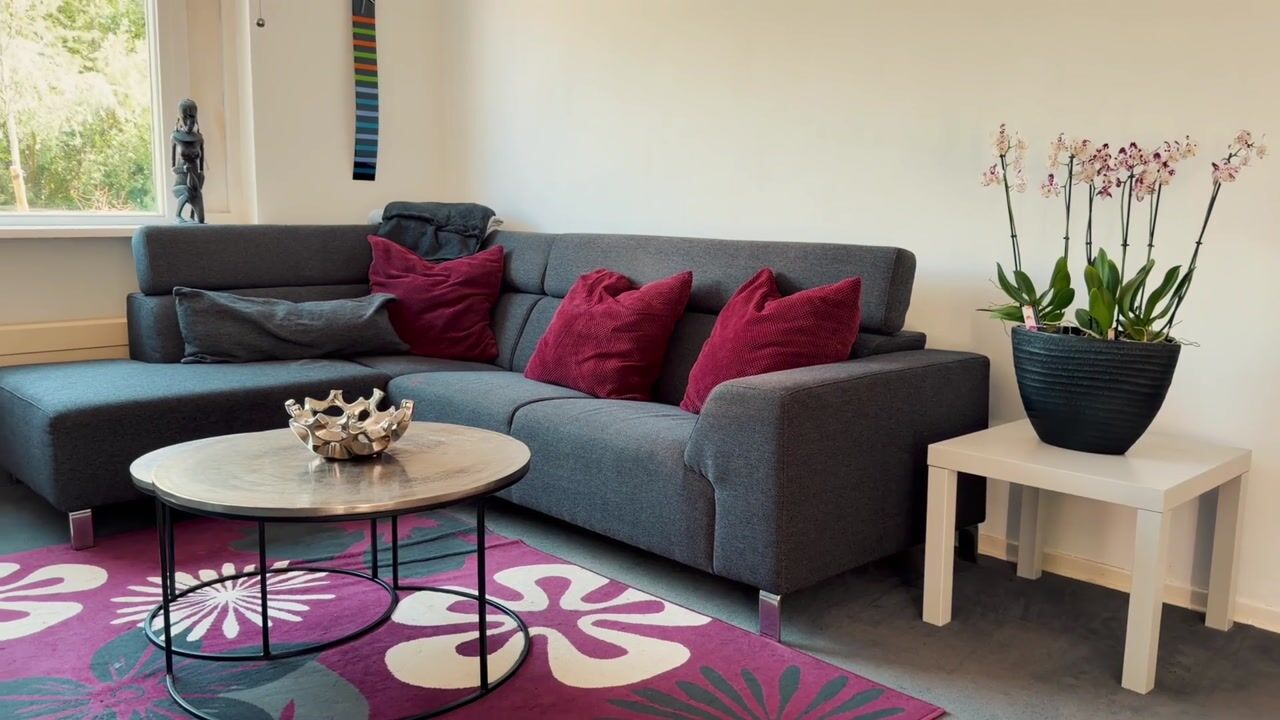
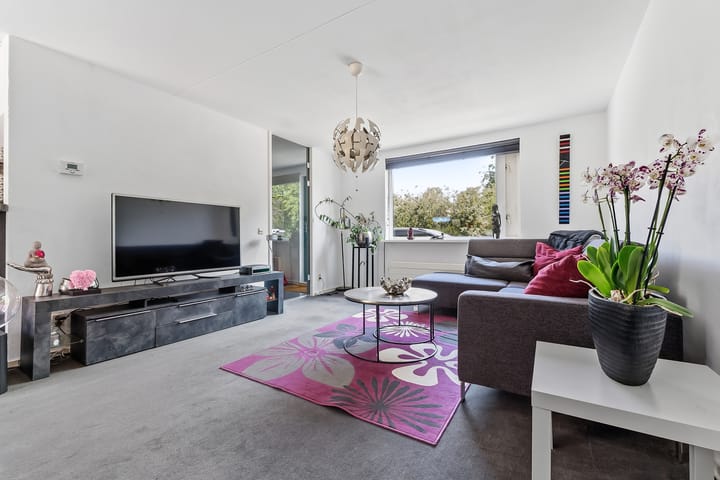
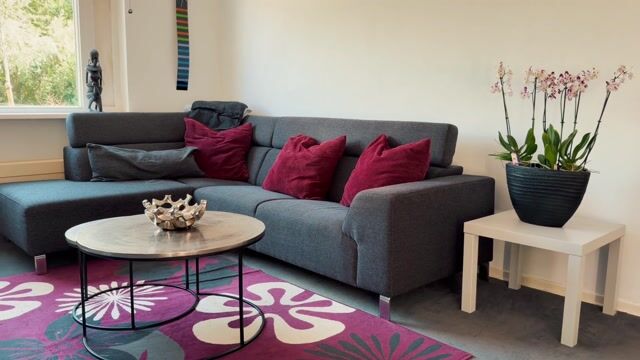
The bright and generously sized living room provides ample space for both a comfortable seating area and a dining area. Large windows and sliding doors to the rear garden allow plenty of natural light to enter.
The open-plan kitchen is located at the rear of the property and is arranged in a practical L-shaped layout. It is equipped with various built-in appliances, including a four-burner induction hob, extractor hood, refrigerator, and freezer.
From the living room, you have access to the practical indoor storage room, ideal for additional storage. This storage room also provides direct access to the rear garden.
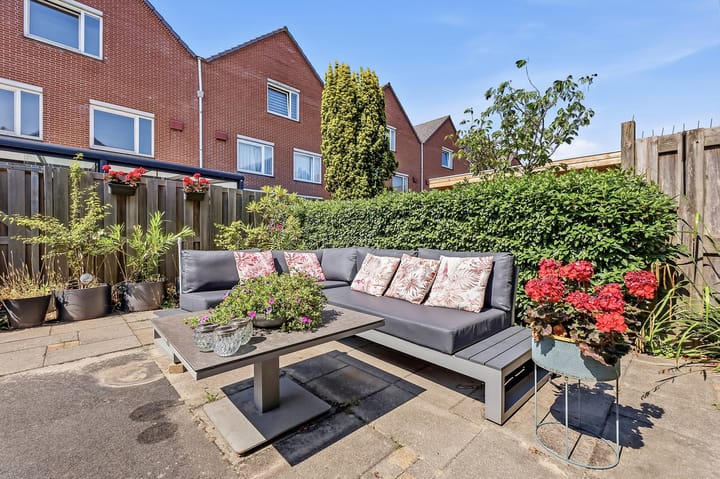
The low-maintenance rear garden faces northwest, features a rear entrance, and enjoys pleasant afternoon and early evening sunshine.
First Floor
The spacious landing provides access to three bedrooms, the bathroom, and the staircase to the second floor.
Two generously sized bedrooms are located at the rear of the property, while the third bedroom is situated at the front.
The luxurious bathroom is fully equipped with a bathtub, walk-in shower, vanity unit with washbasin, wall-mounted toilet, and designer radiator.
Second Floor
The second floor consists of a spacious landing with ample storage behind the knee walls, a washing machine connection, and access to the fourth bedroom.
The generous landing offers excellent potential to create a fifth bedroom, home office, hobby room, or additional living space. This floor also benefits from extensive storage behind the knee walls.
For the exact dimensions, please refer to the floor plans.
Features
- Energy label B
- Vaillant central heating boiler (2020)
- Built in 1995
- Living area approximately 128 m²
- Five rooms
- Possibility to create a sixth bedroom
- Private parking space directly in front of the house
- Spacious living room with sliding doors to the garden
- Open-plan L-shaped kitchen
- Luxurious bathroom
- Indoor storage room
- Spacious rear garden of approximately 47 m²
- Double glazing/insulating glazing throughout
- Located on perpetually prepaid leasehold land
- Homeowners' Association contribution for the shared rear access path: only €27 per year
- Completion by mutual agreement
- Buyer may choose the civil-law notary, provided it is located within the Haaglanden region
- Standard NVM purchase agreement applies
- The selling agent's terms and conditions and privacy policy apply.
Need a no-obligation mortgage calculation?
Our mortgage advisors would be happy to schedule a FREE, no-obligation consultation to provide you with a tailored mortgage calculation. We do not have long waiting times, which means that in many cases an appointment can be arranged on the very same day. We can assist you throughout the entire process, from the mortgage application itself to arranging the necessary insurance policies.
Interested in this property? Engage your own NVM purchasing agent today.
Your NVM purchasing agent will represent your interests and help you save time, money, and unnecessary concerns throughout the buying process.
You can find contact details of fellow NVM purchasing agents in the Haaglanden region on Funda.
Advertisement
Features
Transfer of ownership
- Listed since
- Acceptance
- Available in consultation
- Asking price
- € 475,000 kosten koper
- Asking price per m²
- € 3,800
- Status
- Available
Construction
- Kind of house
- Single-family home, row house
- Building type
- Resale property
- Year of construction
- 1995
- Type of roof
- Gable roof
Surface areas and volume
- Areas
- Living area
- 125 m²
- Other space inside the building
- 3 m²
- Plot size
- 113 m²
- Volume in cubic meters
- 447 m³
Layout
- Number of rooms
- 6 rooms (4 bedrooms)
- Number of bath rooms
- 1 bathroom and 1 separate toilet
- Bathroom facilities
- Walk-in shower, bath, toilet, and washstand
- Number of stories
- 3 stories
- Facilities
- Mechanical ventilation and passive ventilation system
Energy
- Energy label
- B
- Insulation
- Double glazing, insulated walls and floor insulation
- Heating
- CH boiler
- Hot water
- CH boiler
- CH boiler
- Vaillant (gas-fired combination boiler from 2020, in ownership)
Cadastral data
- 'S-GRAVENHAGE AC 2994
- Cadastral map
- Area
- 113 m²
- Ownership situation
- Long-term lease
- Fees
- Bought off for eternity
Exterior space
- Garden
- Back garden
- Back garden
- 46 m² (7.00 metre deep and 6.50 metre wide)
Parking
- Type of parking facilities
- Parking on gated property and parking on private property
Popularity
0x
Viewed
0x
Saved
11-7-2026
On Funda
Neighborhood

Laakhaven-West
Den Haag- Residents
- 7,350
- Family with children
- 22%
- Avg. asking price / m²
- € 4,635
Discover the neighborhood
Curious about the housing supply, residents and local real estate agents?

Don’t want to forget this home?
Save it as a favorite. You’ll easily find it back and get notified when something changes.
