


New
Laan Copes van Cattenburch 942585 GE Den HaagArchipelbuurt
€ 1,250,000 k.k.

- 255 m²living area
- 154 m²plot size
- 6bedrooms
- Cenergy label
Description
For English see below
Ruim wonen met allure in een van de meest gewilde wijken van Den Haag. Dit statige herenhuis heeft circa 255 m² woonoppervlak, verdeeld over vier woonlagen, met daarnaast een ruime kelder. Veel originele details zijn bewaard gebleven, zoals de vestibule met marmeren vloer, het fraaie trappenhuis en de kamer en suite met ornamentplafond en schouw. Met zes slaapkamers, meerdere badkamers en een diepe, zonnige achtertuin met achterom is dit een ideaal huis voor een (groot) gezin dat ruimte, sfeer en een toplocatie zoekt.
De ligging
De Archipelbuurt staat bekend om haar statige lanen, monumentale panden en groene karakter. Op loopafstand liggen de Bankastraat, de Denneweg en het Noordeinde, met speciaalzaken, restaurants, cafés en galeries. Ook het Vredespaleis en diverse ambassades en internationale organisaties zijn dichtbij. Het centrum en het strand van Scheveningen bereikt u eenvoudig met de fiets, en openbaar vervoer en uitvalswegen liggen dichtbij.
Begane grond
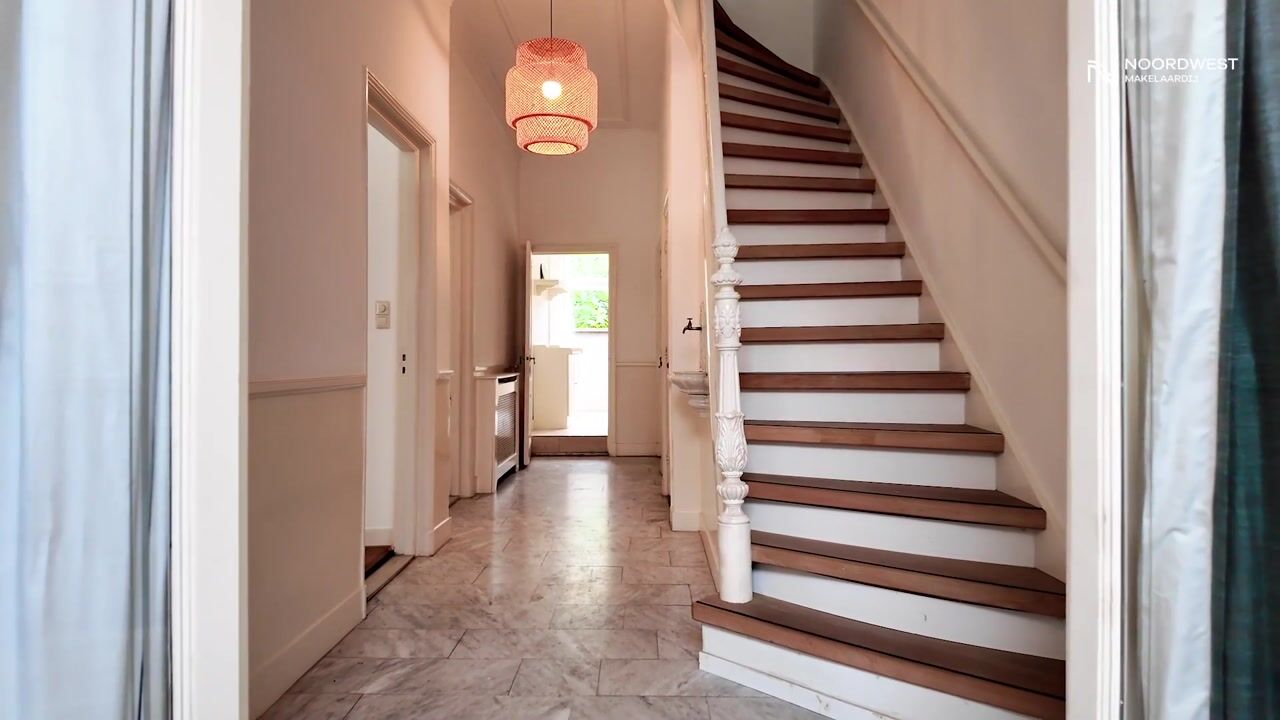
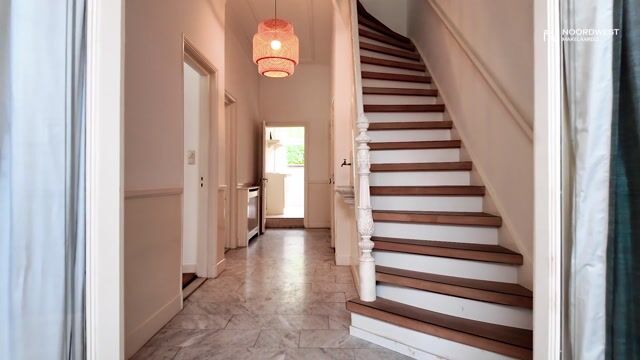
Via de vestibule met marmeren vloer komt u in de hal met het fraaie trappenhuis. Aan de voorzijde ligt de eetkamer met houten vloer, een schitterend origineel plafond en een schouw. Via de en-suiteseparatie loopt u door naar de woonkamer aan de achterzijde, die direct toegang geeft tot de diepe achtertuin met middag- en avondzon en een achterom. Aan de achterzijde ligt ook de moderne, semi-open keuken, die eveneens in verbinding staat met de hal. In de hal vindt u verder een apart toilet en de toegang tot de ruime kelder.
Eerste verdieping
Op de eerste verdieping liggen twee royale slaapkamers. De slaapkamer aan de voorzijde staat in verbinding met een kleinere kamer, ideaal als kastenkamer, werkkamer of extra slaapkamer. De slaapkamer aan de achterzijde heeft een eigen badkamer met ligbad, inloopdouche, dubbele wastafel en toilet. Via openslaande deuren stapt u vanuit deze kamer het diepe balkon/terras op, dat over de volle breedte van de woning loopt.
Tweede verdieping
De tweede verdieping biedt twee ruime slaapkamers en aan de voorzijde een badkamer met ligbad, inloopdouche, dubbele wastafel en toilet. De kleinere kamer aan de achterzijde is nu in gebruik als waskamer, met de opstelling van de cv-installatie.
Derde verdieping
Op de zolderverdieping vindt u een grote, vrij indeelbare ruimte. U kunt die bijvoorbeeld gebruiken als hobbyruimte, studeerkamer of extra slaapkamer.
Bijzonderheden
- De woonoppervlakte is 255 m² conform NEN 2580.
- Bouwjaar woning is 1917
- Eigen grond
- Energielabel C
- Ruime kelder
- Harmonica pui aan de achterzijde
- Royale tuin met Noordwesten ligging (middag en avondzon) en een achterom
- Diep terras over de volle breedte, grenzend aan de achter slaapkamer op de 1e verdieping
- De houten kozijnen zijn voorzien van dubbel, geluidsisolerend glas.
- De Vaillant cv-ketel is uit 2017 en wordt jaarlijks onderhouden.
- Op deze woning is een ouderdoms- en materialenclausule van toepassing.
Benieuwd naar dit bijzondere herenhuis? Neem contact met ons op voor een bezichtiging. We laten het u graag zien!
De verstrekte informatie is met zorg samengesteld, echter kunnen hieraan geen rechten worden ontleend. Alle informatie dient te worden beschouwd als een uitnodiging tot het doen van een aanbod of het starten van onderhandelingen.
**********************************************************************************
Characteristic 1917 townhouse in the Archipelbuurt
Spacious living with style in one of The Hague’s most sought-after neighbourhoods. This stately townhouse offers 255 m² of living space over four floors, plus a spacious basement. Many original features have been preserved, including the vestibule with marble floor, the beautiful staircase and the “kamer en suite” (two connecting rooms) with an ornamental ceiling and fireplace. With six bedrooms, two bathrooms and a deep back garden with rear access, this is an ideal home for a (large) family looking for space, character and a prime location.
Location
The Archipelbuurt is known for its stately avenues, monumental buildings and green character. Within walking distance you will find the Bankastraat, the Denneweg and the Noordeinde, with speciality shops, restaurants, cafés and galleries. The Peace Palace and various embassies and international organisations are also close by. The city centre and Scheveningen beach are easily reached by bike, and public transport and main roads are nearby.
Ground floor
The vestibule with marble floor leads to the hall with its beautiful staircase. At the front is the dining room with a wooden floor, a stunning original ceiling and a fireplace. Through the connecting doors with built-in cupboards you walk into the living room at the rear. From here, folding doors open onto the deep back garden, which enjoys afternoon and evening sun and has rear access. Also at the rear is the modern, semi-open kitchen, which connects to the hall as well. The hall further provides a separate toilet and access to the spacious basement.
First floor
The first floor has two generous bedrooms. The front bedroom connects to a smaller room, ideal as a walk-in wardrobe, study or extra bedroom. The rear bedroom has its own bathroom with bath, walk-in shower, double washbasin and toilet. French doors lead from this bedroom onto the deep terrace that spans the full width of the house.
Second floor
The second floor offers two spacious bedrooms and, at the front, a second bathroom with bath, walk-in shower, double washbasin and toilet. The smaller room at the rear is currently used as a laundry room and houses the central heating system.
Third floor
The top floor offers a large, flexible space, suitable as a hobby room, study or extra bedroom.
Features:
- Living area 255 m² (measured in accordance with NEN 2580)
- Built in 1917
- Freehold (no ground lease)
- Energy label C
- Five bedrooms and two bathrooms
- Spacious basement
- Folding glass doors at the rear
- Large north-west-facing garden (afternoon and evening sun) with rear access
- Deep terrace across the full width, adjoining the rear bedroom on the first floor
- Wooden window frames with double, sound-insulating glazing
- Vaillant central heating boiler from 2017, serviced annually
- Age and materials clause applies
Interested in this exceptional townhouse? Contact us to arrange a viewing. We would be happy to show you around!
The information provided has been compiled with care, but no rights can be derived from it. All information should be regarded as an invitation to make an offer or to enter into negotiations.
Highlights
AI-generated from the description
Stately 1917 townhouse
Characterful townhouse with original period details.
Deep garden and terrace
Deep northwest garden and wide first-floor terrace.
En suite living to garden
En suite rooms with fireplace and doors to garden.
Advertisement
Features
Transfer of ownership
- Listed since
- Acceptance
- Available in consultation
- Asking price
- € 1,250,000 kosten koper
- Asking price per m²
- € 4,902
- Status
- Available
Construction
- Kind of house
- Mansion, row house
- Building type
- Resale property
- Year of construction
- 1917
- Specific
- Protected townscape or village view (permit needed for alterations) and monumental building
- Type of roof
- Hipped roof covered with other
Surface areas and volume
- Areas
- Living area
- 255 m²
- Other space inside the building
- 10 m²
- Exterior space attached to the building
- 14 m²
- Plot size
- 154 m²
- Volume in cubic meters
- 1,050 m³
Layout
- Number of rooms
- 9 rooms (6 bedrooms)
- Number of stories
- 1 story
- Facilities
- Skylight, passive ventilation system, and TV via cable
Energy
- Energy label
- C
- Insulation
- Double glazing
- Heating
- CH boiler
- Hot water
- CH boiler
- CH boiler
- Vaillant ecoTEC plus (gas-fired combination boiler from 2017, in ownership)
Cadastral data
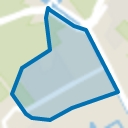
- 'S-GRAVENHAGE P 3614
- Cadastral map
- Area
- 154 m²
- Ownership situation
- Full ownership
Exterior space
- Location
- Alongside busy road, in centre and in residential district
- Garden
- Back garden
- Back garden
- 71 m² (10.74 metre deep and 6.64 metre wide)
- Garden location
- Located at the southeast with rear access
Parking
- Type of parking facilities
- Paid parking, public parking and resident's parking permits
Curious what your home is worth?
See your estimated home value and discover what's happening in your neighborhood.

Popularity
0x
Viewed
0x
Saved
9-11-2026
On Funda
Neighborhood
Archipelbuurt
Den Haag- Residents
- 6,260
- Family with children
- 20%
- Avg. asking price / m²
- € 6,091
Discover the neighborhood
Curious about the housing supply, residents and local real estate agents?

Don’t want to forget this home?
Save it as a favorite. You’ll easily find it back and get notified when something changes.
