Royale hoekwoning aan het water met eigen oprit en zonnige achtertuin
Open House
Saturday, October 3 from 11:00 AM to 3:00 PM
Description
**Participant in the Open House Day on Saturday, October 3, from 11:00 AM to 3:00 PM**
Spacious and light-filled 6-room waterfront villa in Wateringse Veld!
Situated in one of the finest locations within the ‘De Eilanden’ (The Islands) area of Wateringse Veld, this surprisingly spacious and bright three-story corner home offers a unique blend of space, light, and comfort. With 179 m² of living space, four generous bedrooms, a beautiful study overlooking the open-plan living area (via a mezzanine), an integral garage, private parking for two cars, and a sunny south-facing back garden right on the water, this property is truly exceptional.
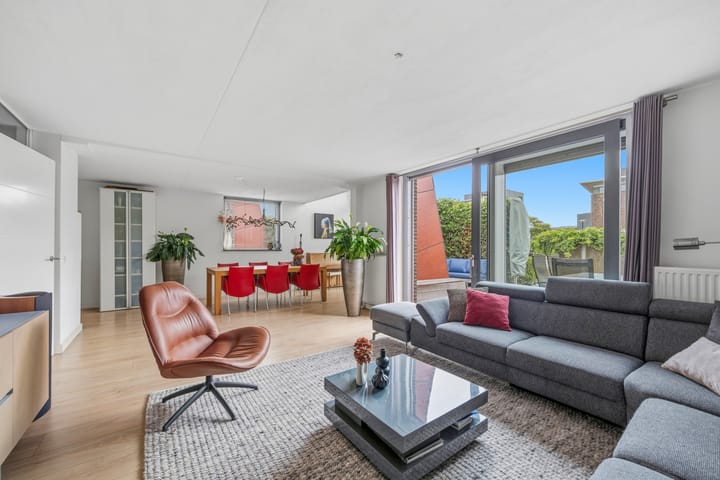
The spacious, garden-facing living room, modern open-plan kitchen, and bathroom complete the picture. A real eye-catcher is the mezzanine at the rear; combined with the high windows and the extra windows afforded by the corner location, it creates a stunning influx of natural light and a remarkably open, airy feel.
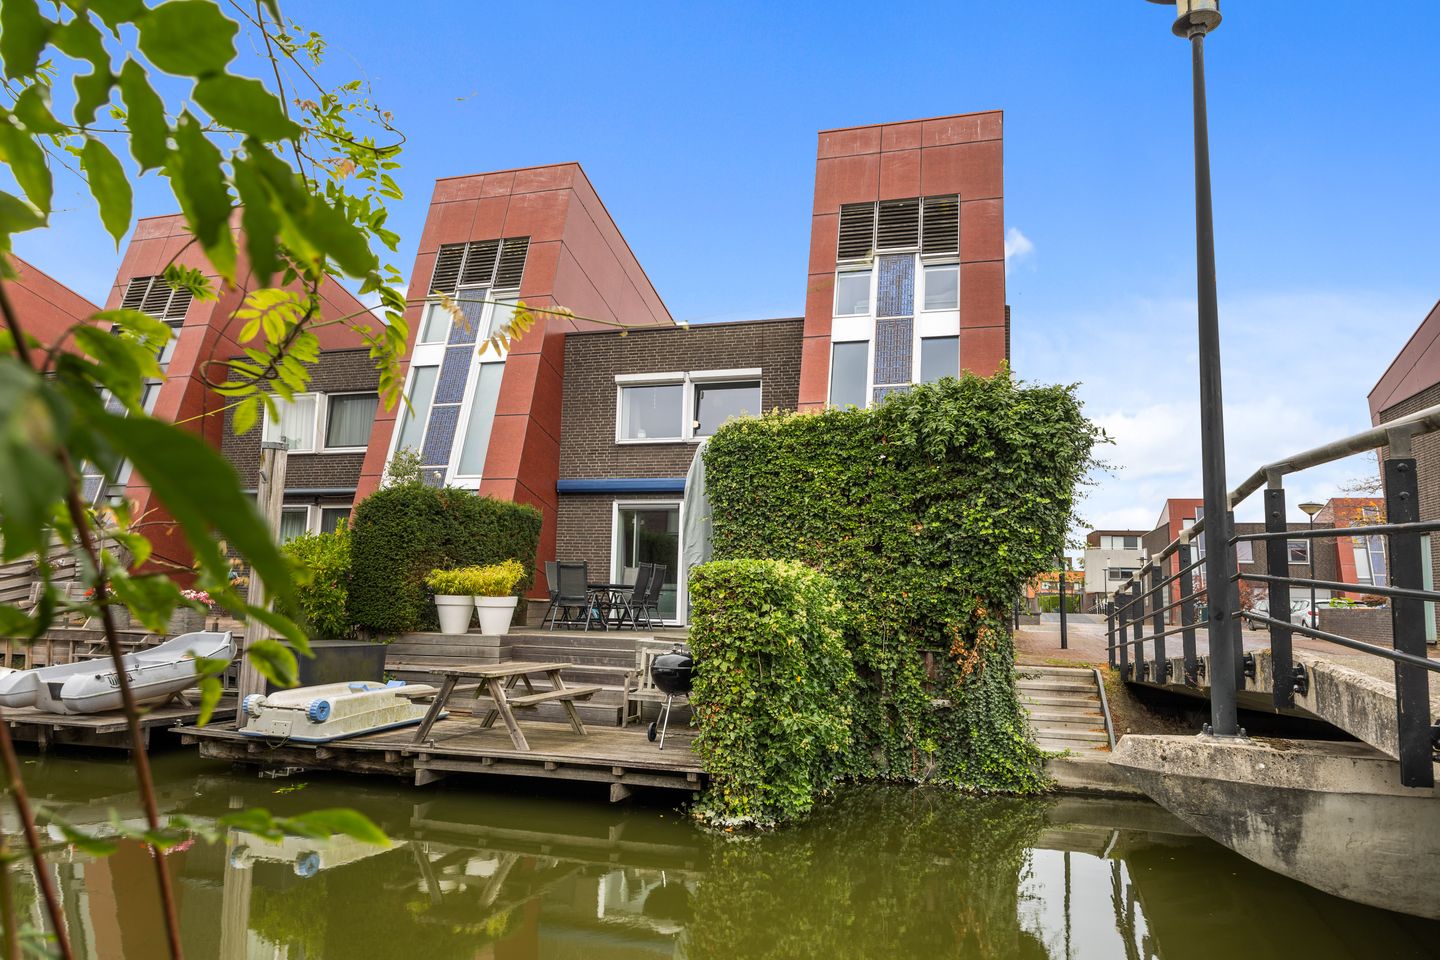
The outdoor living experience is equally delightful. The sunny back garden borders the water directly and features a spacious, lower-level decked terrace with a private mooring—a wonderful spot to sit by the water and fully enjoy long summer evenings. Additionally, there is ample parking, and children can play safely outdoors on these low-traffic islands.
The location combines tranquility with excellent accessibility. Green spaces, recreational facilities, shops, schools, public transport, and major arterial roads (including the A4 and A13) are all close by. You can reach the beach, The Hague city center, or charming Delft within about 15 to 30 minutes by bike—or roughly 15 minutes by car.
Layout
Ground floor
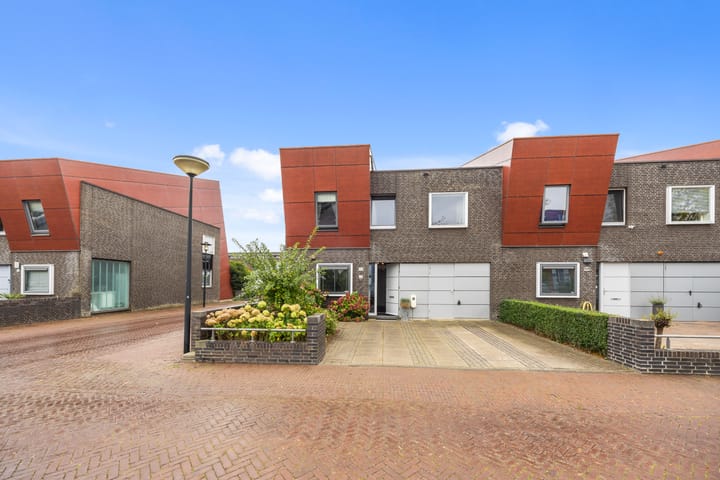
Front garden and driveway with private parking for two cars and access to the entrance. Spacious hallway featuring a coat area, utility cupboard, modern separate toilet with a small sink, and access to the generous integral garage. The garage is directly accessible from the house and offers space for bicycles as well as ample potential for use as a home office, hobby room, or practical utility room.
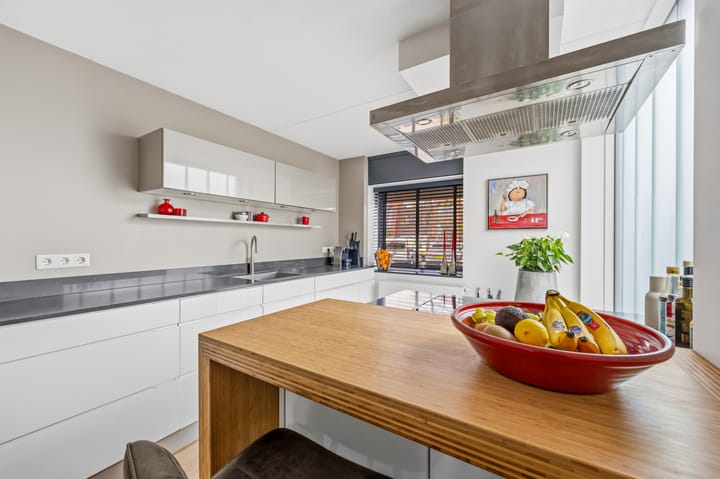
The modern open-plan kitchen is located at the front and features a composite worktop, various built-in appliances, and a cooking peninsula with an adjoining breakfast bar. There is also space in the kitchen for a dining table seating five people.
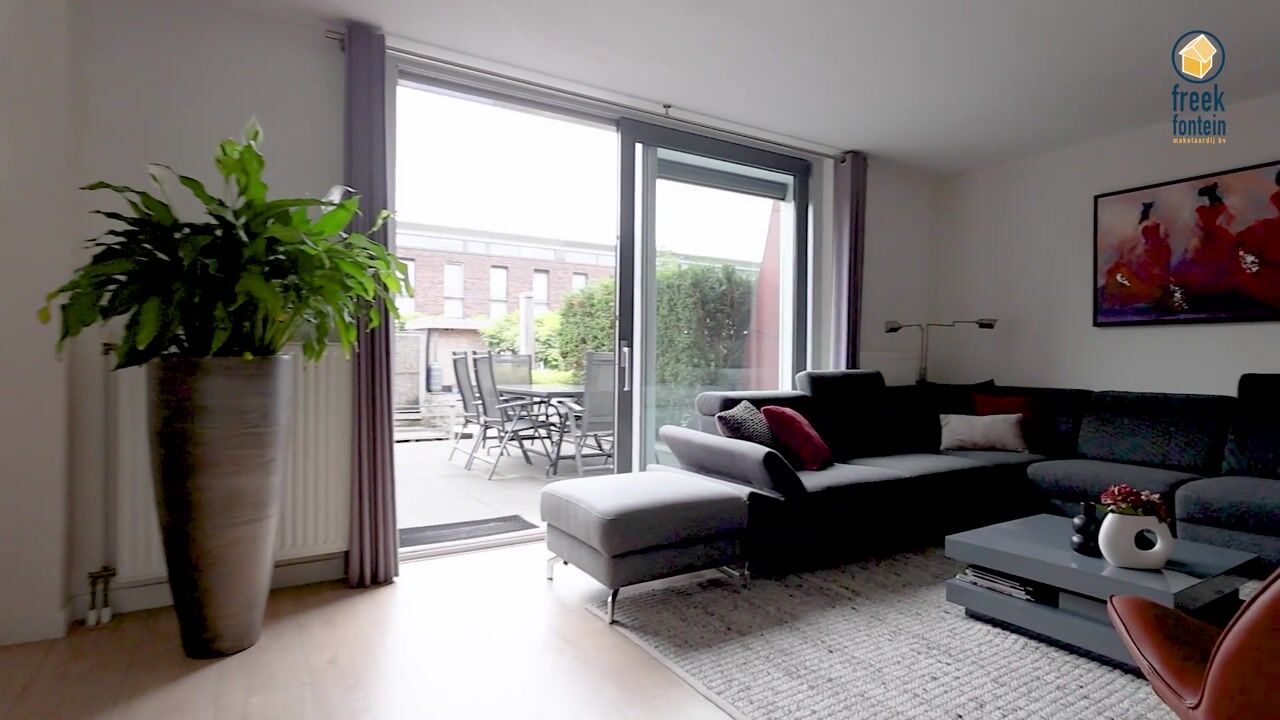
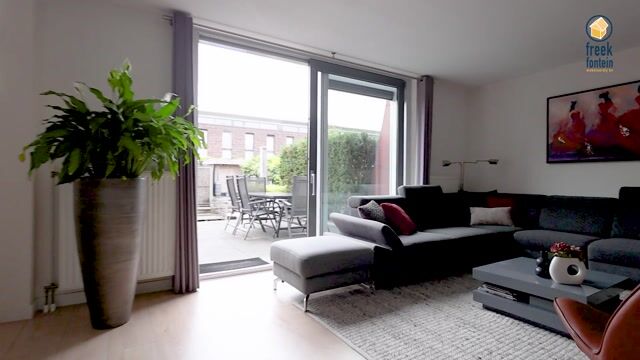
At the rear lies the spacious, garden-facing living/dining room, offering plenty of room for a comfortable seating area and dining space. Near the dining area, the mezzanine and high windows create a beautiful connection between the two floors, allowing for abundant natural light and a remarkably spacious feel.
Wide sliding doors provide access to the sunny, south-facing back garden. The garden features an electric sun awning, a patio, and a lower-level decked terrace with a private jetty at the water's edge.
First floor
Landing providing access to three spacious bedrooms, the study, and the bathroom.
The generous master bedroom at the front offers great comfort. The spacious bedroom at the rear overlooks the water. The study at the rear adjoins the mezzanine and is open to the living/dining room below, creating a playful and airy atmosphere.
The spacious bathroom is equipped with a shower, corner bathtub, double vanity unit, radiator, and wall-mounted toilet. Second floor
Landing with connections for a washing machine and dryer, central heating unit, mechanical ventilation system, and practical storage space.
The fourth bedroom is located at the rear; it is spacious and has an airy, open feel thanks to the high roof ridge.
Key features
- Spacious corner house situated directly by the water;
- Sunny back garden with a decked terrace and private jetty;
- Parking for two cars on the private driveway, including a charging station;
- Integral garage with an external door and direct access to the house;
- Four spacious bedrooms and a lovely study area overlooking the mezzanine;
- Modern open-plan kitchen with a cooking peninsula;
- Entire roof replaced in November 2024;
- Fully insulated and holds Energy Label A;
- Equipped with 3 solar panels;
- Wooden and aluminium window frames with HR+ glazing;
- Heating and hot water provided by an Intergas central heating boiler (2018);
- Electrical system: 9 circuits with earth leakage circuit breakers;
- Perpetual leasehold with the ground rent (canon) bought off;
- Year of construction: 2001;
- Completion date to be agreed upon;
- Plot size: 219 m²;
- Living area: 179 m²;
- Other internal space: 14 m²;
- Volume: 637 m³;
- Precisely measured according to the standard measurement instructions for residential floor area;
This sales description has been compiled with care. However, all information is indicative and intended as an invitation to enter into negotiations. No rights may be derived from this sales description.
Highlights
AI-generated from the description
Sunny garden on water
South-facing garden with decked terrace and private jetty.
Modern open-plan kitchen
Open-plan kitchen with cooking peninsula, bar and appliances.
Private on-site parking
Driveway for two cars with charger and integral garage.
Advertisement
Features
Transfer of ownership
Listed since
Acceptance
Available in consultation
Asking price
€ 735,000 kosten koper
Asking price per m²
€ 4,106
Status
Available
Construction
Kind of house
Single-family home, corner house
Building type
Resale property
Year of construction
2001
Type of roof
Flat roof covered with asphalt roofing
Surface areas and volume
Areas
Living area
179 m²
Other space inside the building
14 m²
Plot size
219 m²
Volume in cubic meters
637 m³
Layout
Number of rooms
6 rooms (5 bedrooms)
Number of bath rooms
1 bathroom and 1 separate toilet
Bathroom facilities
Shower, double sink, bath, and toilet
Number of stories
3 stories
Facilities
Outdoor awning, optical fibre, rolldown shutters, sliding door, and TV via cable
Energy
Energy label
A
Insulation
Completely insulated
Heating
CH boiler
Hot water
CH boiler
CH boiler
Intergas HRE (gas-fired combination boiler from 2018, in ownership)