Loevesteinlaan 2102533 AZ Den HaagMorgenstond-Oost
€ 695,000 k.k.

- 138 m²living area
- 435 m²plot size
- 4bedrooms
- Fenergy label
Description
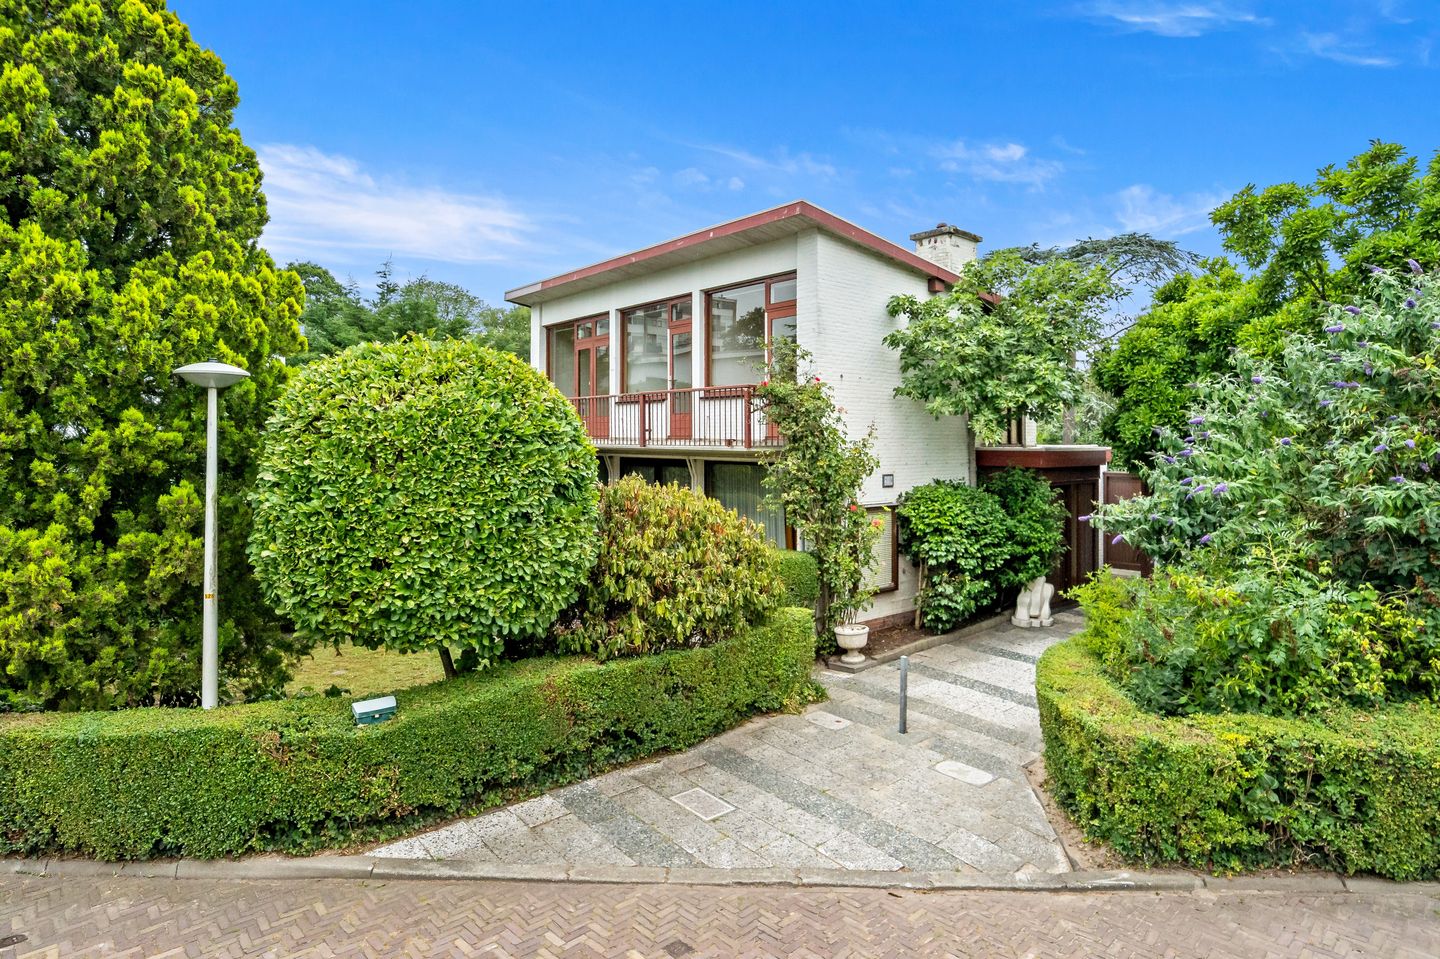
Detached living in a green oasis, right in the heart of The Hague!
In a truly unique location, directly bordering the vast greenery of the Zuiderpark, lies this detached house with garage on a generous plot of 439 m². Situated in the characteristic, low-traffic white villa neighborhood designed by architect Ten Pierick, this home offers a rare combination of space, privacy, tranquility, and a central location.
Here, you live in a quiet, green residential area where children can still play outside without a care, while all daily amenities are within easy reach. Shops, a supermarket, schools, sports and play facilities, a swimming pool, and public transport are literally around the corner. The city center of The Hague, the beach, and major arterial roads are also easily accessible.
The home offers plenty of living space and possibilities. Thanks to the generous dimensions, the detached garage, the large surrounding garden, and the multifunctional extension, this is an ideal family home that can be fully modernized to suit your own taste and living preferences. A particular plus is the spacious office or practice room at the rear with a private entrance. Ideal for working from home, a hobby room, or easily convertible into a fourth bedroom.
LAYOUT:
Ground floor
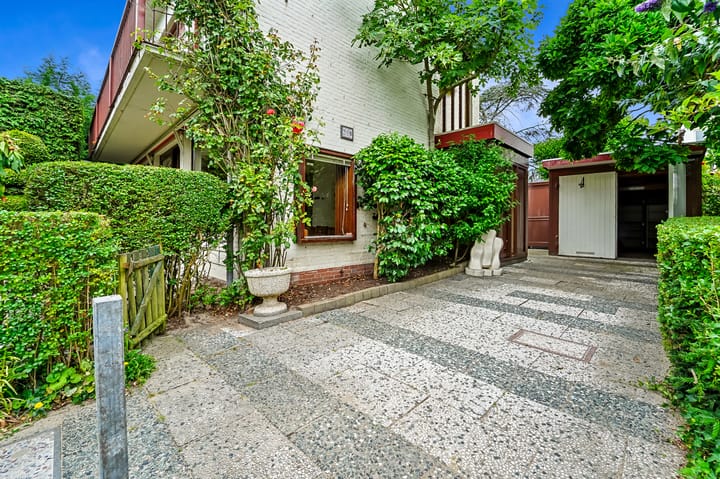
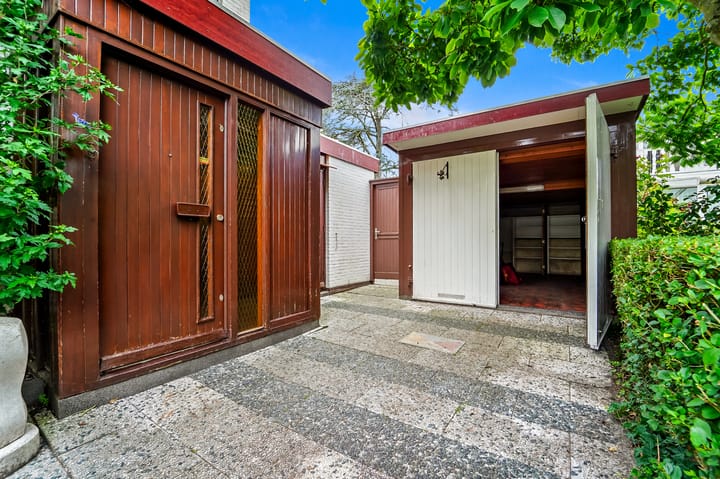
Front garden, private driveway with access to the detached garage and door to the back garden.
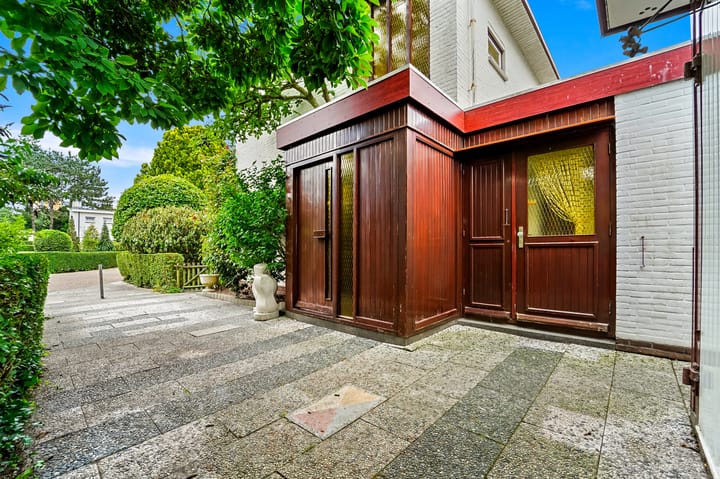
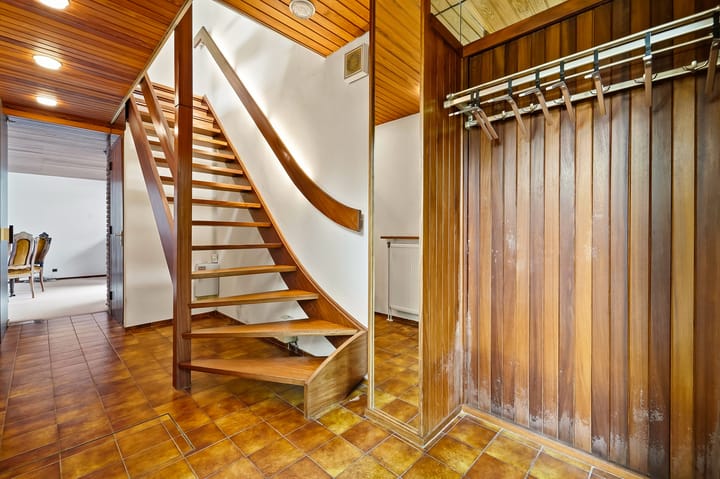
Entrance to the house, hall with wardrobe, tiled toilet, stairs to the first floor, and access to the living room.
Large, garden-facing living room spanning the full width of the house with a natural stone fireplace, large windows with sliding doors to the terrace and the sunny front garden.
At the rear is the simple open kitchen, equipped with various (built-in)appliances, including a gas hob, oven, extractor hood, dishwasher, refrigerator, and freezer. Access to the back garden both from the kitchen and the adjacent multifunctional back room.
The detached garage and the stone storage shed are also accessible from the back garden.
First floor
Landing with built-in closet and location for the central heating boiler (2023).
Three good size bedrooms, all with direct access to the full-width balcony facing southeast.
The fully tiled bathroom features a walk-in shower, vanity unit, and second toilet.
SPECIAL FEATURES
- Year of construction 1957- Detached house on a generous plot of 439 m²
- Located in the characteristic white villa neighborhood designed by architect Ten Pierick
- Directly adjacent to the Zuiderpark with ample opportunities for walking, sports, and recreation
- Low-traffic, green, and particularly child-friendly residential area
- The property requires modernization- Detached brick garage with private driveway and parking for one to two cars
- Spacious multifunctional extension with private entrance; ideal as an office, practice space, or fourth bedroom
- Three bedrooms with a full-width balcony
- Wooden window frames, partially fitted with double glazing on the ground floor
- Alarm system present (no subscription)
- Municipal leasehold, ground rent € 174.26 per year up to and including December 31, 2030
Application for early conversion to perpetual leasehold has been submitted
- Completion by mutual agreement; can be arranged at short notice if desired
- Non-occupancy, age, and materials clauses apply
- Choice of notary reserved for buyers, within the Haaglanden region
All information provided should be considered an invitation to make an offer or to enter into negotiations. We represent the interests of the selling party. Bring your own NVM purchase agent. Your NVM purchase agent will look out for your interests and save you time, money, and worries. You can find addresses of fellow NVM purchasing agents in the Haaglanden region on Funda.nl.
This information has been compiled by us with due care. However, we accept no liability whatsoever for any incompleteness, inaccuracy, or otherwise, or the consequences thereof. All stated dimensions and surface areas are indicative. The NVM terms and conditions apply.
Usable floor area of ??homes
The Measurement Instruction is based on NEN2580. The Measurement Instruction is intended to apply a more consistent method of measurement to provide an indication of the usable floor area. The Measurement Instruction does not completely rule out differences in measurement results, for example due to differences in interpretation, rounding, or limitations in carrying out the measurement.
Advertisement
Features
Transfer of ownership
- Listed since
- Acceptance
- Available in consultation
- Asking price
- € 695,000 kosten koper
- Asking price per m²
- € 5,036
- Status
- Available
Construction
- Kind of house
- Villa, detached residential property
- Building type
- Resale property
- Year of construction
- 1957
Surface areas and volume
- Areas
- Living area
- 138 m²
- Exterior space attached to the building
- 10 m²
- External storage space
- 23 m²
- Plot size
- 435 m²
- Volume in cubic meters
- 520 m³
Layout
- Number of rooms
- 5 rooms (4 bedrooms)
- Number of bath rooms
- 1 bathroom and 1 separate toilet
- Bathroom facilities
- Walk-in shower, toilet, and washstand
- Number of stories
- 2 stories
- Facilities
- Outdoor awning, skylight, flue, sliding door, and TV via cable
Energy
- Energy label
- F
- Heating
- CH boiler
- Hot water
- CH boiler
- CH boiler
- Remeha Avanta Ace (gas-fired combination boiler from 2023, in ownership)
Cadastral data
- 'S-GRAVENHAGE AW 407
- Cadastral map
- Area
- 435 m²
- Ownership situation
- Municipal long-term lease (end date of long-term lease: 31-12-2030)
- Fees
- € 174.26 per year
Exterior space
- Location
- Alongside park, alongside a quiet road, sheltered location and in residential district
- Garden
- Back garden and front garden
- Balcony/roof terrace
- Balcony present
Storage space
- Shed / storage
- Attached brick storage
- Facilities
- Electricity
Garage
- Type of garage
- Detached brick garage
- Capacity
- 1 car
Parking
- Type of parking facilities
- Parking on private property
Popularity
3,727x
Viewed
73x
Saved
10-7-2026
On Funda
Neighborhood

Morgenstond-Oost
Den Haag- Residents
- 6,125
- Family with children
- 27%
- Avg. asking price / m²
- € 4,249
Discover the neighborhood
Curious about the housing supply, residents and local real estate agents?

Don’t want to forget this home?
Save it as a favorite. You’ll easily find it back and get notified when something changes.
