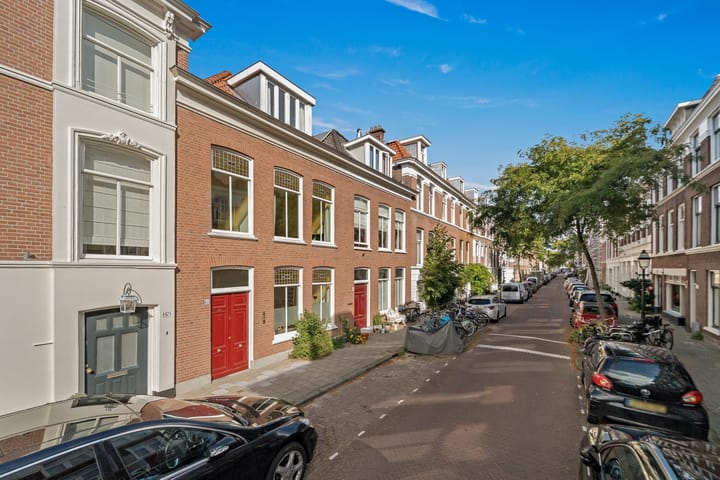
New
Malakkastraat 652585 SJ Den HaagArchipelbuurt
€ 1,245,000 k.k.

- 164 m²living area
- 146 m²plot size
- 6bedrooms
- Cenergy label
Description
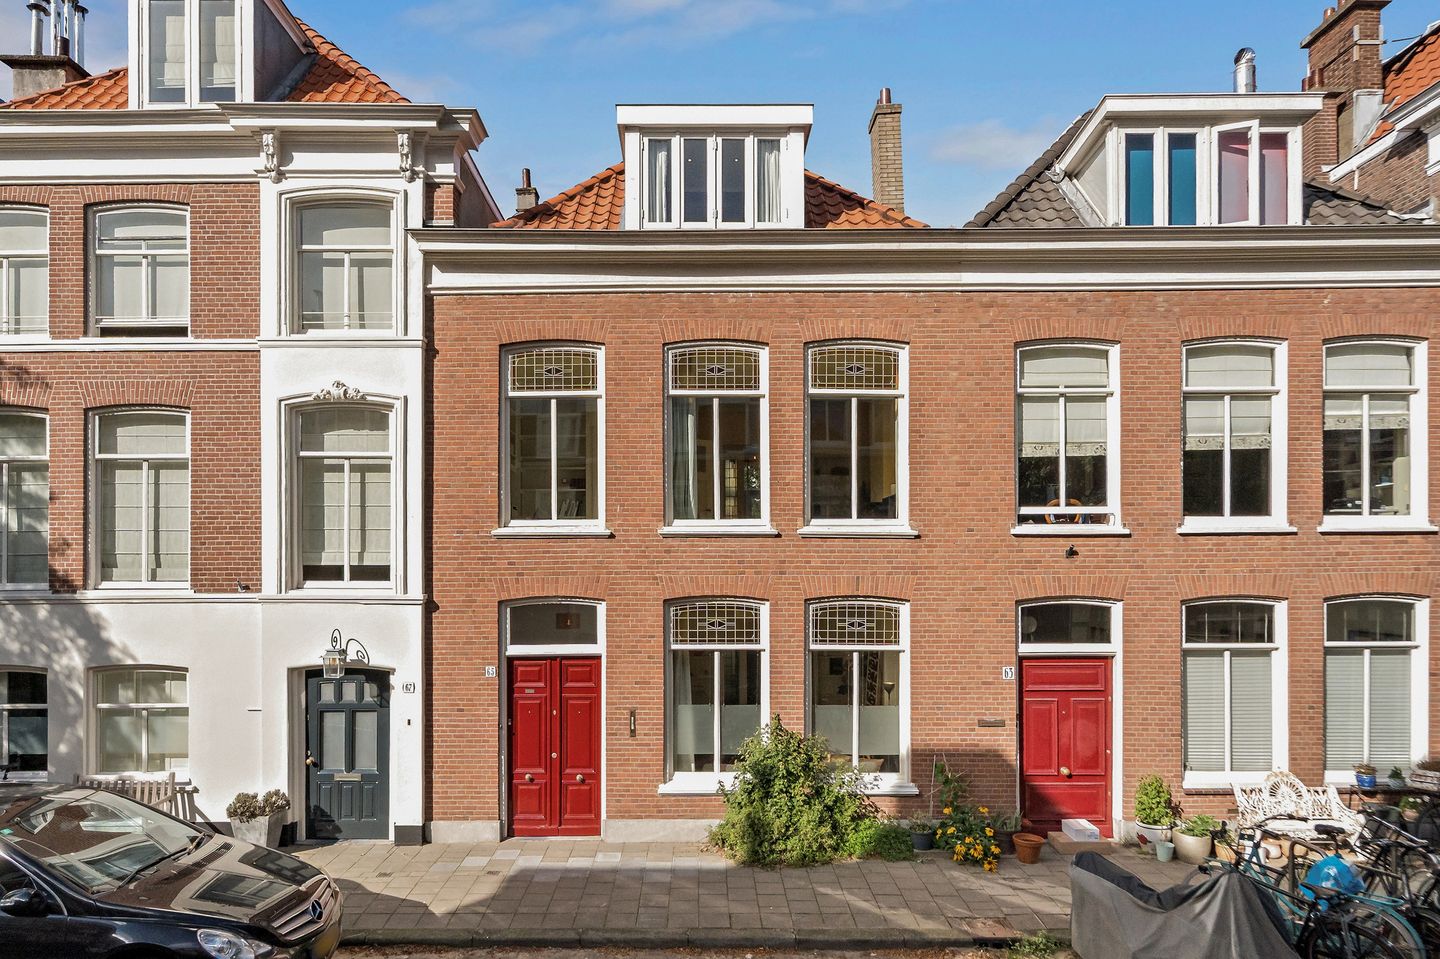
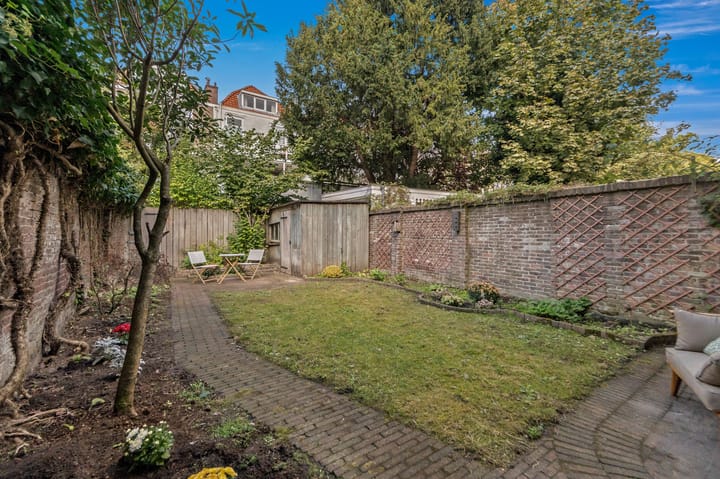
A beautiful, authentic family home with plenty of space, character and a lovely large city garden (approx. 80 m²) with rear access, situated in the popular Archipel neighbourhood.
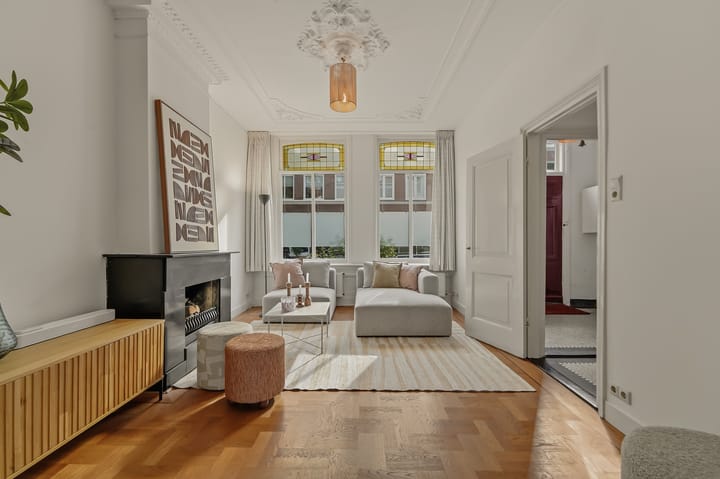
Behind the characteristic façade lies a surprisingly spacious and comfortable home, bathed in natural light, featuring an en-suite living room with a fireplace, high ornate ceilings, stained-glass windows and doors, and fitted cupboards. Excellent condition
The ground floor features ornate ceilings approximately 3 metres high, with direct access via double French doors from the living room to the large city garden. A lovely spot to enjoy the afternoon and evening sun. A particularly attractive house in an excellent location for those seeking comfortable and atmospheric living in the heart of The Hague.
THE ARCHIPEL NEIGHBOURHOOD
One of The Hague’s most beloved residential areas, with quiet, wide streets and beautiful 19th-century architecture. The city centre and the coast are easily accessible.
Bankastraat, with its shops for daily groceries, is a short walk away. For lunch and dinner, Frederikstraat, Denneweg and Javaweg are nearby. Here you’ll find a range of unique shops, restaurants, outdoor cafés and design boutiques. The Scheveningse Bosjes are just round the corner, whilst Willemspark and the Haagse Bos are nearby. Scheveningen beach is easily accessible by bike.
In short, a peaceful and characterful neighbourhood, with all the amenities a great city has to offer within easy reach.
LAYOUT
Ground floor:
Entrance at street level with a beautiful double front door and a large vestibule with original granite flooring, which continues into the hall. The beautiful, high-ceilinged en-suite living/dining room features lovely oak parquet flooring, original ornate ceilings, stained-glass sliding doors, four built-in cupboards and a double black marble mantelpiece, one of which has an open fire. The back room offers access, via double French doors, to the sunny rear garden – which is almost 12 metres deep and enjoys afternoon and evening sun – featuring a timber and concrete shed and a rear access path. From the hallway, a beautiful stained-glass door leads to the kitchen, which is fitted with, amongst other things, a Smeg oven, a 5-burner gas hob, a stainless steel extractor hood, a dishwasher, an instant water heater and a fridge. The kitchen door also opens onto the large garden. Also on this floor is a toilet with a washbasin, a large larder and a large utility cupboard with plenty of storage space.
First Floor:
This floor comprises three bedrooms, a modern bathroom, a separate toilet and a balcony at the rear. The spacious en-suite bedroom features oak parquet flooring, original ornate ceilings, stained-glass sliding doors and two fitted wardrobes. The front bedroom features a distinctive black marble fireplace with a built-in fire. The double French doors in the rear room open onto the rear balcony, which runs the full width of the property. In addition, the third bedroom is currently used as a study with a built-in desk and bookcase. The bathroom, with its beautiful double stained-glass window, features a walk-in shower, double washbasin, bath with jacuzzi and a double towel radiator. The landing has a toilet, an original washbasin and a large, deep hall cupboard.
2nd floor:
There are 3 bedrooms on this floor. There is also a modern bathroom with a walk-in shower, double washbasin, third toilet, towel radiator and underfloor heating. The entire floor is fitted with oak parquet flooring. The bedrooms have fitted wardrobes, dormer windows and Velux windows. Two bedrooms are fitted with air conditioning. There is also a separate laundry/ironing room with connections for a washing machine and tumble dryer. In addition, there is a practical loft with plenty of storage space.
Special features:
• Year of construction: 1928
• Situated on freehold land
• Living area approx. 164m²
• Energy rating: C
• Listed building
• Insulated roof
• Fully fitted with double glazing and HR++ glass.
• Remeha Tzerra central heating boiler (2025)
• Dimensions are approximate in accordance with NVM measurement guidelines
• Due to the year of construction, the age and materials clauses apply
• Handover by mutual agreement
This information has been compiled by our agency with the utmost care, based, amongst other things, on the details provided to us by the seller. Estata accepts no liability whatsoever for any incompleteness, inaccuracy or otherwise, or for the consequences thereof.
Highlights
AI-generated from the description
Large sunny city garden
Rear garden approx. 80 m², nearly 12 m deep, rear access.
Rich authentic character
Ornate ceilings, stained glass, marble fireplaces, parquet.
Good insulation and glazing
Insulated roof, full double and HR++ glazing, label C.
Advertisement
Features
Transfer of ownership
- Listed since
- Acceptance
- Available in consultation
- Asking price
- € 1,245,000 kosten koper
- Asking price per m²
- € 7,591
- Status
- Available
Construction
- Kind of house
- Mansion, row house
- Building type
- Resale property
- Year of construction
- 1928
- Specific
- Protected townscape or village view (permit needed for alterations)
- Type of roof
- Gable roof covered with roof tiles
Surface areas and volume
- Areas
- Living area
- 164 m²
- Exterior space attached to the building
- 7 m²
- External storage space
- 6 m²
- Plot size
- 146 m²
- Volume in cubic meters
- 635 m³
Layout
- Number of rooms
- 8 rooms (6 bedrooms)
- Number of bath rooms
- 2 bathrooms and 2 separate toilets
- Bathroom facilities
- 2 double sinks, 2 walk-in showers, jacuzzi, toilet, underfloor heating, and washstand
- Number of stories
- 3 stories and a loft
- Facilities
- Air conditioning, mechanical ventilation, passive ventilation system, and flue
Energy
- Energy label
- C
- Insulation
- Roof insulation and double glazing
- Heating
- CH boiler
- Hot water
- CH boiler
- CH boiler
- Remeha Tzerra (gas-fired combination boiler from 2025, in ownership)
Cadastral data
- 'S-GRAVENHAGE P 4144
- Cadastral map
- Area
- 146 m²
- Ownership situation
- Full ownership
Exterior space
- Location
- Alongside a quiet road, in centre and in residential district
- Garden
- Back garden
- Back garden
- 73 m² (11.72 metre deep and 6.26 metre wide)
- Garden location
- Located at the west with rear access
- Balcony/roof terrace
- Balcony present
Storage space
- Shed / storage
- Detached wooden storage
Parking
- Type of parking facilities
- Paid parking, public parking and resident's parking permits
Popularity
0x
Viewed
0x
Saved
15-10-2026
On Funda
Neighborhood
Archipelbuurt
Den Haag- Residents
- 6,260
- Family with children
- 20%
- Avg. asking price / m²
- € 6,026
Discover the neighborhood
Curious about the housing supply, residents and local real estate agents?

Don’t want to forget this home?
Save it as a favorite. You’ll easily find it back and get notified when something changes.
