New
Markensestraat 1702583 PW Den HaagDuindorp
€ 650,000 k.k.

- 122 m²living area
- 98 m²plot size
- 4bedrooms
- Aenergy label
Description
ENGLISH TEXT BELOW***

Ruime en energiezuinige 5-kamer eengezinswoning met royale tuin, achterom en dakterras, op steenworp afstand van zee
Op zoek naar een ruime, moderne én energiezuinige woning op loopafstand van het strand? Deze goed onderhouden 5-kamer eengezinswoning in het geliefde Duindorp combineert comfortabel wonen met een fantastische ligging aan de kust. De woning beschikt over circa 122 m² woonoppervlakte, verdeeld over drie woonlagen, vier slaapkamers, een zonnige achtertuin en een royaal dakterras.
De woning is voorzien van een energielabel A en zonnepanelen, wat het duurzame karakter van de woning onderstreept. Daarnaast is de erfpachtgrond eeuwigdurend afgekocht.
Wonen aan de kust
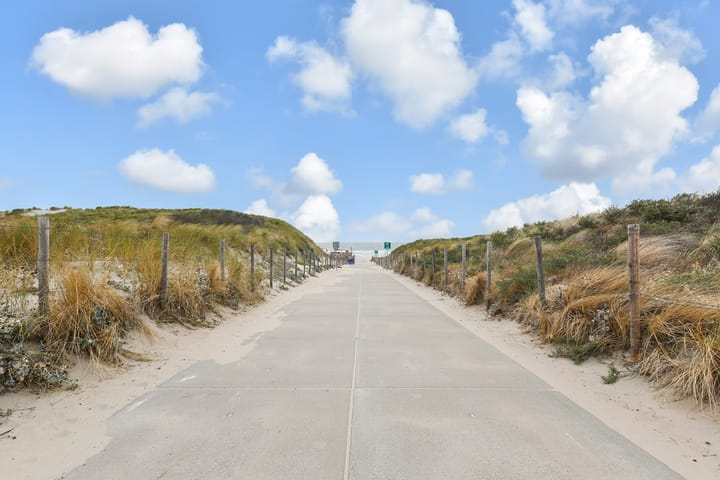
De woning is gebouwd in 2005 en ligt in het gezellige Duindorp. Vanuit de woning kijk je uit op de opgang naar het duin en het strand. Het strand bevindt zich letterlijk op loopafstand, waardoor je hier optimaal kunt genieten van de kust, de frisse zeelucht en het nabijgelegen Westduinpark.
Indeling
Begane grond
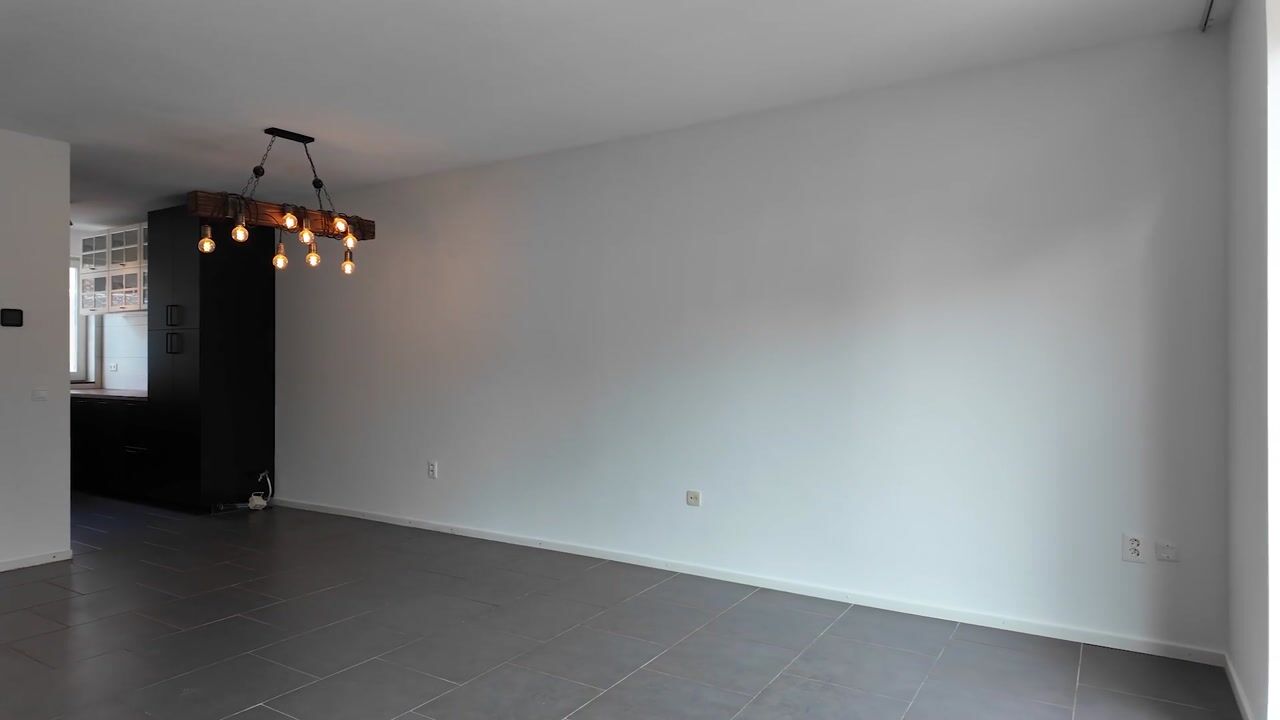
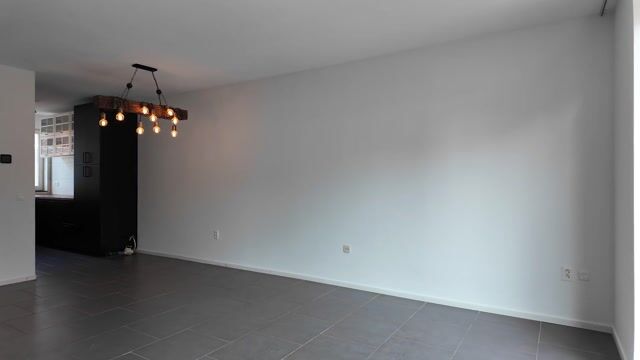
De entree bevindt zich op straatniveau. Vanuit de hal zijn de meterkast, het separate toilet en de lichte en ruime woon-eetkamer bereikbaar.
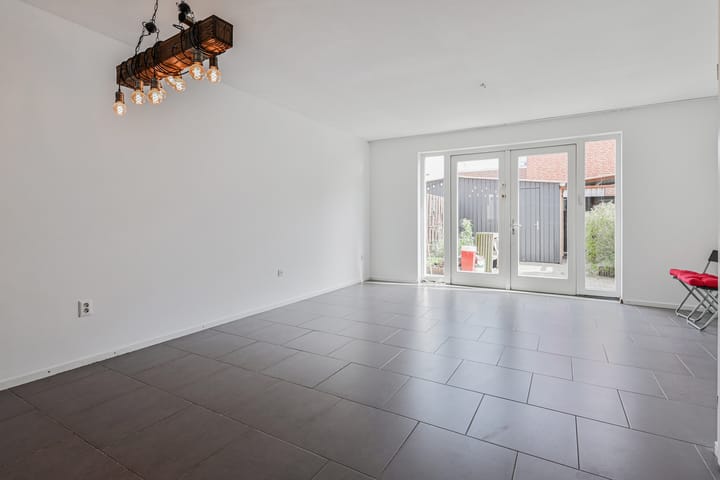
Aan de achterzijde bevindt zich de tuingerichte woonkamer, voorzien van een tegelvloer en grote openslaande dubbele deuren naar de zonnige en diepe achtertuin op het zuidoosten. De tuin beschikt over een berging van circa 6,8 m² met elektra en een praktische achterom.
Aan de voorzijde ligt de open keuken, met fraai uitzicht op de opgang naar het duin en strand. De keuken is voorzien van een vaatwasser, 4-pits inductiekookplaat, combimagnetron, oven en spoelbak.
Eerste verdieping
De overloop biedt toegang tot drie slaapkamers en beschikt over een vaste kast. De badkamer is uitgerust met een ligbad incl douche, wastafelmeubel en tweede toilet.
Tweede verdieping
De tweede verdieping biedt volop extra ruimte. Hier bevinden zich de vierde slaapkamer, een separate wasruimte en de toegang tot het royale dakterras van circa 18 m². Het dakterras is een heerlijke plek om te ontspannen en biedt een vrij uitzicht.
Voorzieningen en omgeving
Duindorp is volop in ontwikkeling en is populair bij zowel jonge gezinnen als stedelijke pioniers. In de directe omgeving bevinden zich winkels, scholen en openbaar vervoer met tram- en busverbindingen. Ook voor recreatie is er volop keuze, met onder andere de haven, het strand en het Westduinpark op korte afstand.

Parkeren kan met een vergunning direct voor de deur. Daarnaast is er de mogelijkheid om een parkeerplaats te huren in de parkeergarage tegenover de woning via Hof Wonen voor € 67,68 per maand.
Bijzonderheden
Bouwjaar 2005;
Woonoppervlakte circa 122 m², conform NEN 2580;
5 kamers, waaronder 4 slaapkamers;
Energielabel A;
Volledig gasloos;
Vloerverwarming;
Zonnepanelen;
Zonnige en diepe achtertuin op het zuidoosten;
Achterom aanwezig;
Dakterras van circa 18 m²;
Tuinberging van circa 6,8 m² met elektra;
Erfpacht eeuwigdurend afgekocht;
Actieve burenapp voor gezamenlijk onderhoud, zoals schilderwerk en glazenwasser;
Parkeerplaats te huur in de parkeergarage tegenover de woning via Hof Wonen (€ 67,68 per maand);
Oplevering in overleg;
***ENGLISH TEXT
Spacious and energy-efficient 5-room family home with a generous garden, rear access and rooftop terrace, just steps from the sea
Looking for a spacious, modern and energy-efficient home within walking distance of the beach? This well-maintained 5-room family home in the popular Duindorp neighbourhood combines comfortable living with a fantastic location close to the coast. The property offers approximately 122 m² of living space spread over three floors, four bedrooms, a sunny rear garden and a spacious rooftop terrace.
The property has an energy label A, with solar panels, highlighting its energy-efficient character. The leasehold has also been bought off in perpetuity.
Coastal living
Built in 2005, the property is located in the welcoming Duindorp neighbourhood. From the house, you have a view of the pathway leading up to the dunes and beach. The beach is literally within walking distance, allowing you to fully enjoy the coast, fresh sea air and nearby Westduinpark.
Layout
Ground floor
The entrance is at street level. From the hallway, you have access to the utility meter cupboard, separate toilet and the bright and spacious living and dining area.
At the rear is the garden-facing living room, featuring a tiled floor and large double French doors opening onto the sunny and deep southeast-facing rear garden. The garden includes a storage room of approximately 6.8 m² with electricity and convenient rear access.
At the front of the property is the open-plan kitchen, offering a pleasant view of the pathway leading up to the dunes and beach. The kitchen is equipped with a dishwasher, 4-ring induction hob, combination microwave/oven, oven and sink.
First floor
The landing provides access to three bedrooms and includes a built-in storage cupboard. The bathroom is equipped with a bathtub with shower, vanity unit and second toilet.
Second floor
The second floor offers plenty of additional space. Here you will find the fourth bedroom, a separate laundry room and access to the spacious rooftop terrace of approximately 18 m². The rooftop terrace is a wonderful place to relax and enjoy the unobstructed views.
Amenities and surroundings
Duindorp is a neighbourhood undergoing continued development and is popular with both young families and urban pioneers. The immediate surroundings offer shops, schools and public transport, including tram and bus connections. There are also plenty of recreational opportunities nearby, including the harbour, beach and Westduinpark.
Parking is available directly in front of the property with a resident's parking permit. Alternatively, there is an option to rent a parking space in the parking garage opposite the property through Hof Wonen for €67.68 per month.
Key features
Built in 2005;
Approximately 122 m² of living space, measured in accordance with NEN 2580;
5 rooms, including 4 bedrooms;
Energy label A;
Fully gas-free;
Floorheating;
Solarpanels;
Sunny and deep southeast-facing rear garden;
Rear access;
Rooftop terrace of approximately 18 m²;
Garden storage room of approximately 6.8 m² with electricity;
Leasehold bought off in perpetuity;
Active neighbourhood group for shared maintenance, such as painting and window cleaning;
Parking space available for rent in the parking garage opposite the property through Hof Wonen (€67.68 per month);
Transfer date to be agreed upon.
Highlights
AI-generated from the description
Living near the beach
View of dune path, beach and Westduinpark within walking distance.
Sunny garden and roof terrace
Deep southeast-facing garden with storage and spacious 18 m² roof terrace.
Gas-free and energy-efficient
Energy label A, solar panels and floor heating, fully gas-free.
Advertisement
Features
Transfer of ownership
- Listed since
- Acceptance
- Available in consultation
- Asking price
- € 650,000 kosten koper
- Asking price per m²
- € 5,328
- Status
- Available
Construction
- Kind of house
- Single-family home, row house
- Building type
- Resale property
- Year of construction
- 2005
Surface areas and volume
- Areas
- Living area
- 122 m²
- Exterior space attached to the building
- 16 m²
- External storage space
- 7 m²
- Plot size
- 98 m²
- Volume in cubic meters
- 411 m³
Layout
- Number of rooms
- 5 rooms (4 bedrooms)
- Number of bath rooms
- 1 bathroom and 1 separate toilet
- Bathroom facilities
- Shower, bath, toilet, and washstand
- Number of stories
- 1 story
- Facilities
- Outdoor awning, rolldown shutters, and solar panels
Energy
- Energy label
- A
Cadastral data
- 'S-GRAVENHAGE AO 3243
- Cadastral map
- Area
- 98 m²
- Ownership situation
- Ownership encumbered with long-term leaset
- Fees
- Bought off for eternity
Exterior space
- Garden
- Back garden
- Back garden
- 25 m² (0.05 metre deep and 0.05 metre wide)
- Garden location
- Located at the southeast with rear access
Storage space
- Shed / storage
- Detached brick storage
Parking
- Type of parking facilities
- Paid parking and public parking
Popularity
935x
Viewed
32x
Saved
17-9-2026
On Funda
Neighborhood
Duindorp
Den Haag- Residents
- 5,750
- Family with children
- 34%
- Avg. asking price / m²
- € 4,797
Discover the neighborhood
Curious about the housing supply, residents and local real estate agents?

Don’t want to forget this home?
Save it as a favorite. You’ll easily find it back and get notified when something changes.
