New
Meerkoetstraat 182496 LV Den HaagMorgenweide
€ 845,000 k.k.

- 216 m²living area
- 196 m²plot size
- 4bedrooms
- A++energy label
Hoekwoning met studio/kantoorruimte, garage, 20 zonnepanelen, A++
Description
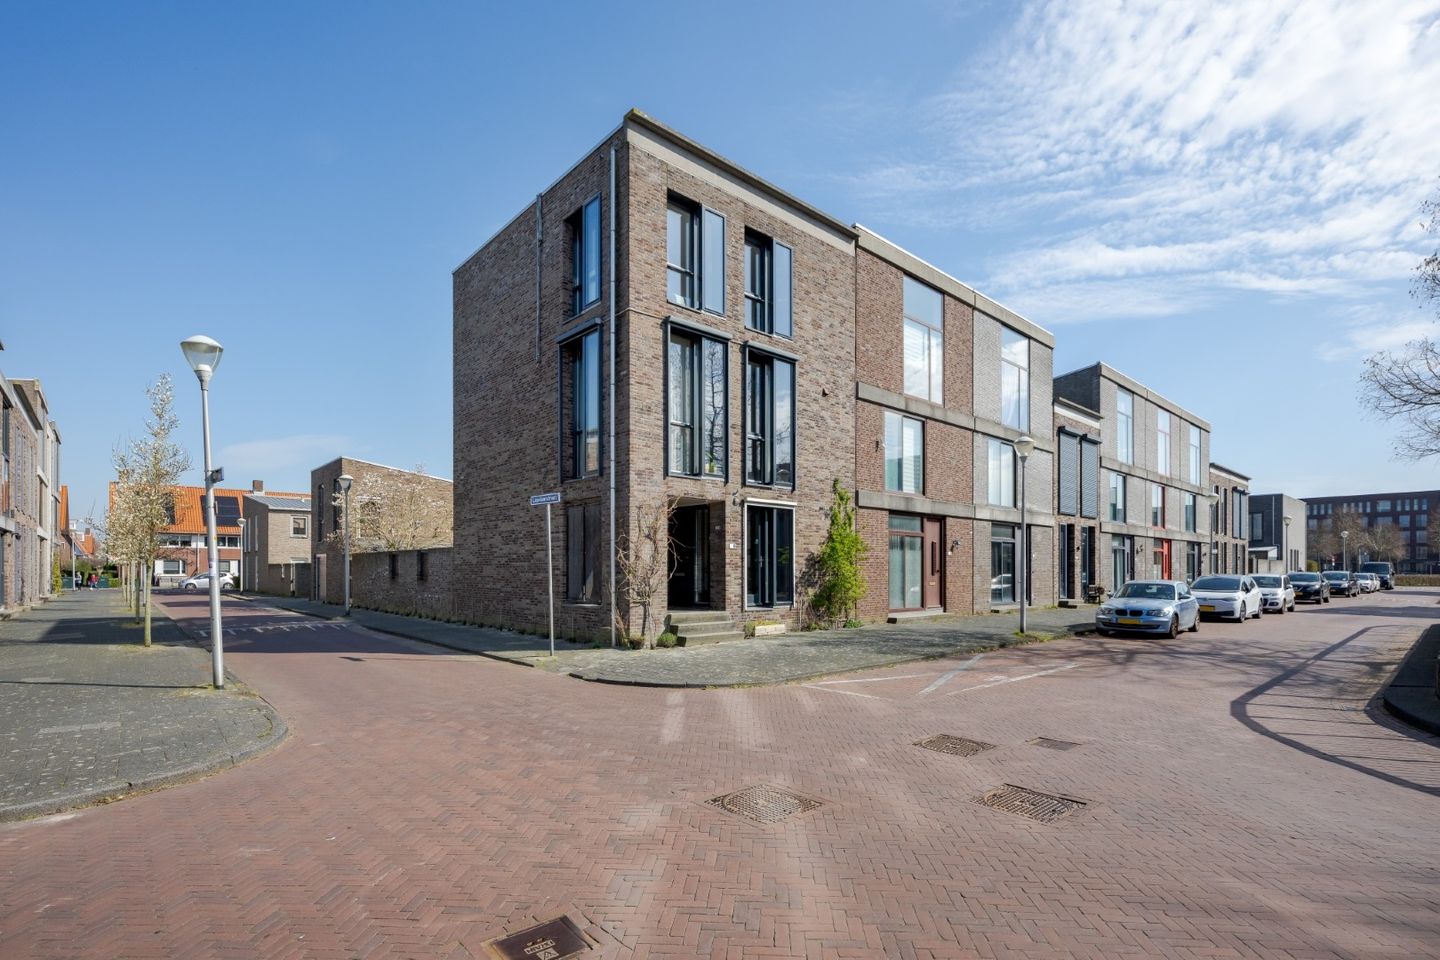
Spacious corner townhouse with separate studio/practice space, garage, conservatory and jacuzzi in Morgenweide, Ypenburg!
An abundance of space and endless possibilities! This impressive corner townhouse in Morgenweide offers approximately 216 m² of space in total, combining a generous main residence of approximately 160 m² with a separate studio/practice space of approximately 56 m², arranged over two floors.
The main residence features three bedrooms, a modern kitchen, two modern bathrooms and two toilets. In addition, there is a separate studio/practice space with its own kitchen and bathroom. Ideal for a home office or professional practice, but also perfectly suited as guest accommodation or for multi-generational living.
And there is more: a spacious garage, sunny rear garden, attractive conservatory and luxurious jacuzzi complete the picture. With 20 solar panels and an A++ energy label, this is also an exceptionally energy-efficient and future-proof home. A truly versatile property where living, working, space and comfort come together perfectly.
Layout of the property
Ground floor
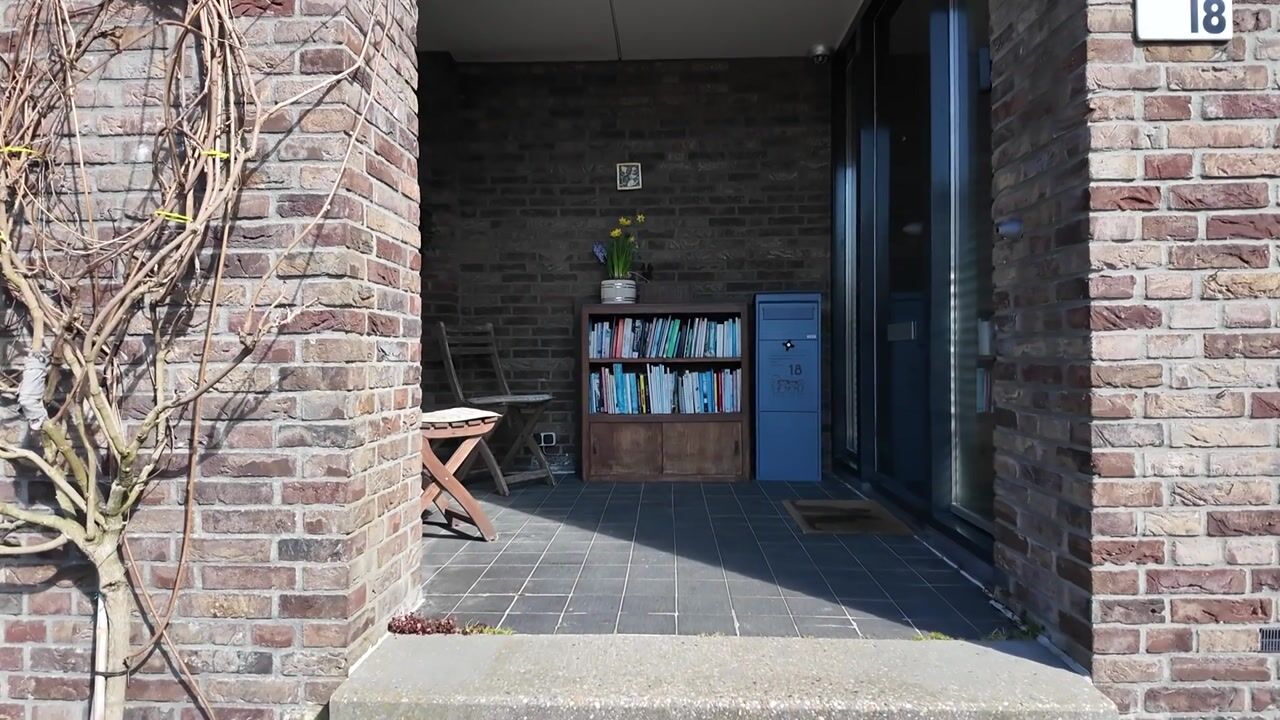
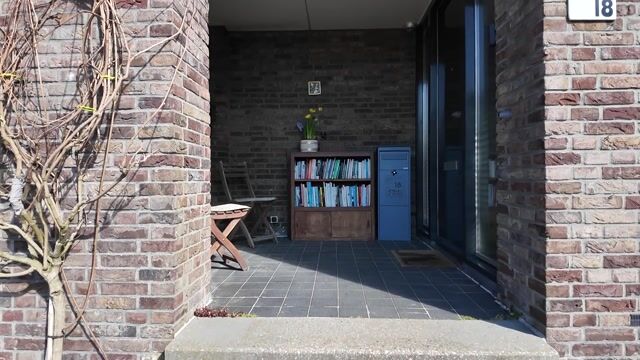
Through the stylish covered entrance, you enter the property into a spacious and bright hallway with the meter cupboard, a stylish toilet with wall-mounted WC, washbasin unit and illuminated mirror (2024), and access to the principal bedroom.
This generous bedroom features a very complete en-suite bathroom in cottage style, including a restored antique marble washbasin unit, bathtub, sauna, shower/steam cabin and heated towel rail. The bedroom also benefits from a large fitted wardrobe with sliding doors and a generous under-stairs storage cupboard.
First floor: spacious living with unobstructed views
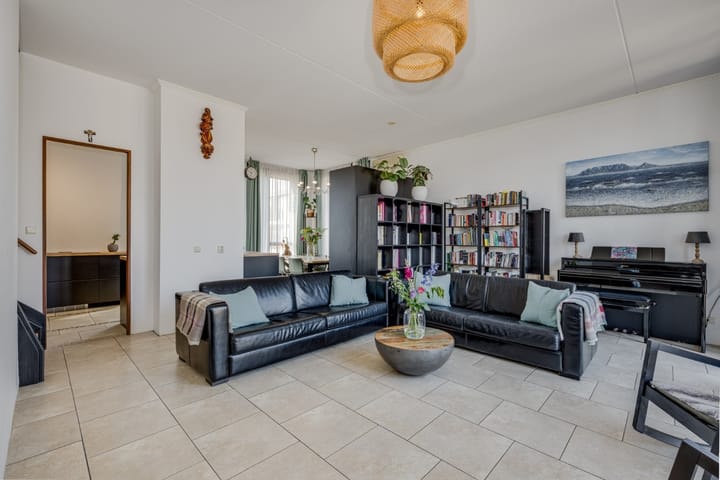
The oak staircase (2023) leads to the first floor, where the living room, dining area and open-plan kitchen combine to create one impressive living space. Thanks to the elevated position of this floor, the large windows offer wonderful unobstructed views over the greenery of the park and surrounding neighbourhood.
There is an abundance of natural light and, with a ceiling height of over three metres, the room feels exceptionally spacious. This truly is the floor where everyday life comes together. There is ample room for a large dining table, a generous seating area and even a substantial Christmas tree in December without the space ever feeling crowded.
On colder days, you can relax beside the wood-burning stove (2022), while the kitchen is conveniently close for a fresh cup of coffee or something delicious to eat.
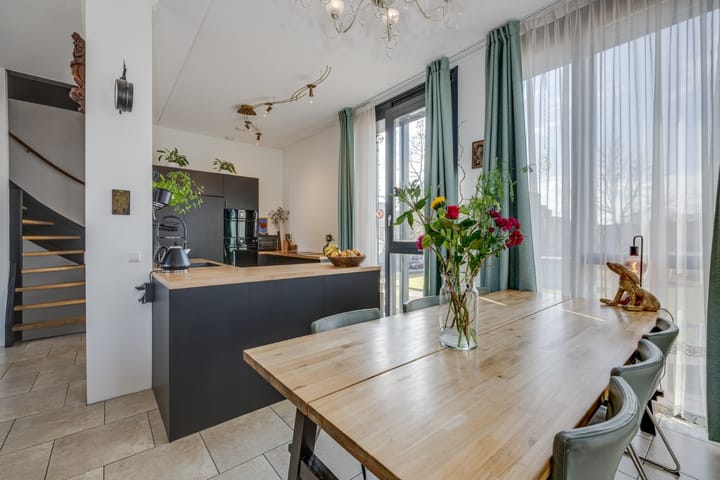
The open-plan kitchen (2023) connects directly to the living and dining areas, allowing cooking and spending time together to flow naturally into one another. The kitchen is fully equipped with a steam oven, combination oven, large refrigerator, separate freezer, integrated coffee machine and induction hob with integrated extractor. There is also plenty of cupboard space with soft-touch operation.
Everything you need for cooking, dining, relaxing and spending time together is brought together on one spacious floor, with the unobstructed green views providing a beautiful backdrop.
Second floor: two spacious bedrooms and luxurious bathroom
On the top floor, you will find a spacious landing with a fitted cupboard, including a washing machine connection, and two generous, bright bedrooms extending across the full width of the property. Both bedrooms have their own fitted wardrobes.
The modern bathroom (2024) is centrally positioned on this floor and features a walk-in shower, bathtub, wall-mounted toilet, wide washbasin with vanity unit, illuminated mirror and heated towel rail.
Studio/practice space, rear garden and garage
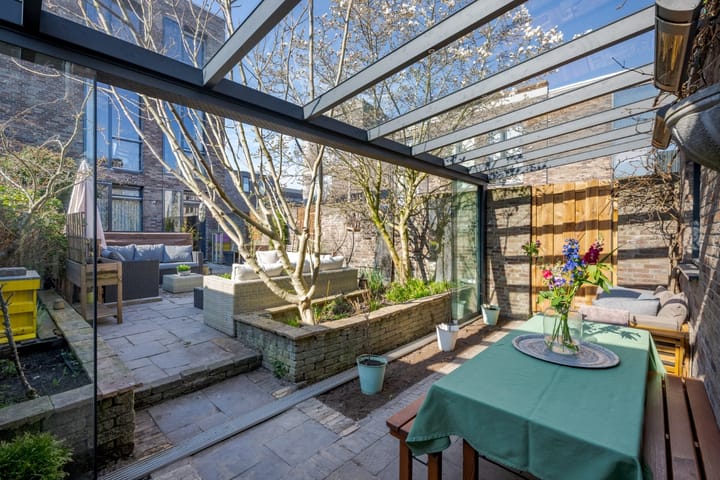
The northeast-facing rear garden has a side entrance near the conservatory and has been carefully landscaped. It features a covered veranda with fully glazed sliding doors and patio heating, allowing you to enjoy this outdoor space throughout the year.
The garden also features a luxurious six-person jacuzzi: a wonderful place to relax and unwind.
Through the conservatory, you reach the rear section of the property, which has its own private entrance. The hallway provides access to a stylish bathroom (2024) with a walk-in shower, wall-mounted toilet, shelf with washbasin and illuminated mirror. There is also a utility room with a washing machine connection and large opening windows overlooking the garden, as well as access to the integral garage.
The staircase in the hallway leads to the studio above, which is equipped with a kitchenette. The practice/studio space has its own entrance and is equipped with heating, air conditioning, electricity and water.
This makes the space exceptionally versatile and suitable for a wide variety of uses, such as a home office, professional practice, salon, hobby room, guest accommodation, au pair accommodation or for multi-generational living.
Location
The property enjoys a beautiful location in Morgenweide, with unobstructed views over the Paradijsplantsoen, offering plenty of greenery and play facilities and, importantly, no direct neighbours opposite.
A variety of shops can be found nearby, while public transport is within walking distance and offers direct connections to the centres of Delft and The Hague. Schools and recreational facilities are also easily accessible, and the A4, A12 and A13 motorways can be reached within just a few minutes by car.
Additional information
• Plot size: 196 m²
• Freehold property
• Year of construction: 2003
• Total living area including practice/studio space: approximately 216 m² (NEN 2580 measurement report available)
• Living area of the main residence: approximately 160 m² (NEN 2580 measurement report available)
• Living area of the practice/studio space: approximately 57 m² (NEN 2580 measurement report available)
• Garage area: approximately 15 m² (NEN 2580 measurement report available)
• Energy label A++
• The property was extensively modernised in 2023–2024, including the renovation of the bathrooms, kitchen and staircases
• Conservatory with glazed sliding doors in the garden
• Sun blinds at the front and side of the dining room
• Air conditioning in the living room, bedroom and studio
• Wooden window frames throughout with HR++ insulating glass
• Extra-high living room ceiling of approximately 3.07 metres
• Exterior paintwork completed in 2024 and partly in 2025
• Roof edges replaced
• District heating
• 20 solar panels with central inverter (2023)
• Energy-efficient mechanical ventilation system (2023)
• An environmental permit (omgevingsvergunning) for use as a B&B has been granted for the property
• Fibre-optic internet connection
• Deep northeast-facing rear garden
• Free parking
• Centrally located close to amenities and public transport
• Easy access to the A4, A12 and A13 motorways within just a few minutes by car
• The property was extensively renovated in 2023/2024, including the bathrooms, kitchen and staircases, and the layout was altered
• The rear section of the property can also have its own separate internet connection, for example for commercial activities. Properties of this type were originally marketed as “entrepreneur homes” when the development was built
• Completion: by mutual agreement
Are you looking for a home that offers an exceptional combination of space, comfort and flexibility? This versatile corner property is certainly worth viewing. Contact us to schedule an appointment and discover the possibilities for yourself.
Highlights
AI-generated from the description
Corner house with studio
Spacious corner townhouse with separate studio/practice.
Bright living floor with views
Living floor with open kitchen, wood stove and green views.
Highly energy-efficient living
A++ label, 20 solar panels and energy-efficient ventilation.
Advertisement
Features
Transfer of ownership
- Listed since
- Acceptance
- Available in consultation
- Asking price
- € 845,000 kosten koper
- Asking price per m²
- € 3,912
- Status
- Available
Construction
- Kind of house
- Single-family home, corner house
- Building type
- Resale property
- Year of construction
- 2003
- Specific
- Double occupancy possible
- Type of roof
- Flat roof
- Quality marks
- Energie Prestatie Advies
Surface areas and volume
- Areas
- Living area
- 216 m²
- Other space inside the building
- 15 m²
- Exterior space attached to the building
- 21 m²
- Plot size
- 196 m²
- Volume in cubic meters
- 831 m³
Layout
- Number of rooms
- 5 rooms (4 bedrooms)
- Number of bath rooms
- 3 bathrooms and 1 separate toilet
- Bathroom facilities
- Sauna, 3 walk-in showers, 2 baths, steam cabin, 3 toilets, 2 washstands, and sink
- Number of stories
- 3 stories
- Facilities
- Mechanical ventilation, sauna, and solar panels
Energy
- Energy label
- A++
- Insulation
- Energy efficient window and completely insulated
- Heating
- Wood heater and district heating
- Hot water
- District heating
Cadastral data
- DEN HAAG BG 4571
- Cadastral map
- Area
- 196 m²
- Ownership situation
- Full ownership
Exterior space
- Location
- Alongside a quiet road and in residential district
- Garden
- Back garden
- Back garden
- 87 m² (11.67 metre deep and 7.46 metre wide)
- Garden location
- Located at the northeast with rear access
Garage
- Type of garage
- Attached brick garage
- Capacity
- 1 car
- Facilities
- Electrical door and electricity
Parking
- Type of parking facilities
- Public parking
Commercial property
- Consulting rooms
- 57 m², detached
Popularity
0x
Viewed
0x
Saved
15-9-2026
On Funda
Neighborhood
Morgenweide
Den Haag- Residents
- 7,050
- Family with children
- 51%
- Avg. asking price / m²
- € 4,539
Discover the neighborhood
Curious about the housing supply, residents and local real estate agents?

Don’t want to forget this home?
Save it as a favorite. You’ll easily find it back and get notified when something changes.
