
New
Meierijlaan 542548 NN Den HaagHoge Veld
€ 900,000 k.k.

- 185 m²living area
- 242 m²plot size
- 4bedrooms
- Aenergy label
Half vrijstaande villa gelegen in de gewilde buurt de Binnentuinen
Description
Fraaie halfvrijstaande woning met alle comfort aan het water
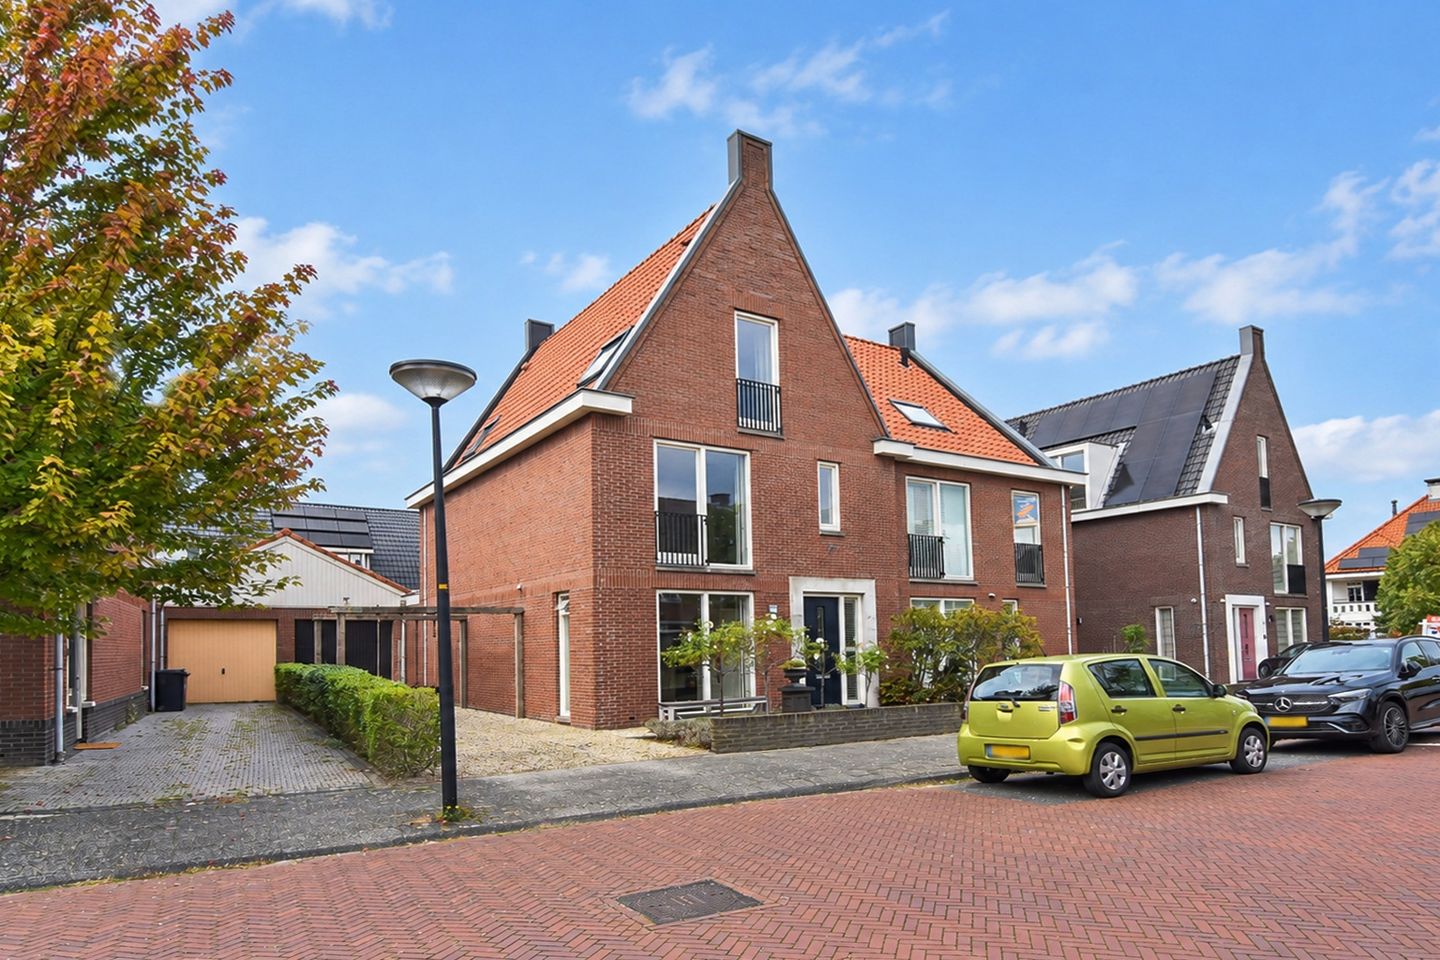
Deze fraaie half vrijstaande villa uit 2009 is gelegen aan één van de mooiste en breedste lanen van het Wateringse Veld. Deze eengezinswoning biedt alles wat men zich kan wensen : ruime leefruimtes, 4 grote slaapkamers, een vrijstaande garage met vliering en een onderhoudsvriendelijke tuin met stijger aan het water.
Vanaf het moment dat u arriveert, maakt deze laan een ruime en lichte indruk, die zich doorzet in de woning. De ruime oprit naast het huis, de verzorgde uitstraling en de ligging aan een rustige waterpartij zorgen direct voor een gevoel van exclusiviteit. Vanuit de ruime woonkamer met open keuken heeft u direct toegang tot de tuin. Op de kleine stijger zit u direct aan het water en kunt u genieten van de middag en avondzon.
Op de eerste verdieping bevinden zich 2 ruime slaapkamers en een grote badkamer, de 2e verdieping zijn twee grote slaapkamers, wasruimte en een vliering.
Deze exclusieve halfvrijstaande villa in parkachtige setting in de geliefde wijk "de Binnentuinen". De ligging is werkelijk prachtig in een lommerrijke omgeving met veel ruimte, water en groen en toch het gemak van de stedelijke voorzieningen binnen handbereik. Winkelcentrum Hoge Veld is op loopafstand evenals scholen, recreatievoorzieningen en openbaar vervoer. Binnen 15 minuten bent u op de nabijgelegen snelwegen A4, A12 en A13 en zijn Amsterdam, Rotterdam en Utrecht snel bereikbaar.
Kortom een exclusieve woning aan het water in de geliefde wijk "de Binnentuinen"
Indeling
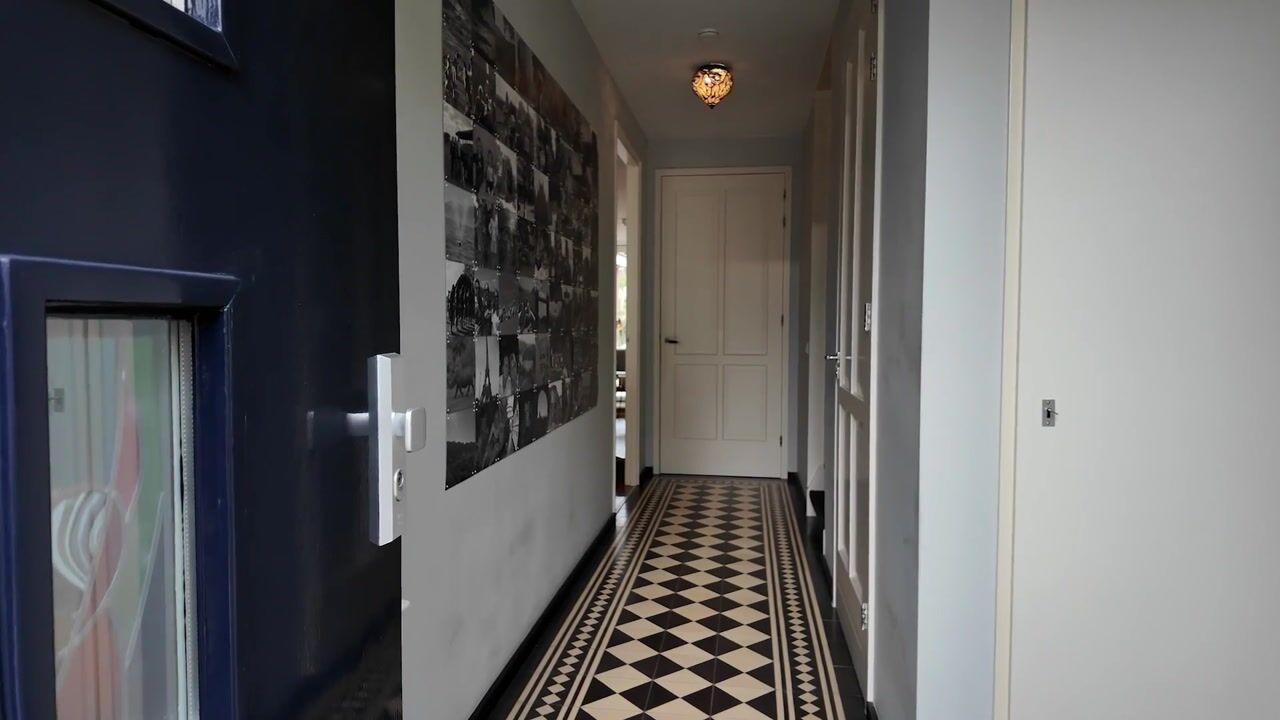
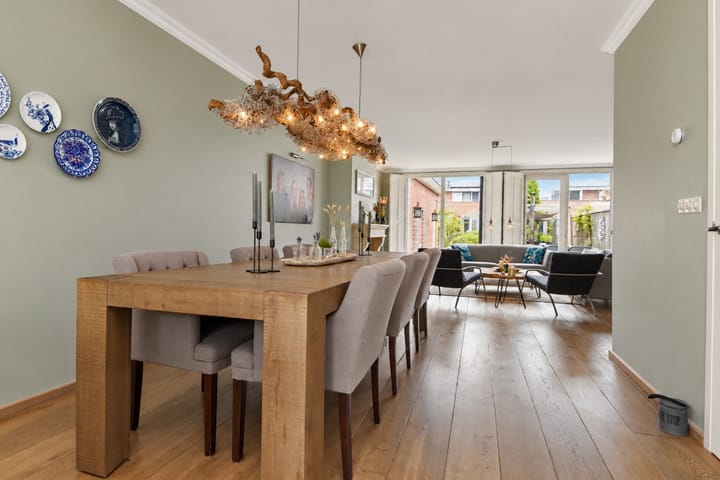
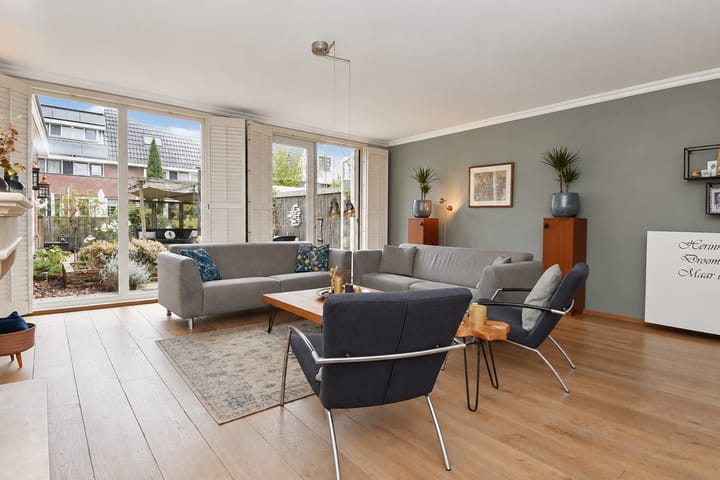
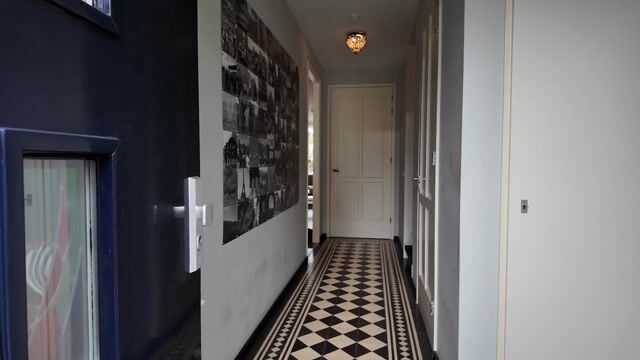
Deze vrijstaande woning wordt aan 3 zijden omringd door een tuin en een eigen oprit naar de garage. Via de entree aan de voorzijde komt u in de ruime hal. In de hal is de garderobe, meterkast en het gastentoilet met fonteintje. Vanuit de hal komt u in de royale woonkamer. Aan de voorzijde van de woning is de woonkeuken bestaande uit een kookeiland met spoelbak en keukenkastenwand met inbouwapparatuur (o.a. een nieuwe Boretti oven/inductie kookplaat) met aanrecht. In het midden van de woonkamer bevindt zich het eetgedeelte. Aan de achterzijde van de woning is het zitgedeelte. De grote ramen zorgen voor veel licht. De gehele verdieping is voorzien van Amerikaans eikenhouten parket. Via de openslaande deur komt u in de achtertuin grenzend aan het water. Door de gunstige ligging kunt u hier de hele dag genieten van de rust en de zon. Vanuit de tuin komt u in de ruime garage.
Eerste verdieping
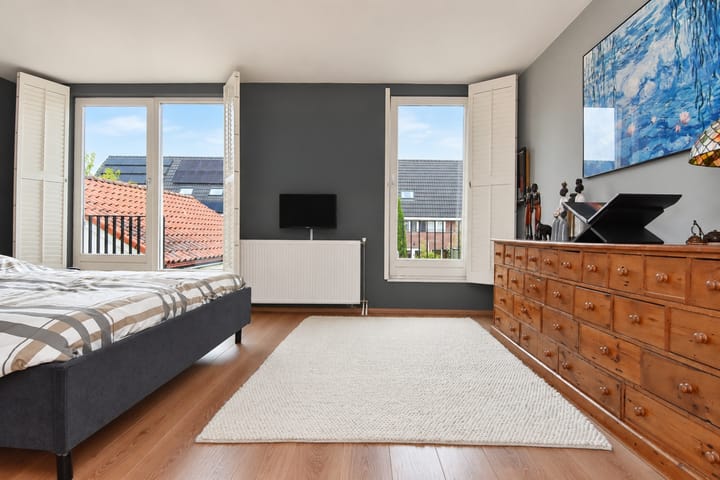
Via de trap komt u op de eerste verdieping. Onder de trap bevindt zich een ruime berging. Aan de achterzijde van de woning bevindt zich de ruime Master bedroom. Deze ruime slaapkamer over de volle breedte van het huis is voorzien van een ruime kledingkastenwand en kijkt uit op de tuin en het water. Naast deze ouderslaapkamer is de luxe badkamer met ligbad, inloopdouche, toilet en dubbele wastafelmeubel. De slaapkamer aan de voorzijde is door de badkamer gescheiden van de slaapkamer aan de achterzijde.
Tweede verdieping
Via de trap komt u op de tweede verdieping met een leuke ruime slaapkamer aan de voorzijde en een leuke ruime slaapkamer aan de achterzijde. In de wasruimte is een wasmachine aansluiting, een wasmeubel en een ventilatiesysteem. Over de hele lengte van de zolderverdieping bevindt zich een vliering met een stahoogte van ongeveer 2 meter in het midden. Hier kunt u alles kwijt wat u niet dagelijks gebruikt.
Bijzonderheden
- Exclusie halfvrijstaande villa uit 2009
- Gelegen in gewilde buurt "De Binnentuinen" in Wateringse Veld
- Woonoppervlakte ca. 184 m2
- Ruim perceel ( 242 m²) met tuinen voor en achter en water aan de achterzijde
- Erfpachtgrond : Erfpacht is eeuwig durend afgekocht (geen canon-betaling)
- Eigen oprit en garage
- Energielabel A, stadsverwarming
- Oplevering in overleg
English text
Beautiful semi-detached home with every comfort, situated by the water
This beautiful semi-detached villa, built in 2009, is located on one of the finest and widest avenues in Wateringse Veld. This family home offers everything one could wish for: spacious living areas, four large bedrooms, a detached garage with a loft, and a low-maintenance garden featuring a jetty by the water.
From the moment you arrive, this avenue creates an impression of spaciousness and light—a theme that continues inside the home. The large driveway beside the house, the well-maintained appearance, and the location alongside a peaceful stretch of water immediately evoke a sense of exclusivity. The spacious living room, featuring an open-plan kitchen, offers direct access to the garden. From the small jetty, you can sit right by the water and enjoy the afternoon and evening sun.
The first floor features two spacious bedrooms and a large bathroom, while the second floor comprises two large bedrooms, a laundry room, and an attic space.
This exclusive semi-detached villa is situated in a park-like setting within the popular "De Binnentuinen" neighborhood. It enjoys a truly magnificent location in a leafy area rich in open space, water, and greenery, yet offers the convenience of urban amenities within easy reach. The Hoge Veld shopping center is within walking distance, as are schools, recreational facilities, and public transport. Nearby A4, A12, and A13 motorways can be reached within 15 minutes, providing quick access to Amsterdam, Rotterdam, and Utrecht.
In short, an exclusive waterfront home in the popular "De Binnentuinen" neighborhood.
This detached house is surrounded by a garden on three sides and features a private driveway leading to the garage. The front entrance opens into a spacious hallway, which houses the coat area, utility cupboard, and a guest toilet with a small sink. From the hallway, you enter the generous living room. At the front of the house lies the spacious kitchen-diner, featuring a central island with a sink and a wall of cabinetry with built-in appliances (including a new Boretti oven and induction cooktop) and counter space. The dining area is situated in the middle of the living room, while the seating area is located at the rear. Large windows ensure an abundance of natural light.The entire floor is fitted with American oak parquet flooring. Through the French doors, you enter the backyard bordering the water. Thanks to the favorable location, you can enjoy peace and sunshine here all day long. From the garden, you enter the spacious garage.
The stairs lead to the first floor. A spacious storage area is located under the stairs. The spacious master bedroom is situated at the rear and overlooks the garden and the water. This spacious bedroom, spanning the full width of the house, features a large wall of wardrobes. Adjacent to this master bedroom is the luxurious bathroom with a bathtub,...walk-in shower, toilet, and double vanity unit. The rear bedroom is separated from the front bedroom by the bathroom.
The stairs lead to the second floor, featuring a nice, spacious bedroom at the front and another nice, spacious bedroom at the rear. The laundry room contains a washing machine connection and a ventilationsystem. An attic storage space runs the entire length of the top floor, offering a ceiling height of approximately 2 meters in the center—ideal for storing items you do not use on a daily basis.
- Exclusive semi-detached villa built in 2009
- Located in the sought-after "De Binnentuinen" neighborhood in Wateringse Veld
- Living area approx. 184 m²
- Spacious plot (242 m²) with front and back gardens and water at the rear
- Leasehold land: Leasehold bought out in perpetuity (no ground rent payments)
- Private driveway and garage
- Energy label A, district heating
- Delivery in consultation
Highlights
AI-generated from the description
Garden with jetty by water
Front and back garden on 242 m² with jetty by the water.
Bright living with kitchen-diner
Spacious living room with open kitchen-diner, island and large windows.
Private driveway and garage
Large driveway beside the house and detached garage with loft.
Advertisement
Features
Transfer of ownership
- Listed since
- Acceptance
- Available in consultation
- Asking price
- € 900,000 kosten koper
- Asking price per m²
- € 4,865
- Status
- Available
Construction
- Kind of house
- Single-family home, semi-detached residential property
- Building type
- Resale property
- Year of construction
- 2009
- Specific
- Partly furnished with carpets and curtains
- Type of roof
- Gable roof covered with roof tiles
Surface areas and volume
- Areas
- Living area
- 185 m²
- Other space inside the building
- 12 m²
- External storage space
- 22 m²
- Plot size
- 242 m²
- Volume in cubic meters
- 699 m³
Layout
- Number of rooms
- 5 rooms (4 bedrooms)
- Number of bath rooms
- 1 bathroom and 1 separate toilet
- Bathroom facilities
- Shower, bath, toilet, and washstand
- Number of stories
- 3 stories and an attic
- Facilities
- Alarm installation, balanced ventilation system, mechanical ventilation, and passive ventilation system
Energy
- Energy label
- A
- Insulation
- Roof insulation, double glazing, energy efficient window and floor insulation
- Heating
- District heating
- Hot water
- District heating
Cadastral data
- DEN HAAG AX 7645
- Cadastral map
- Area
- 242 m²
- Ownership situation
- Ownership encumbered with long-term lease and building and planting rights
- Fees
- Bought off for eternity
Exterior space
- Location
- Alongside a quiet road and in residential district
- Garden
- Back garden, front garden and side garden
- Front garden
- 36 m² (9.00 metre deep and 4.00 metre wide)
- Garden location
- Located at the east with rear access
Garage
- Type of garage
- Attached brick garage
Parking
- Type of parking facilities
- Parking on private property and public parking
Popularity
0x
Viewed
0x
Saved
12-10-2026
On Funda
Neighborhood

Hoge Veld
Den Haag- Residents
- 9,315
- Family with children
- 57%
- Avg. asking price / m²
- € 4,480
Discover the neighborhood
Curious about the housing supply, residents and local real estate agents?

Don’t want to forget this home?
Save it as a favorite. You’ll easily find it back and get notified when something changes.
